Skip to content
  • Home
  • Full Gallery
8 RAPIDS VIEW LANE  •  NEW CASTLE, COLORADO

The Full Photo Gallery

Every room, every detail — a complete look inside The Rapids on the Colorado.

← Back to Home
Exterior

First Impressions

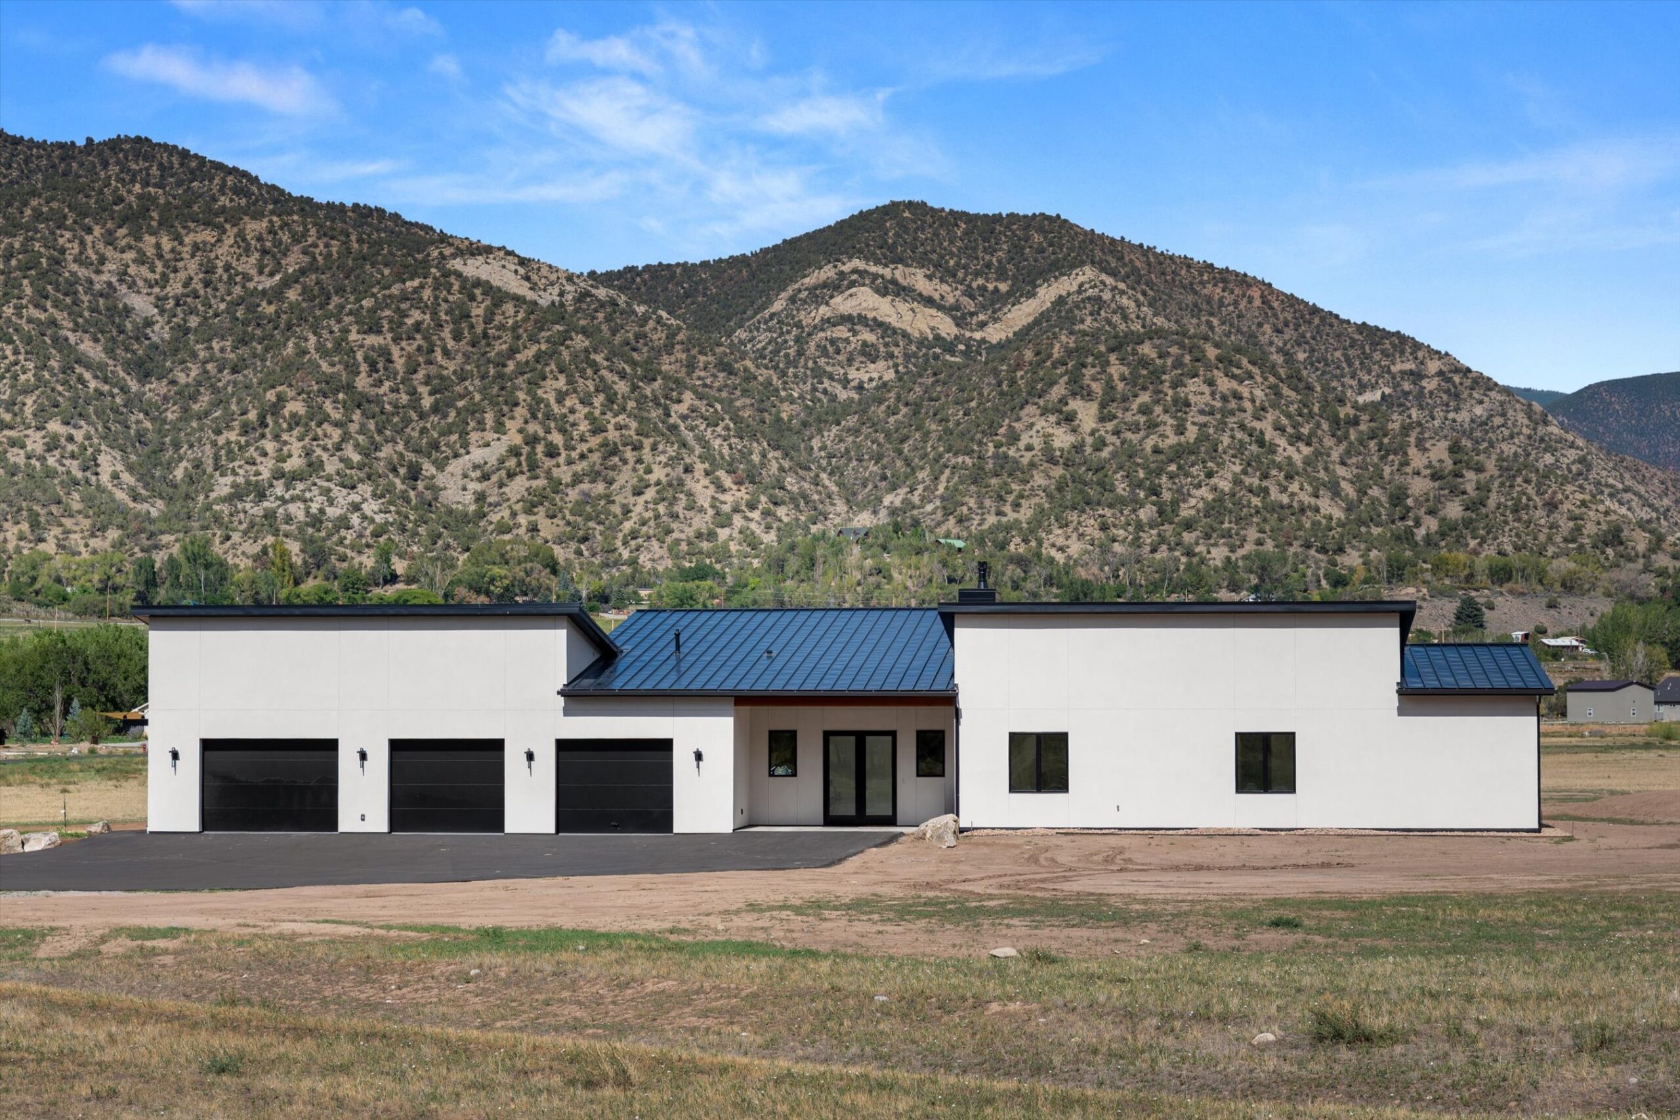
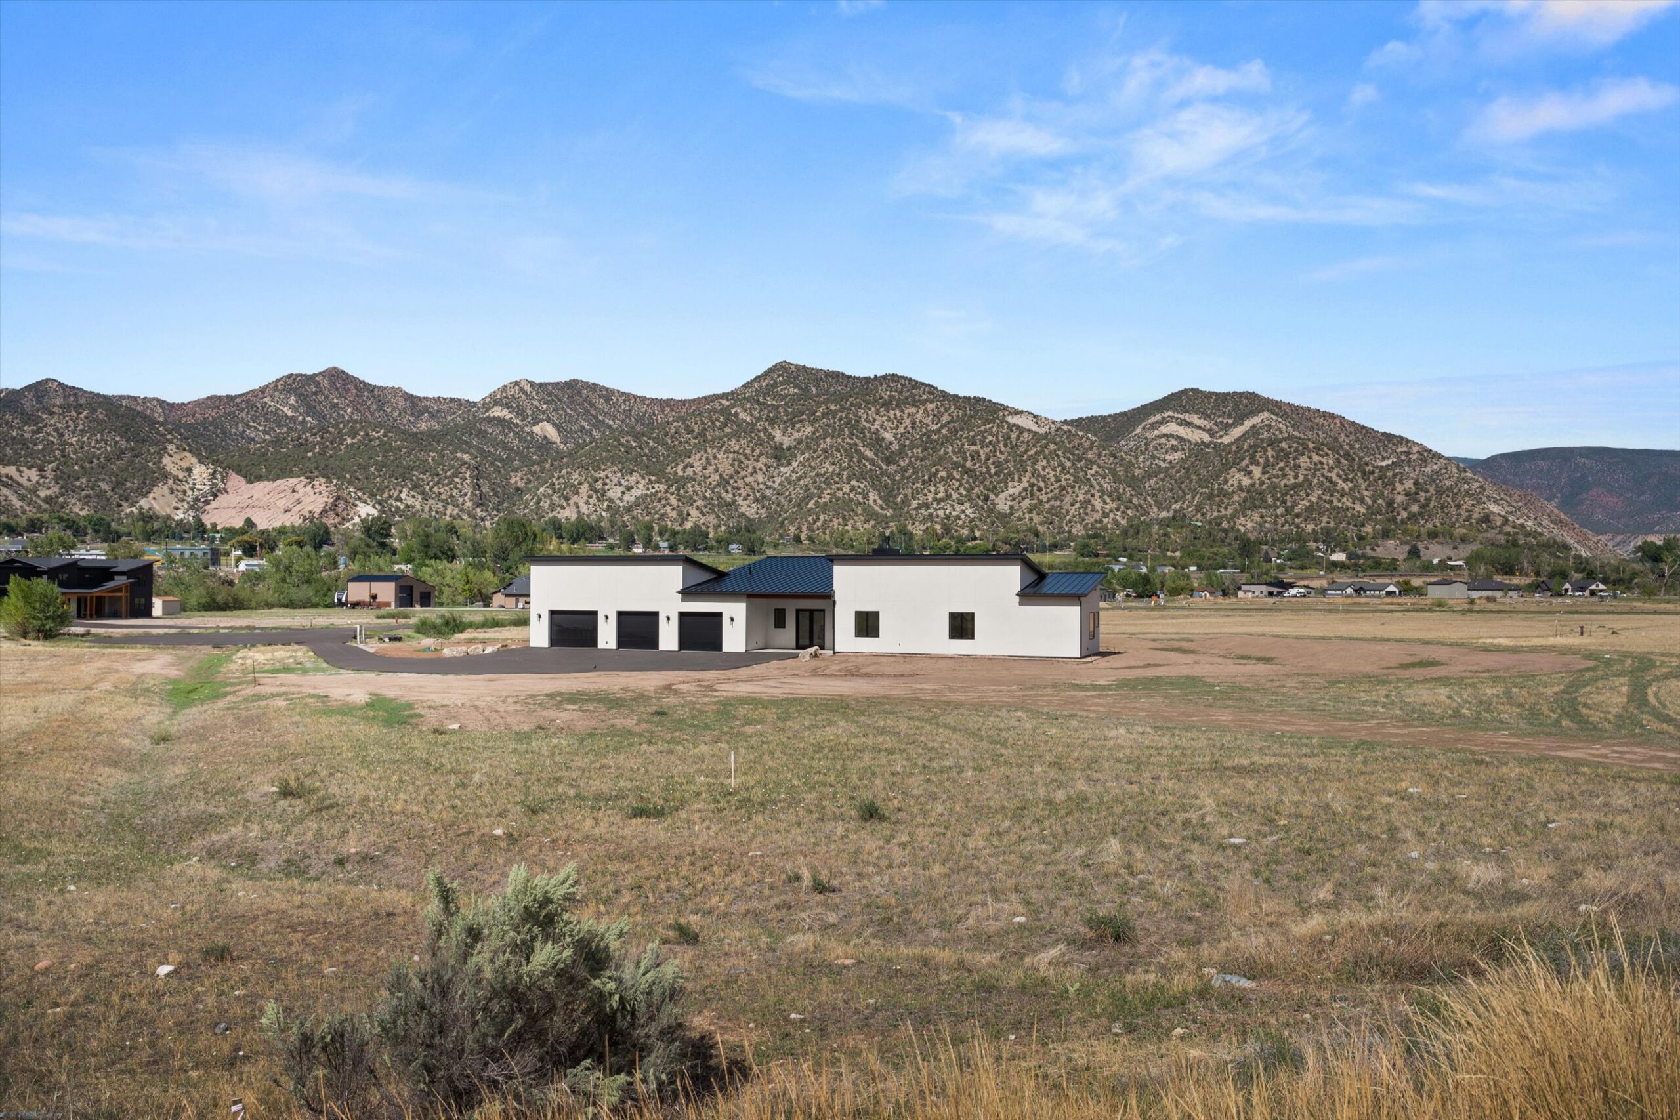
Front elevation with mountain backdrop and garage
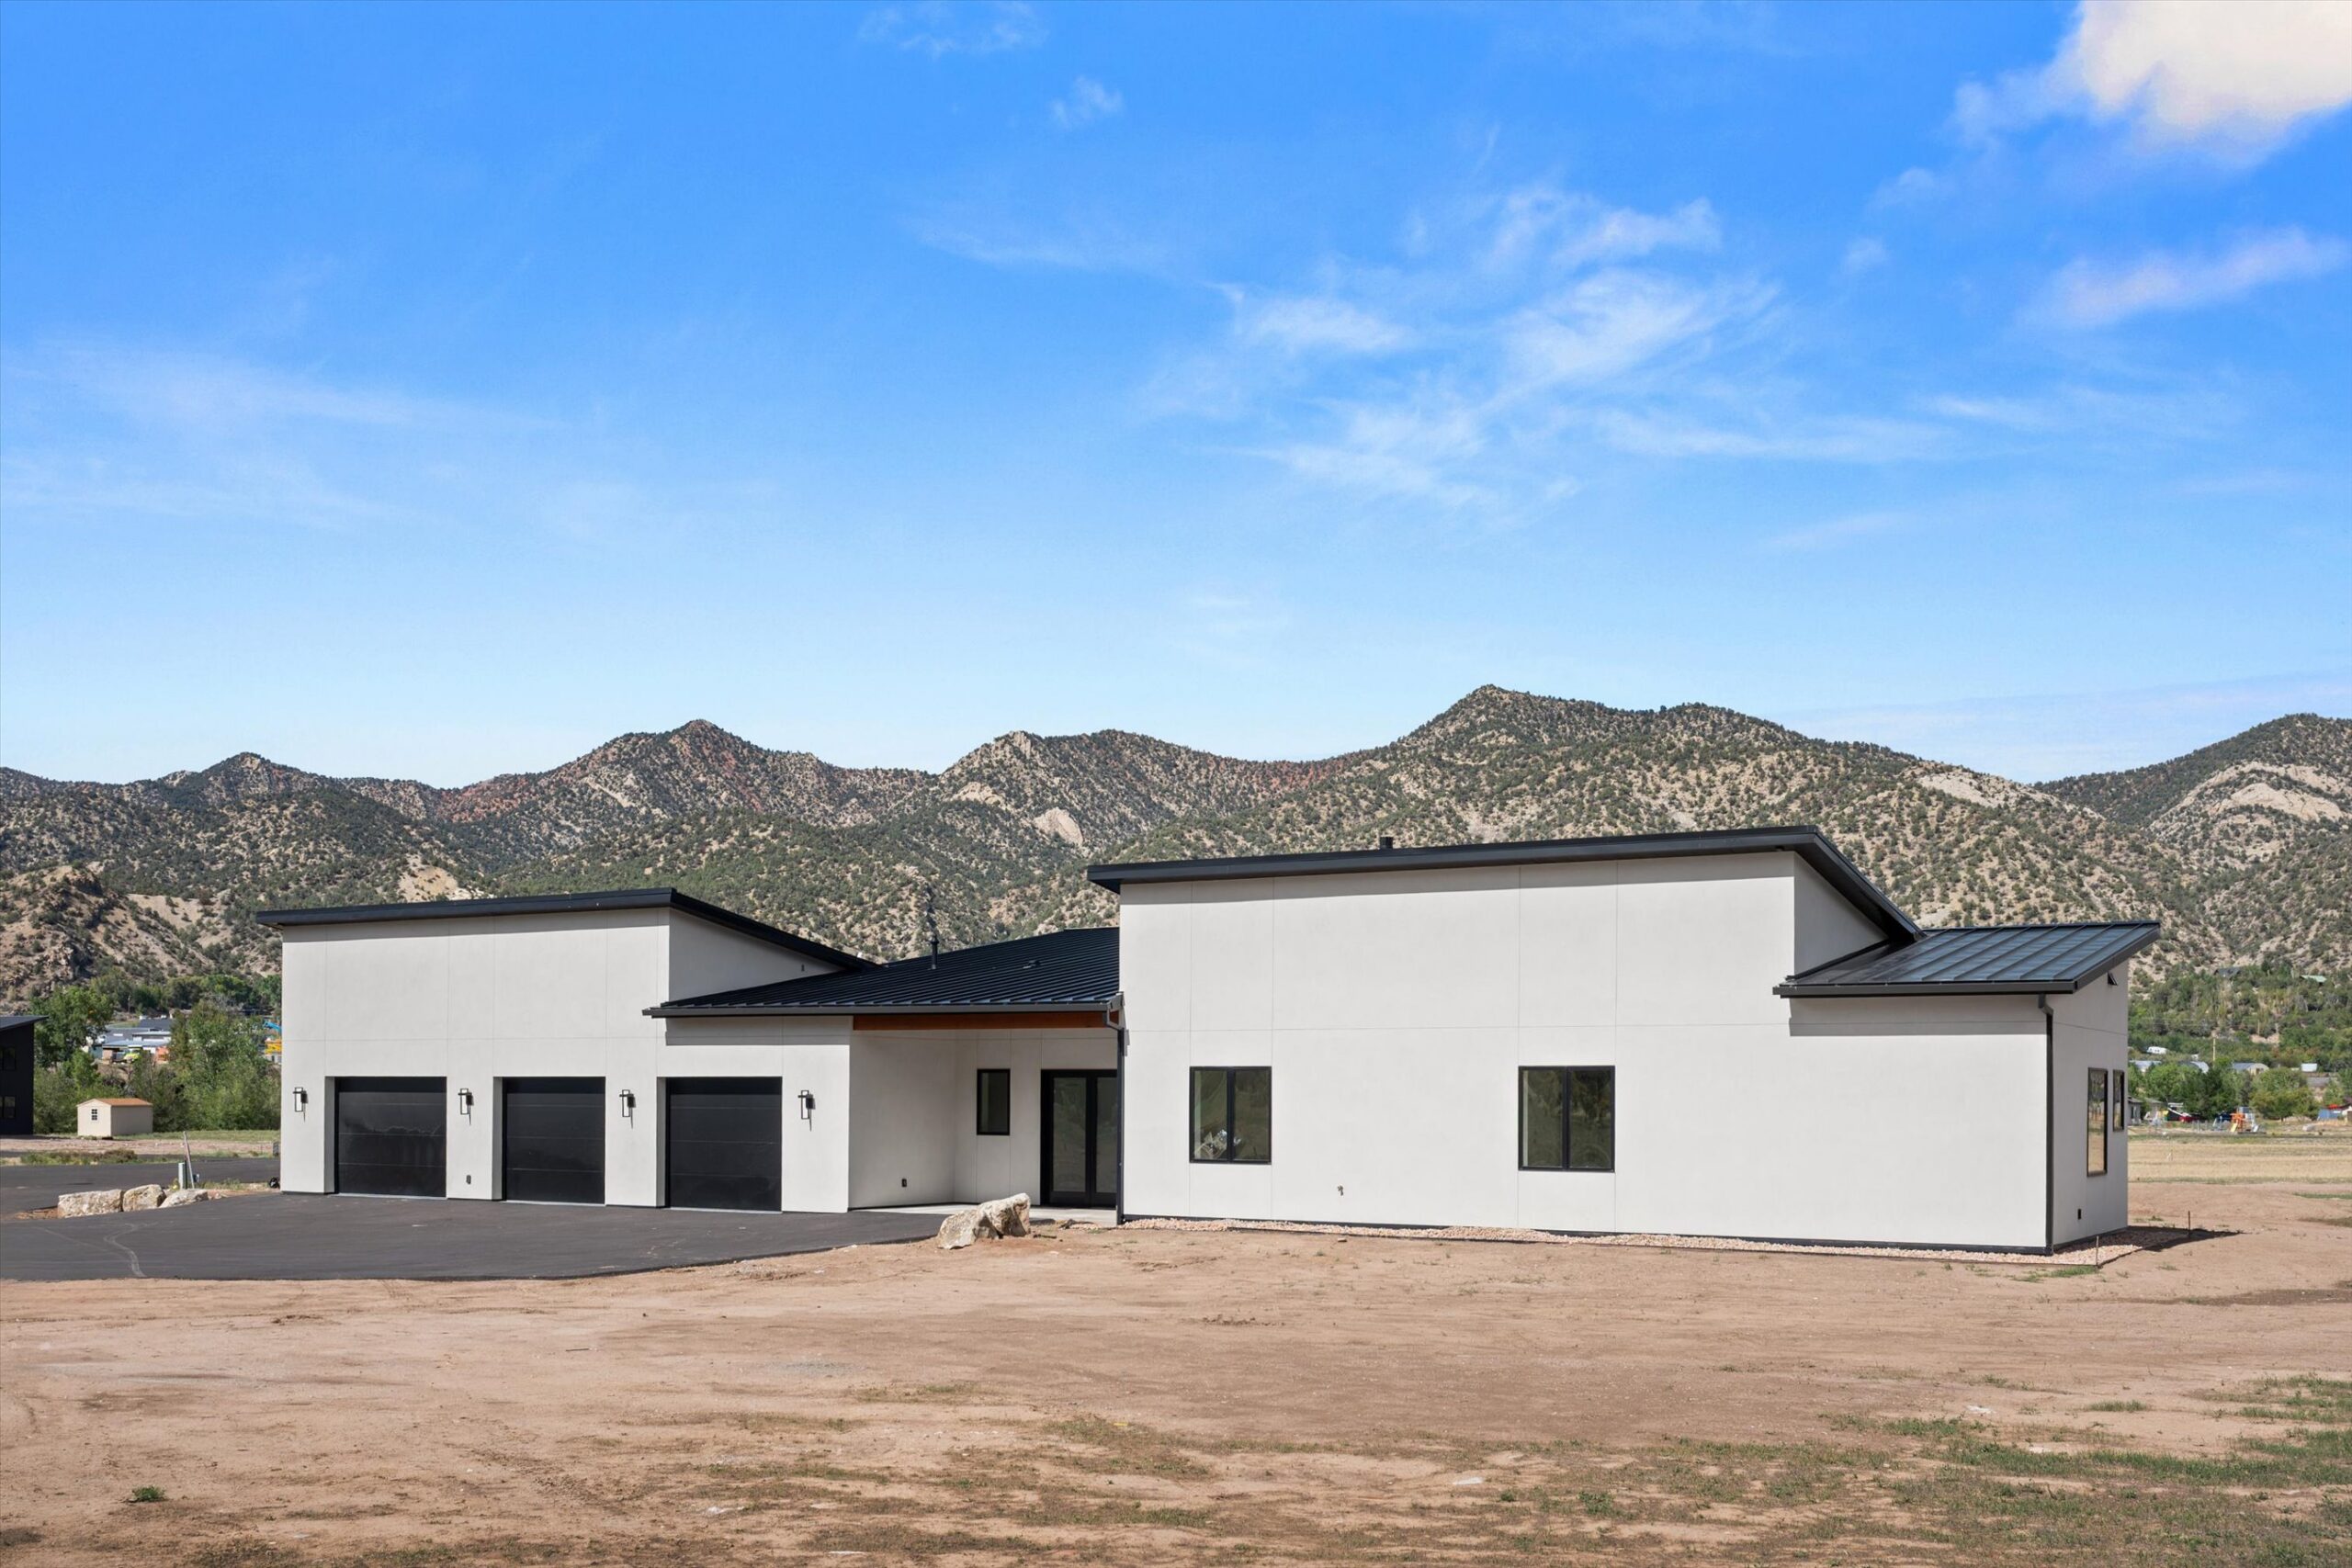
Angled front exterior view with mountain backdrop
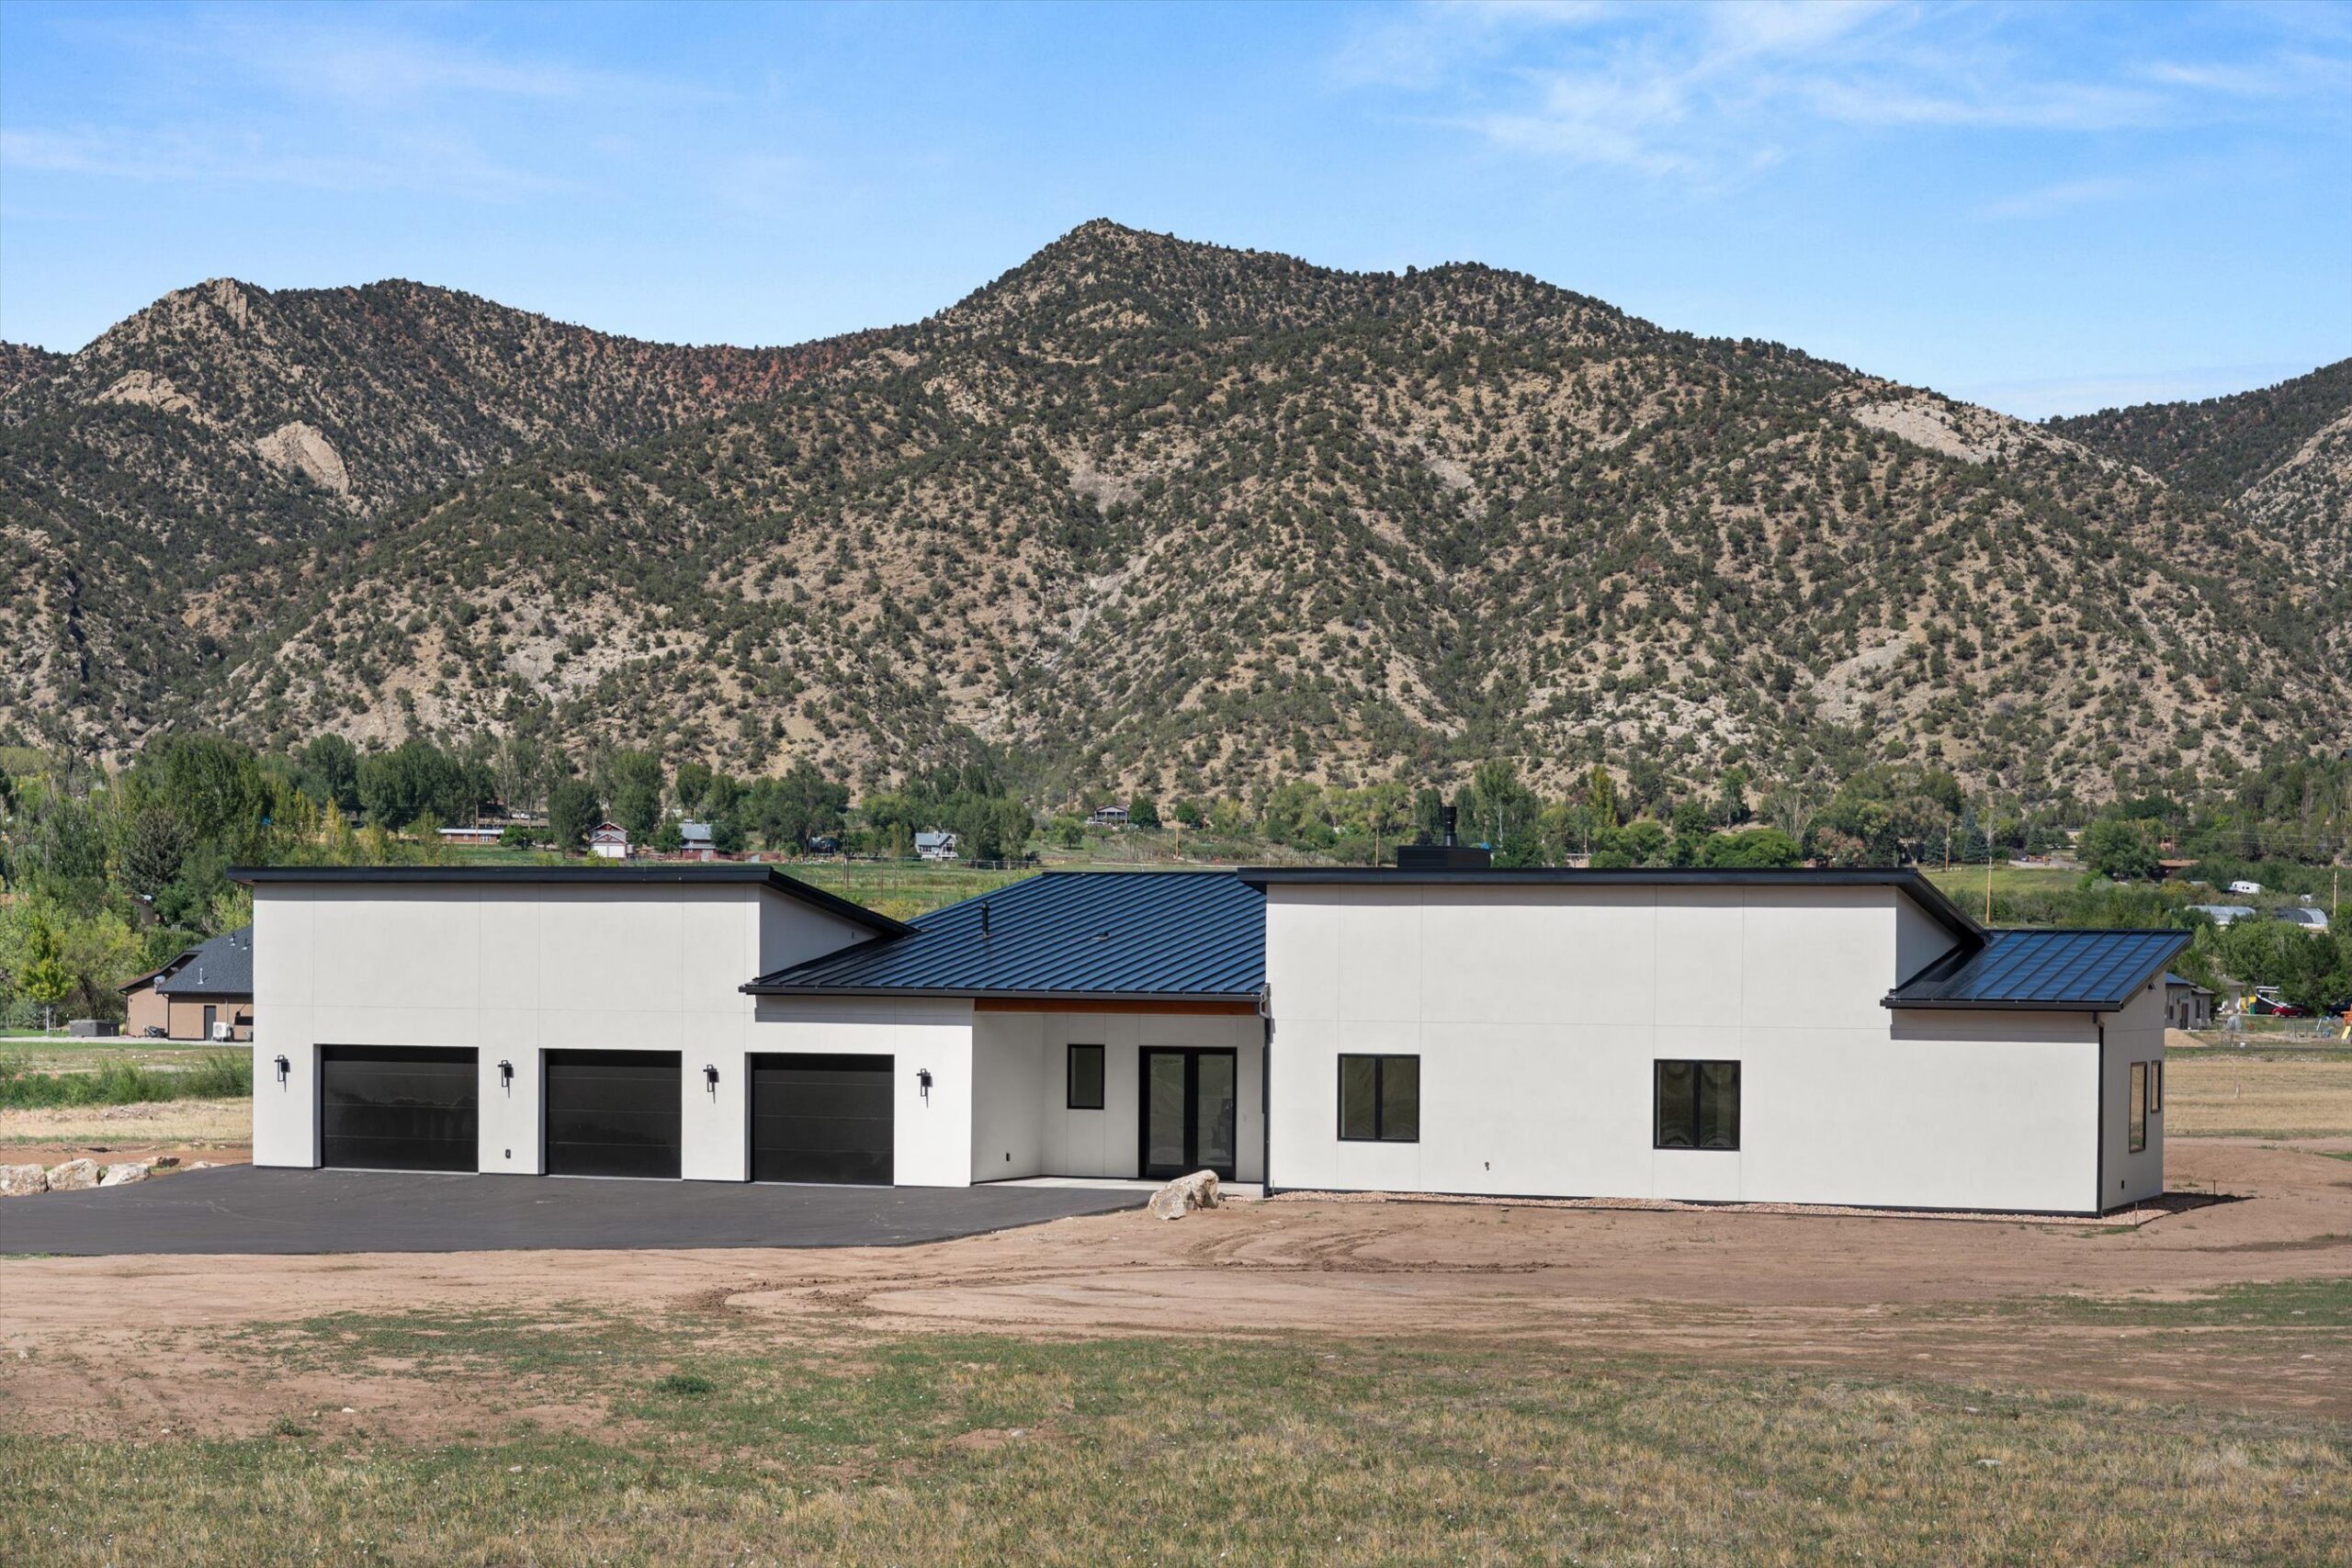
Front exterior from driveway approach
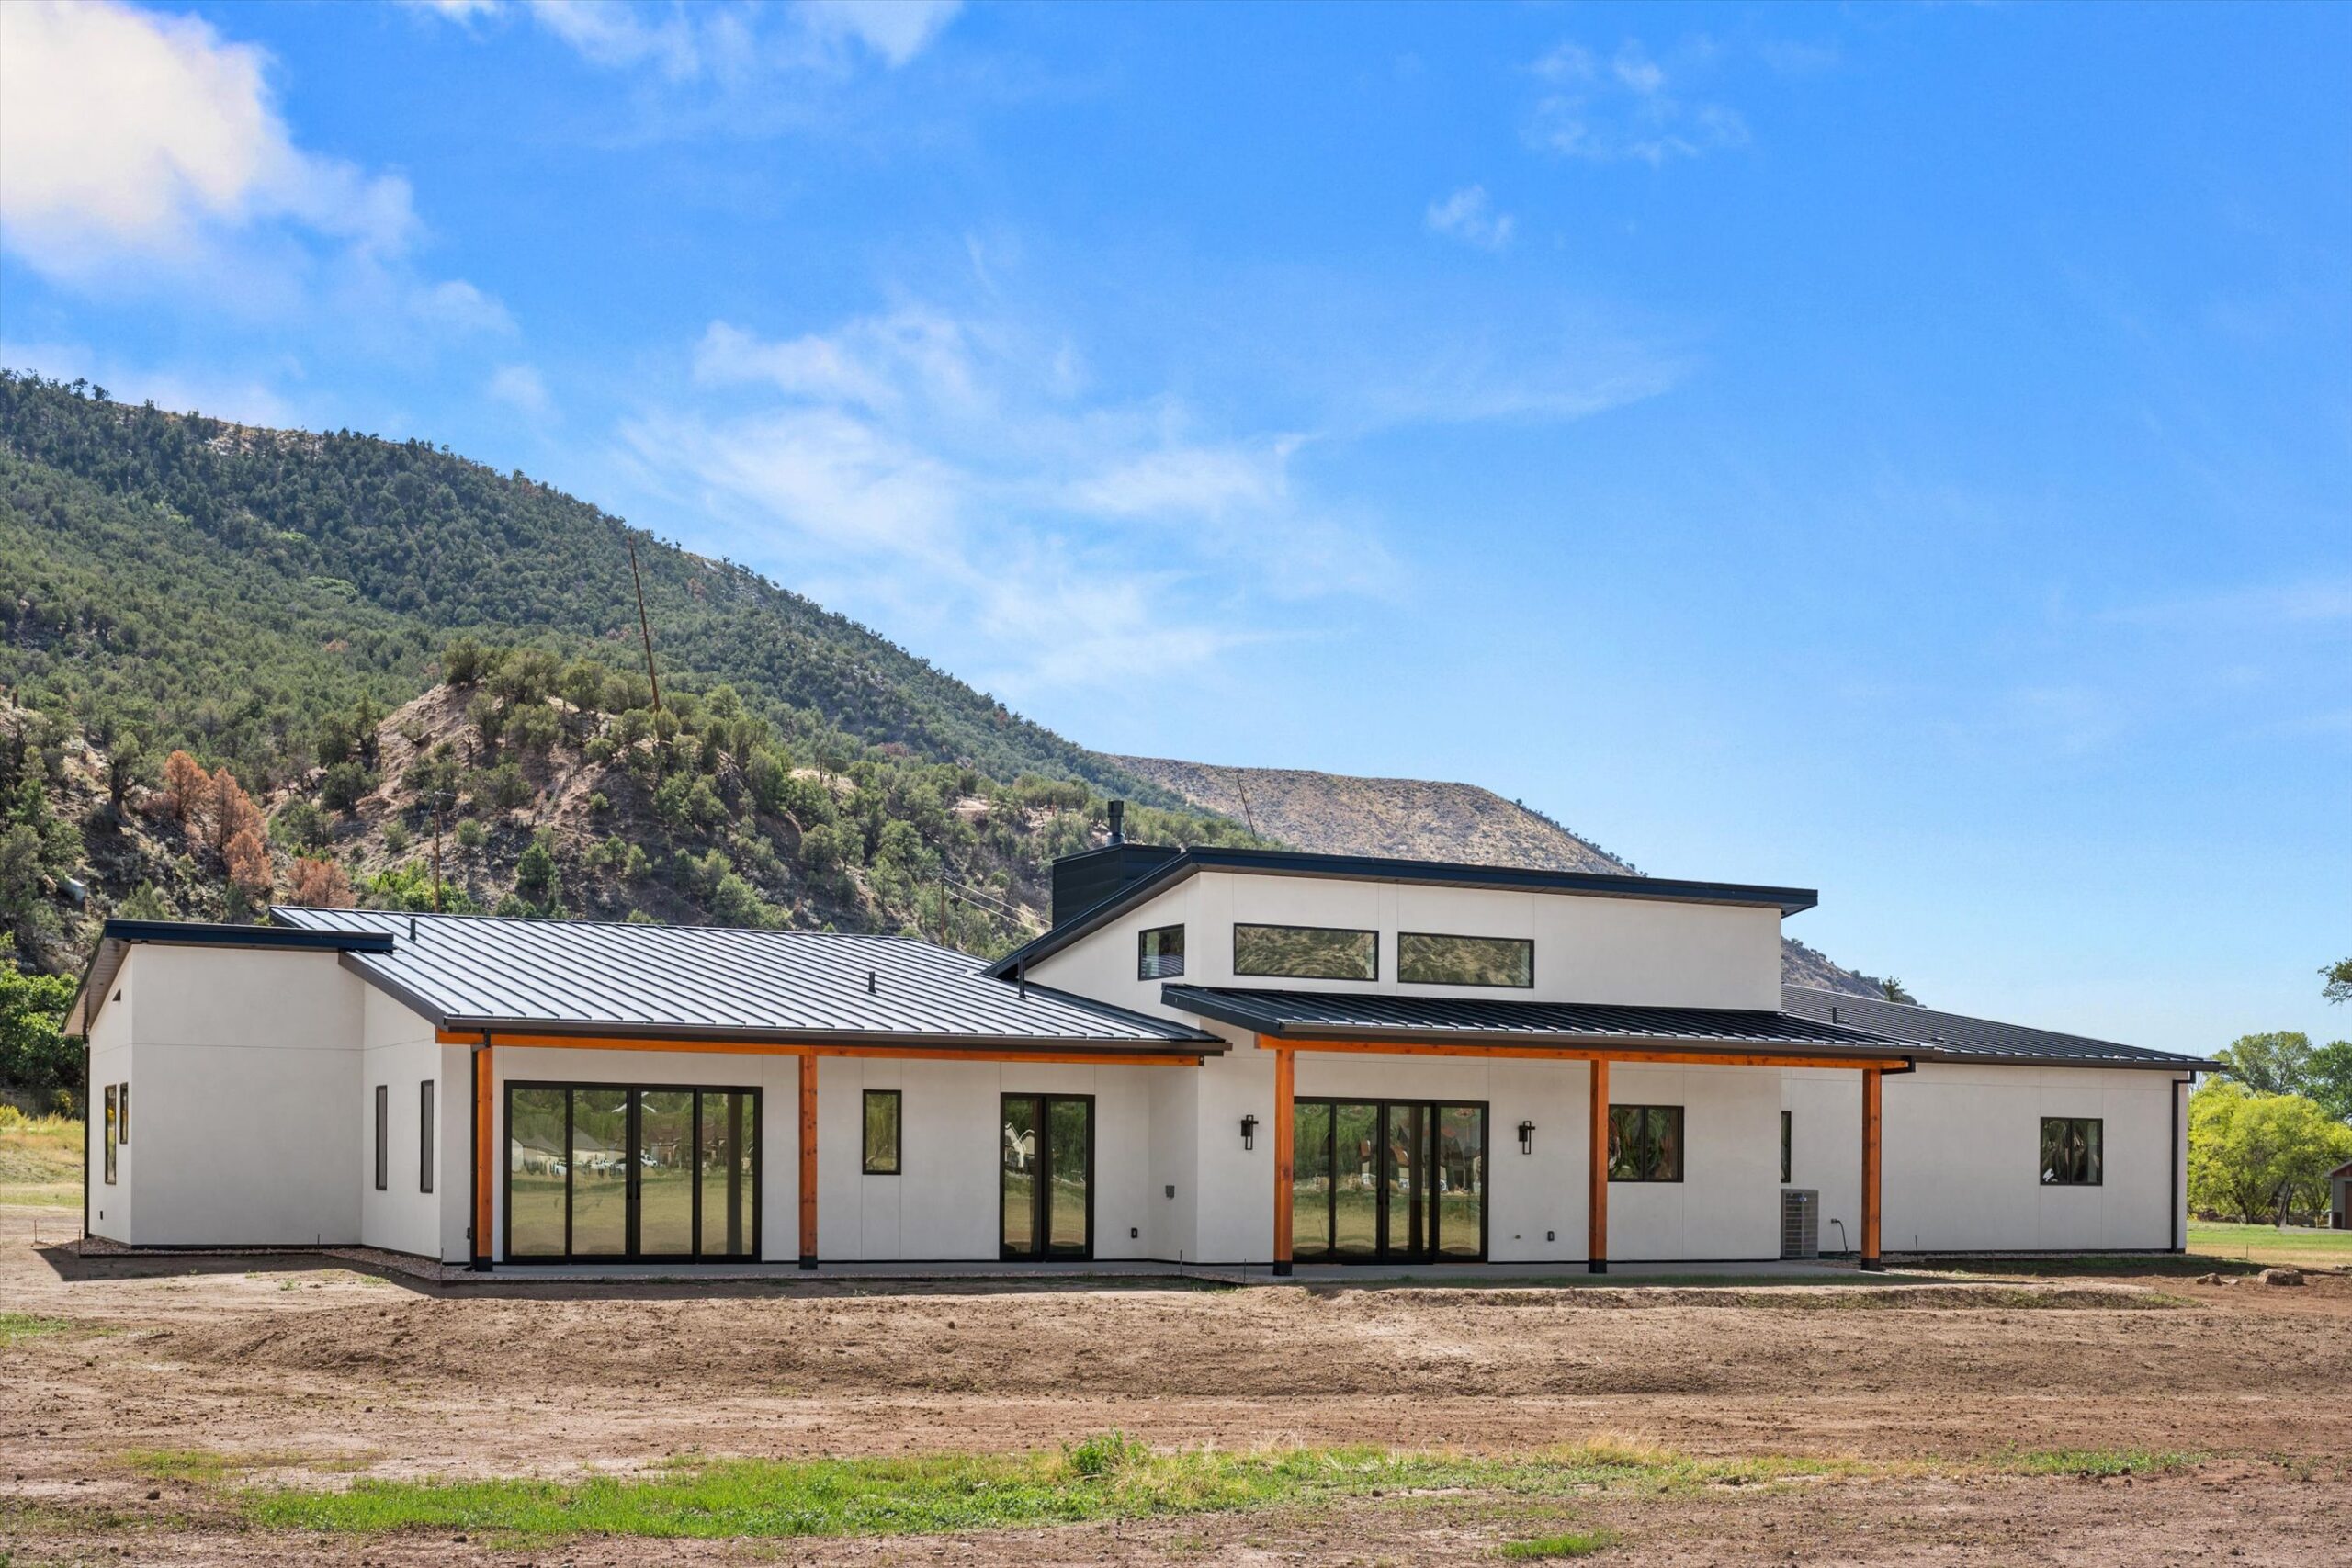
Front elevation with landscaping and distant mountains
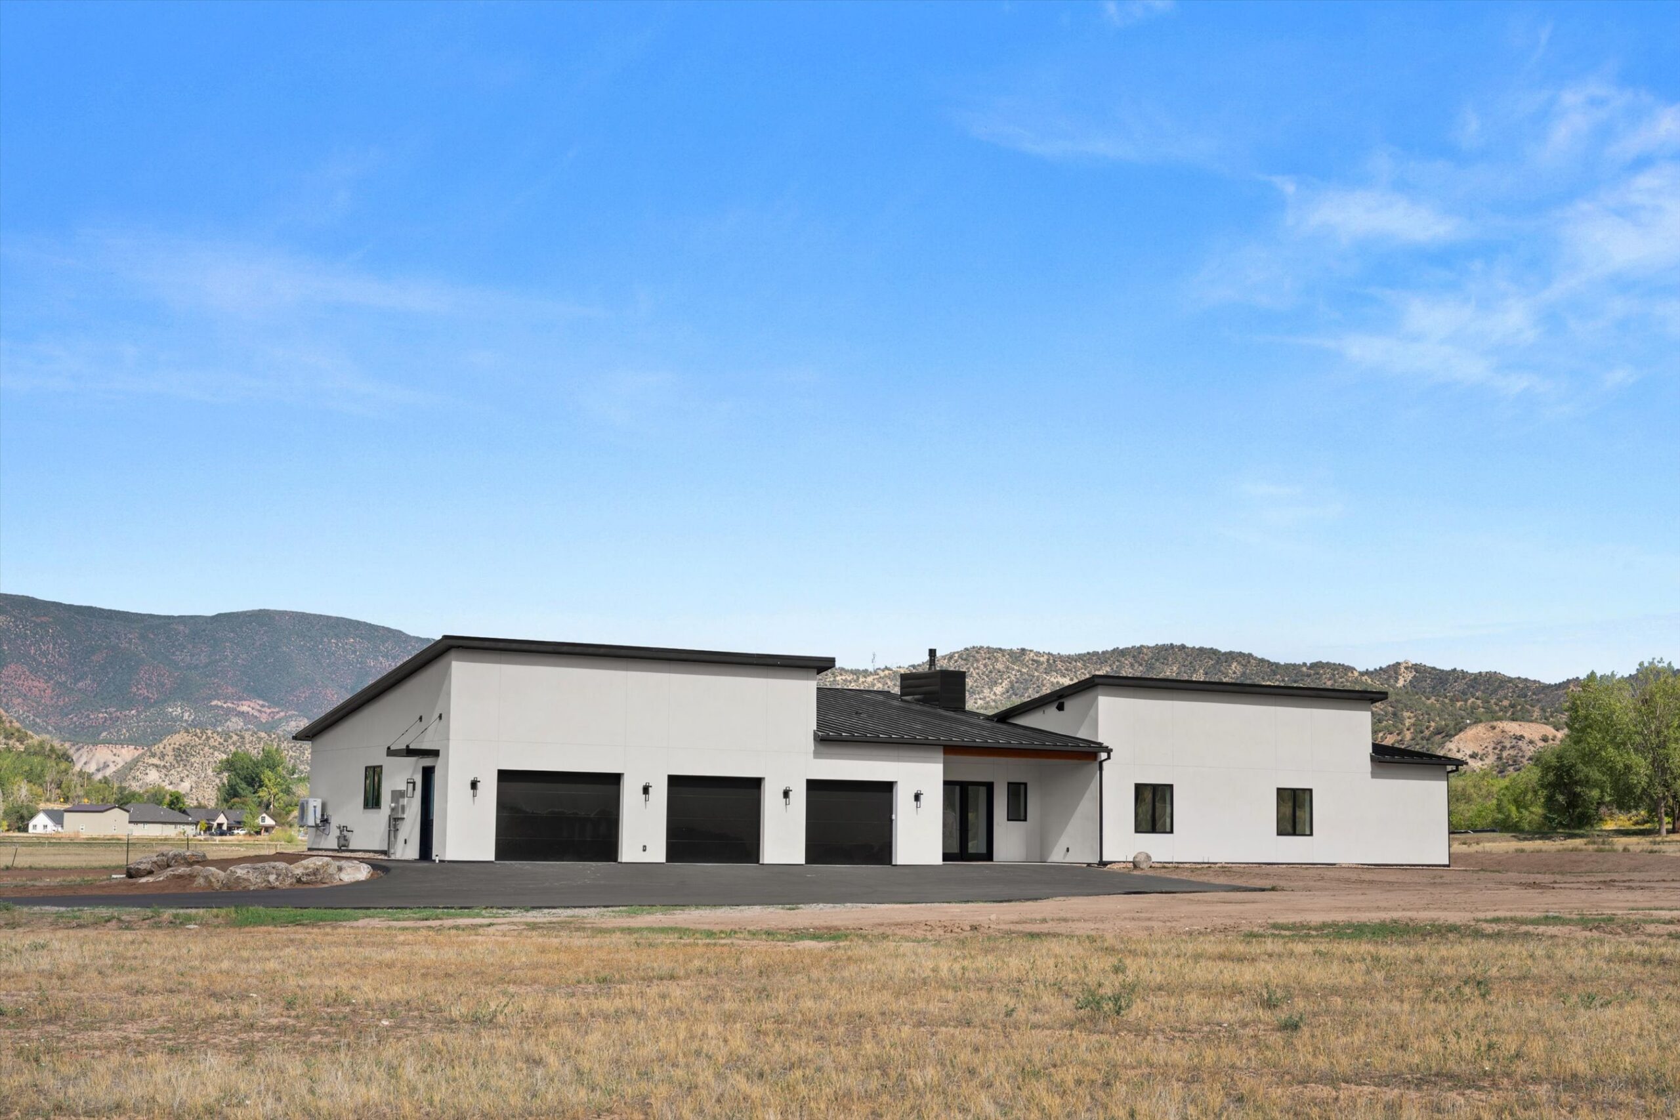
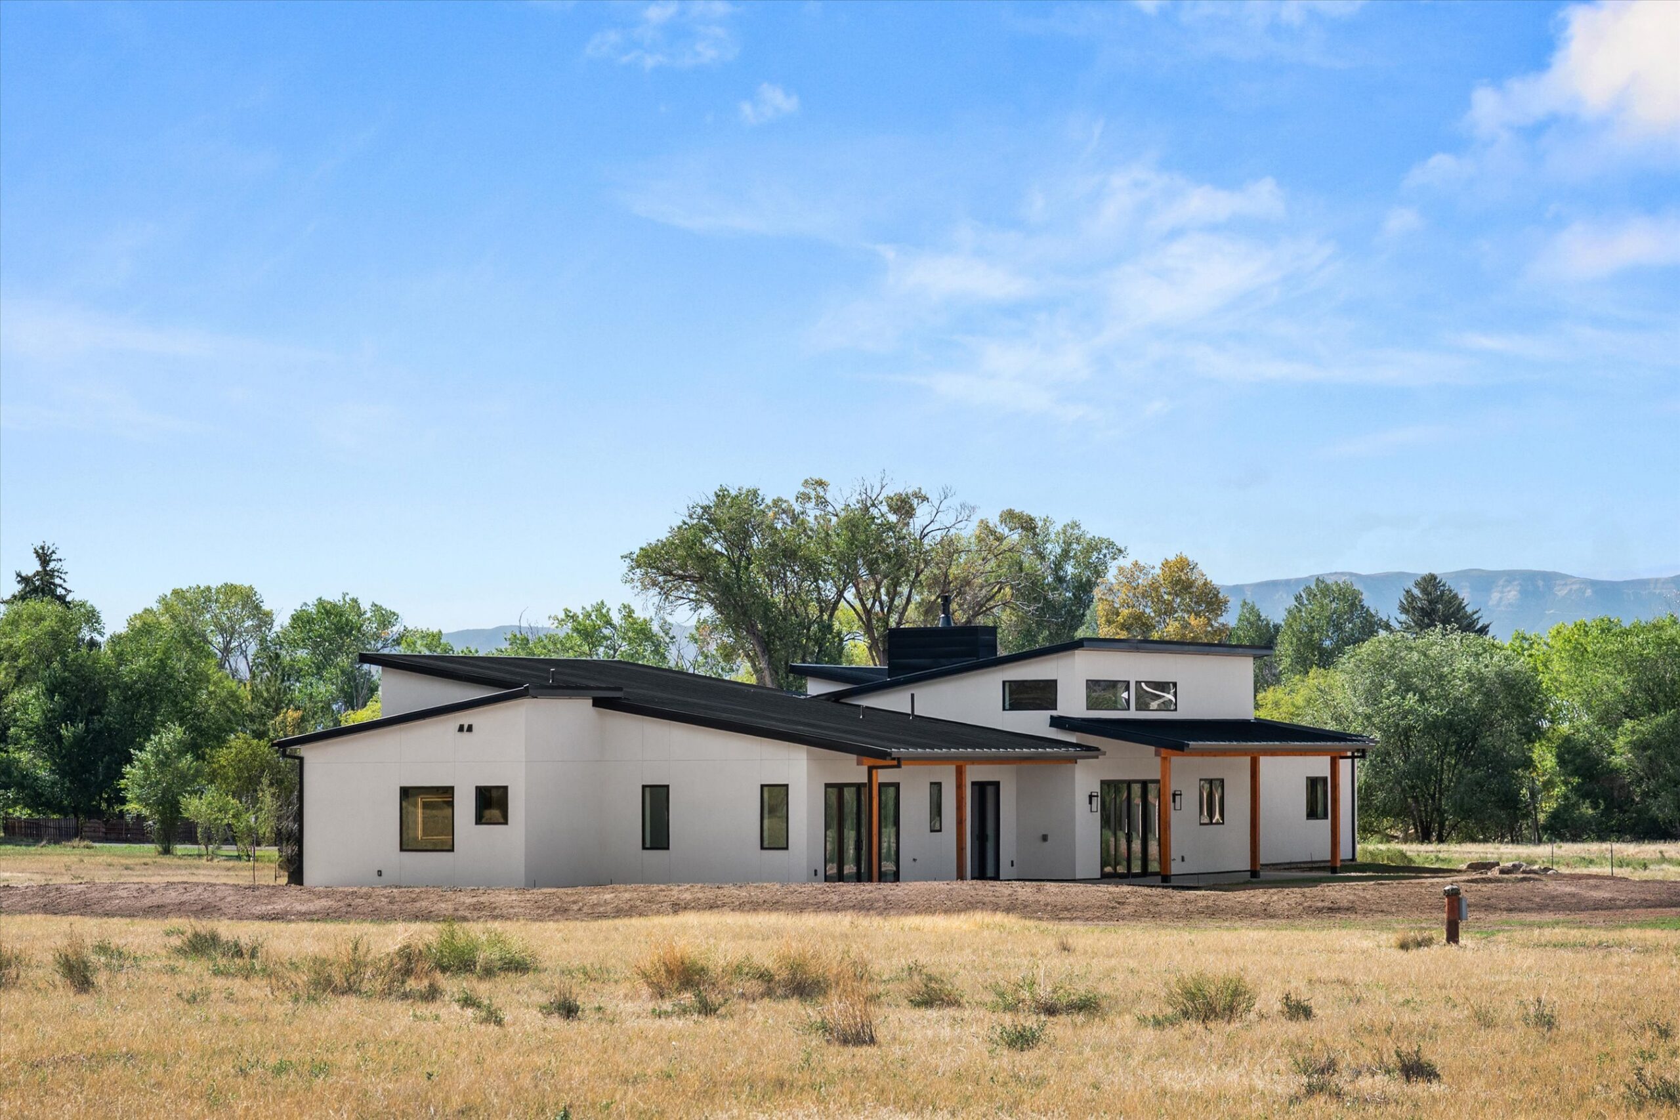
Distant view of home across open field
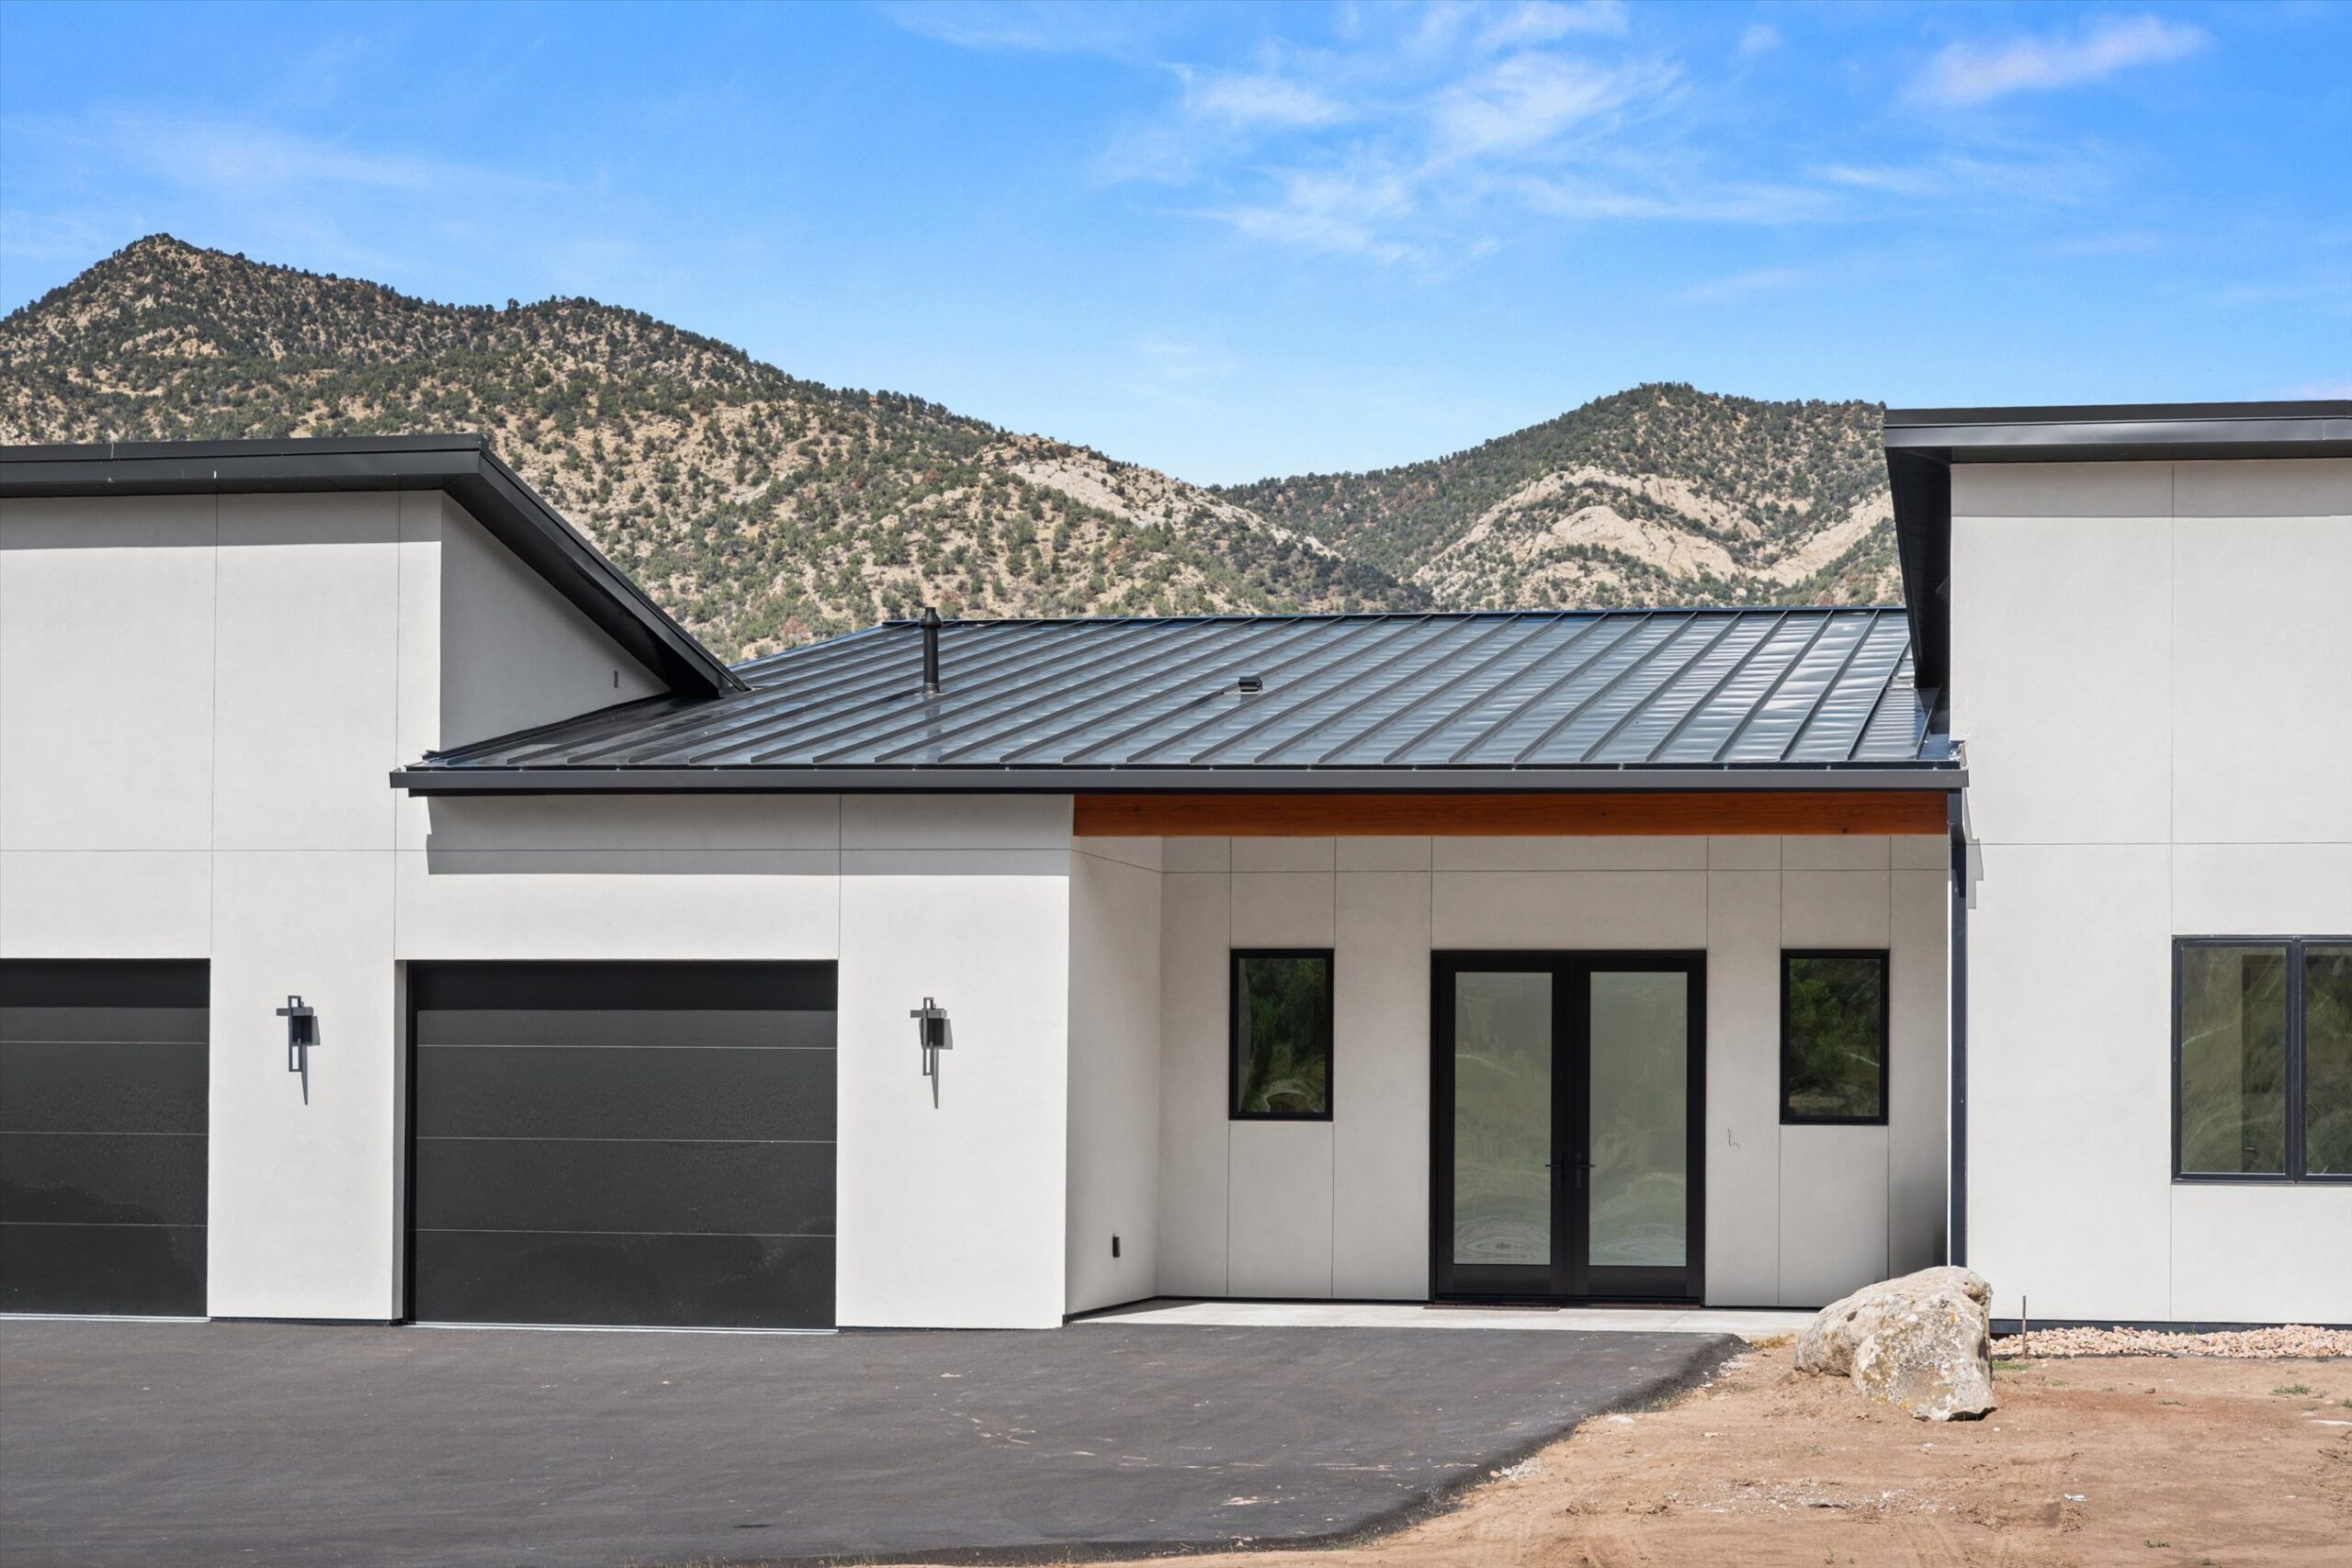
Three-car garage doors and front entry detail
Outdoor Living

Covered Patio, Grounds & Mountain Views
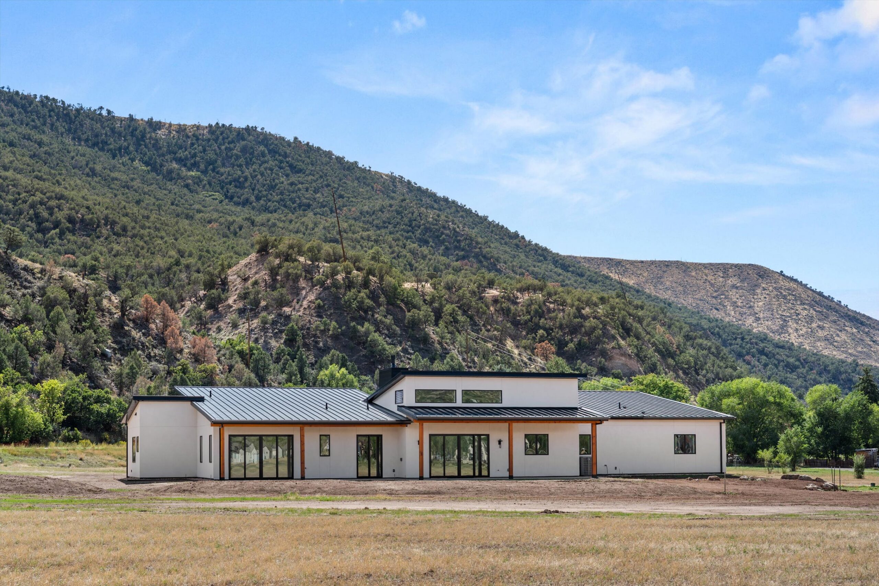
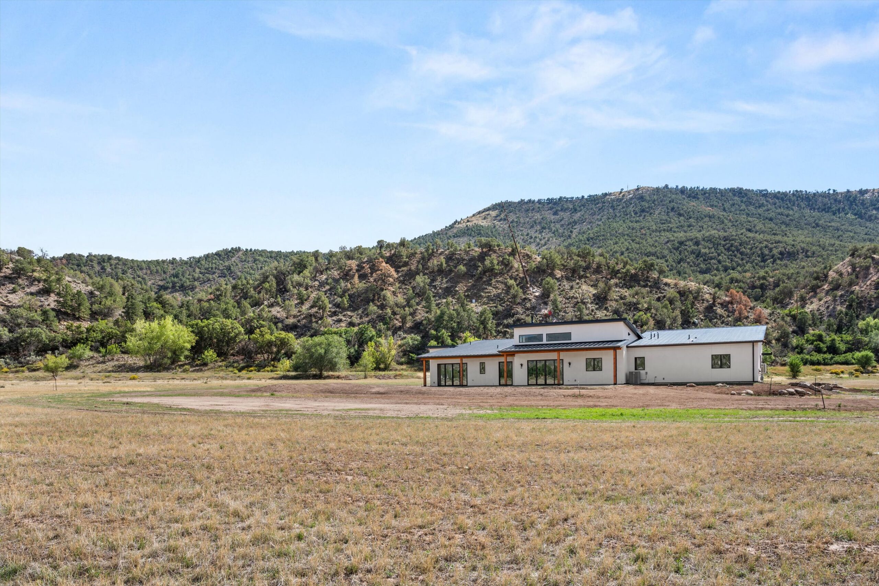
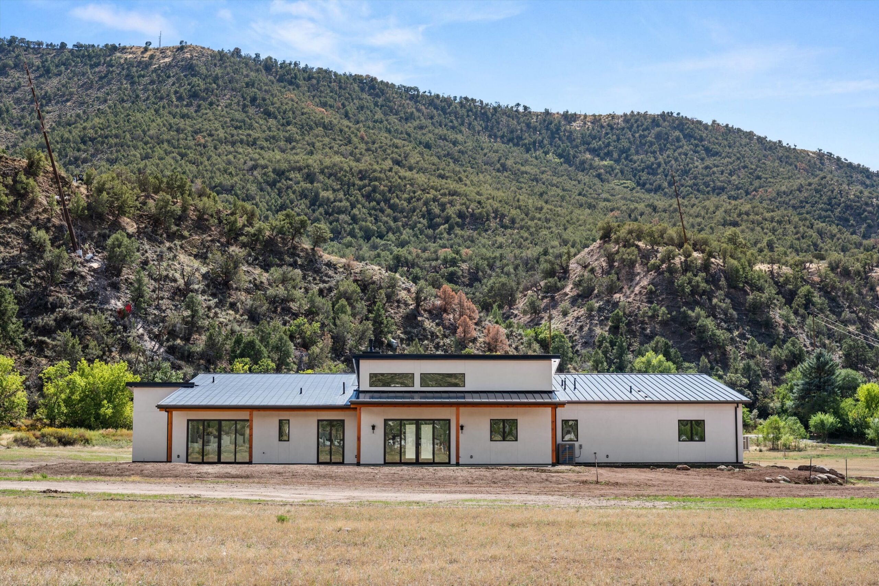
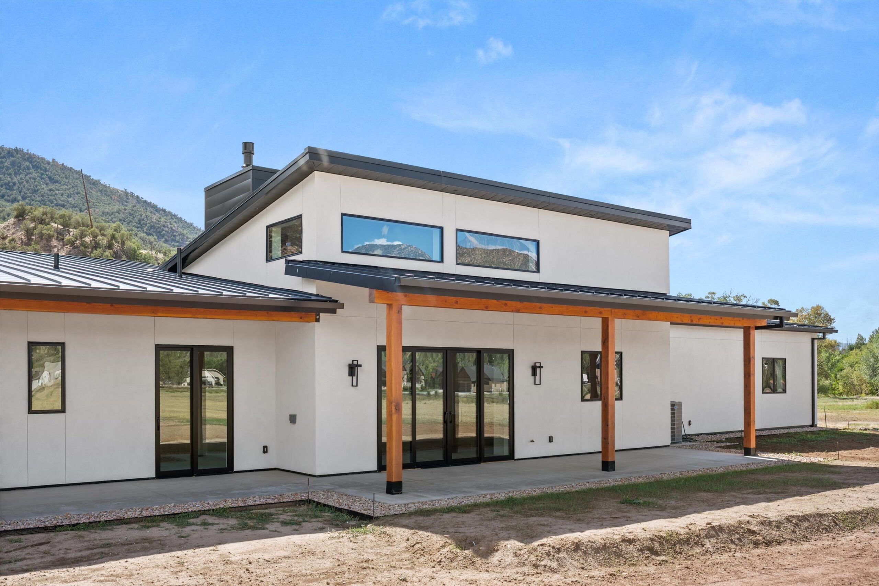
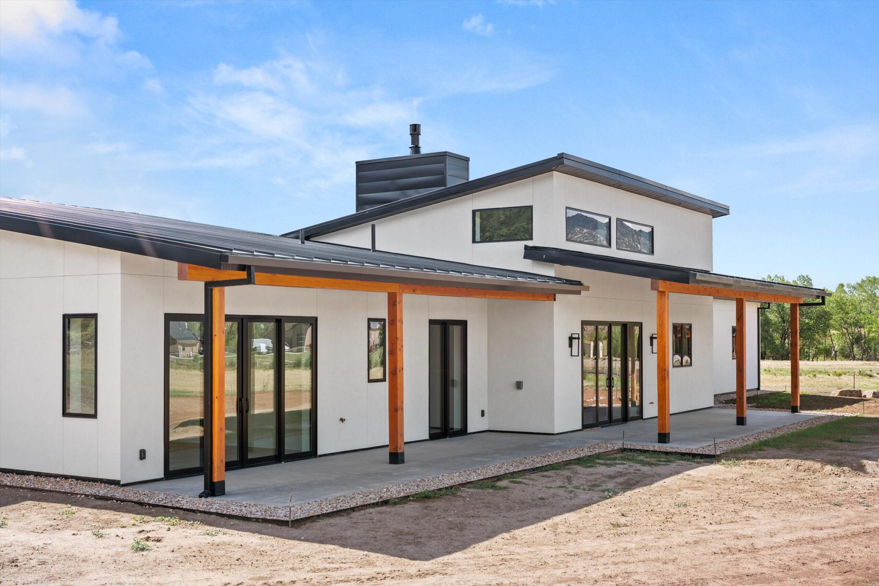
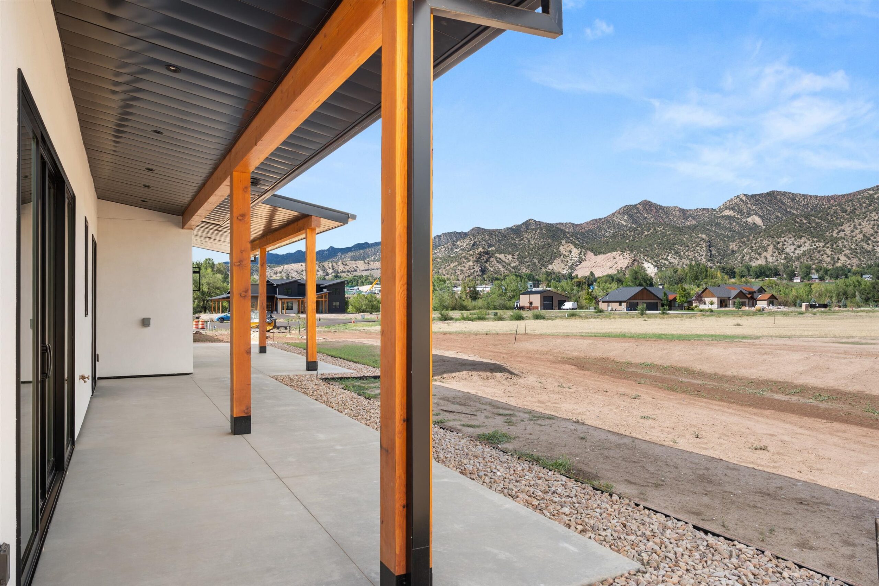
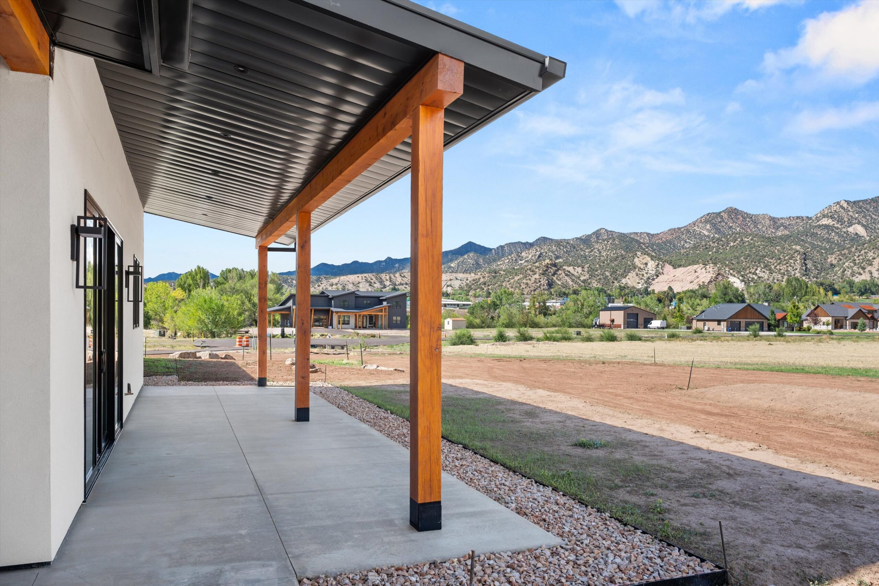
Wide covered back patio with timber beams
Covered patio and folding glass doors
Covered patio seating area with mountain backdrop
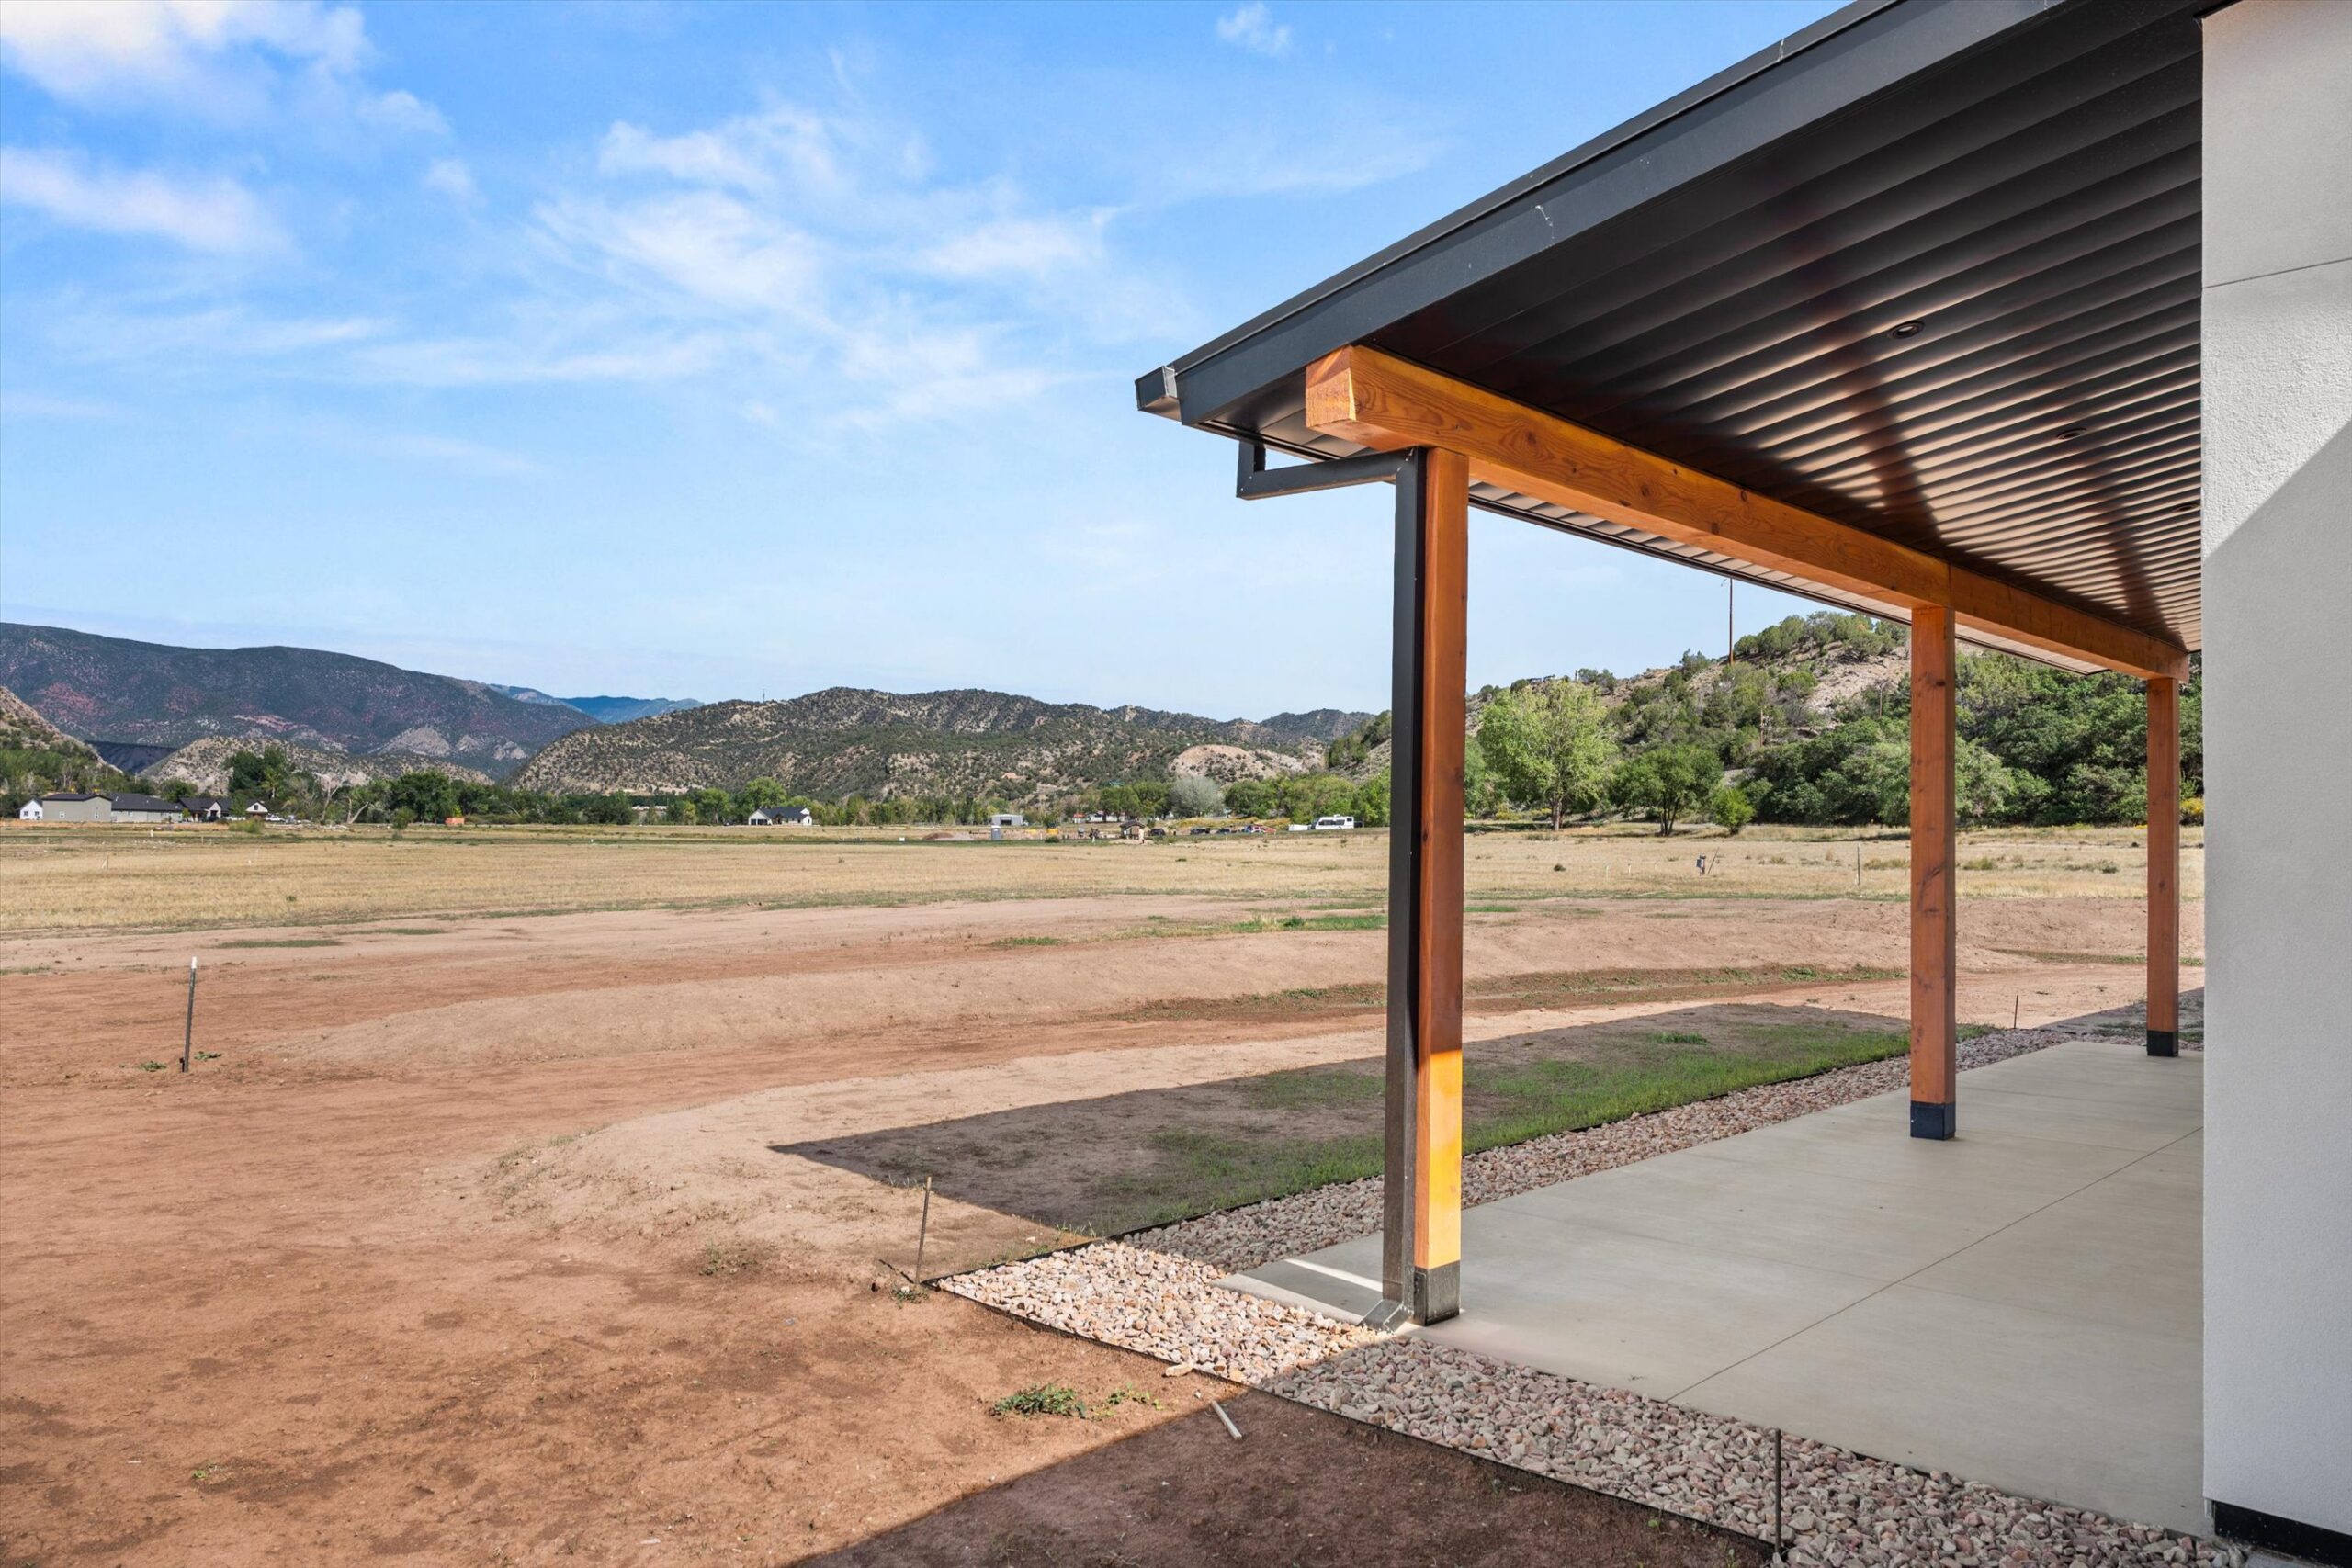
Covered patio with timber support column
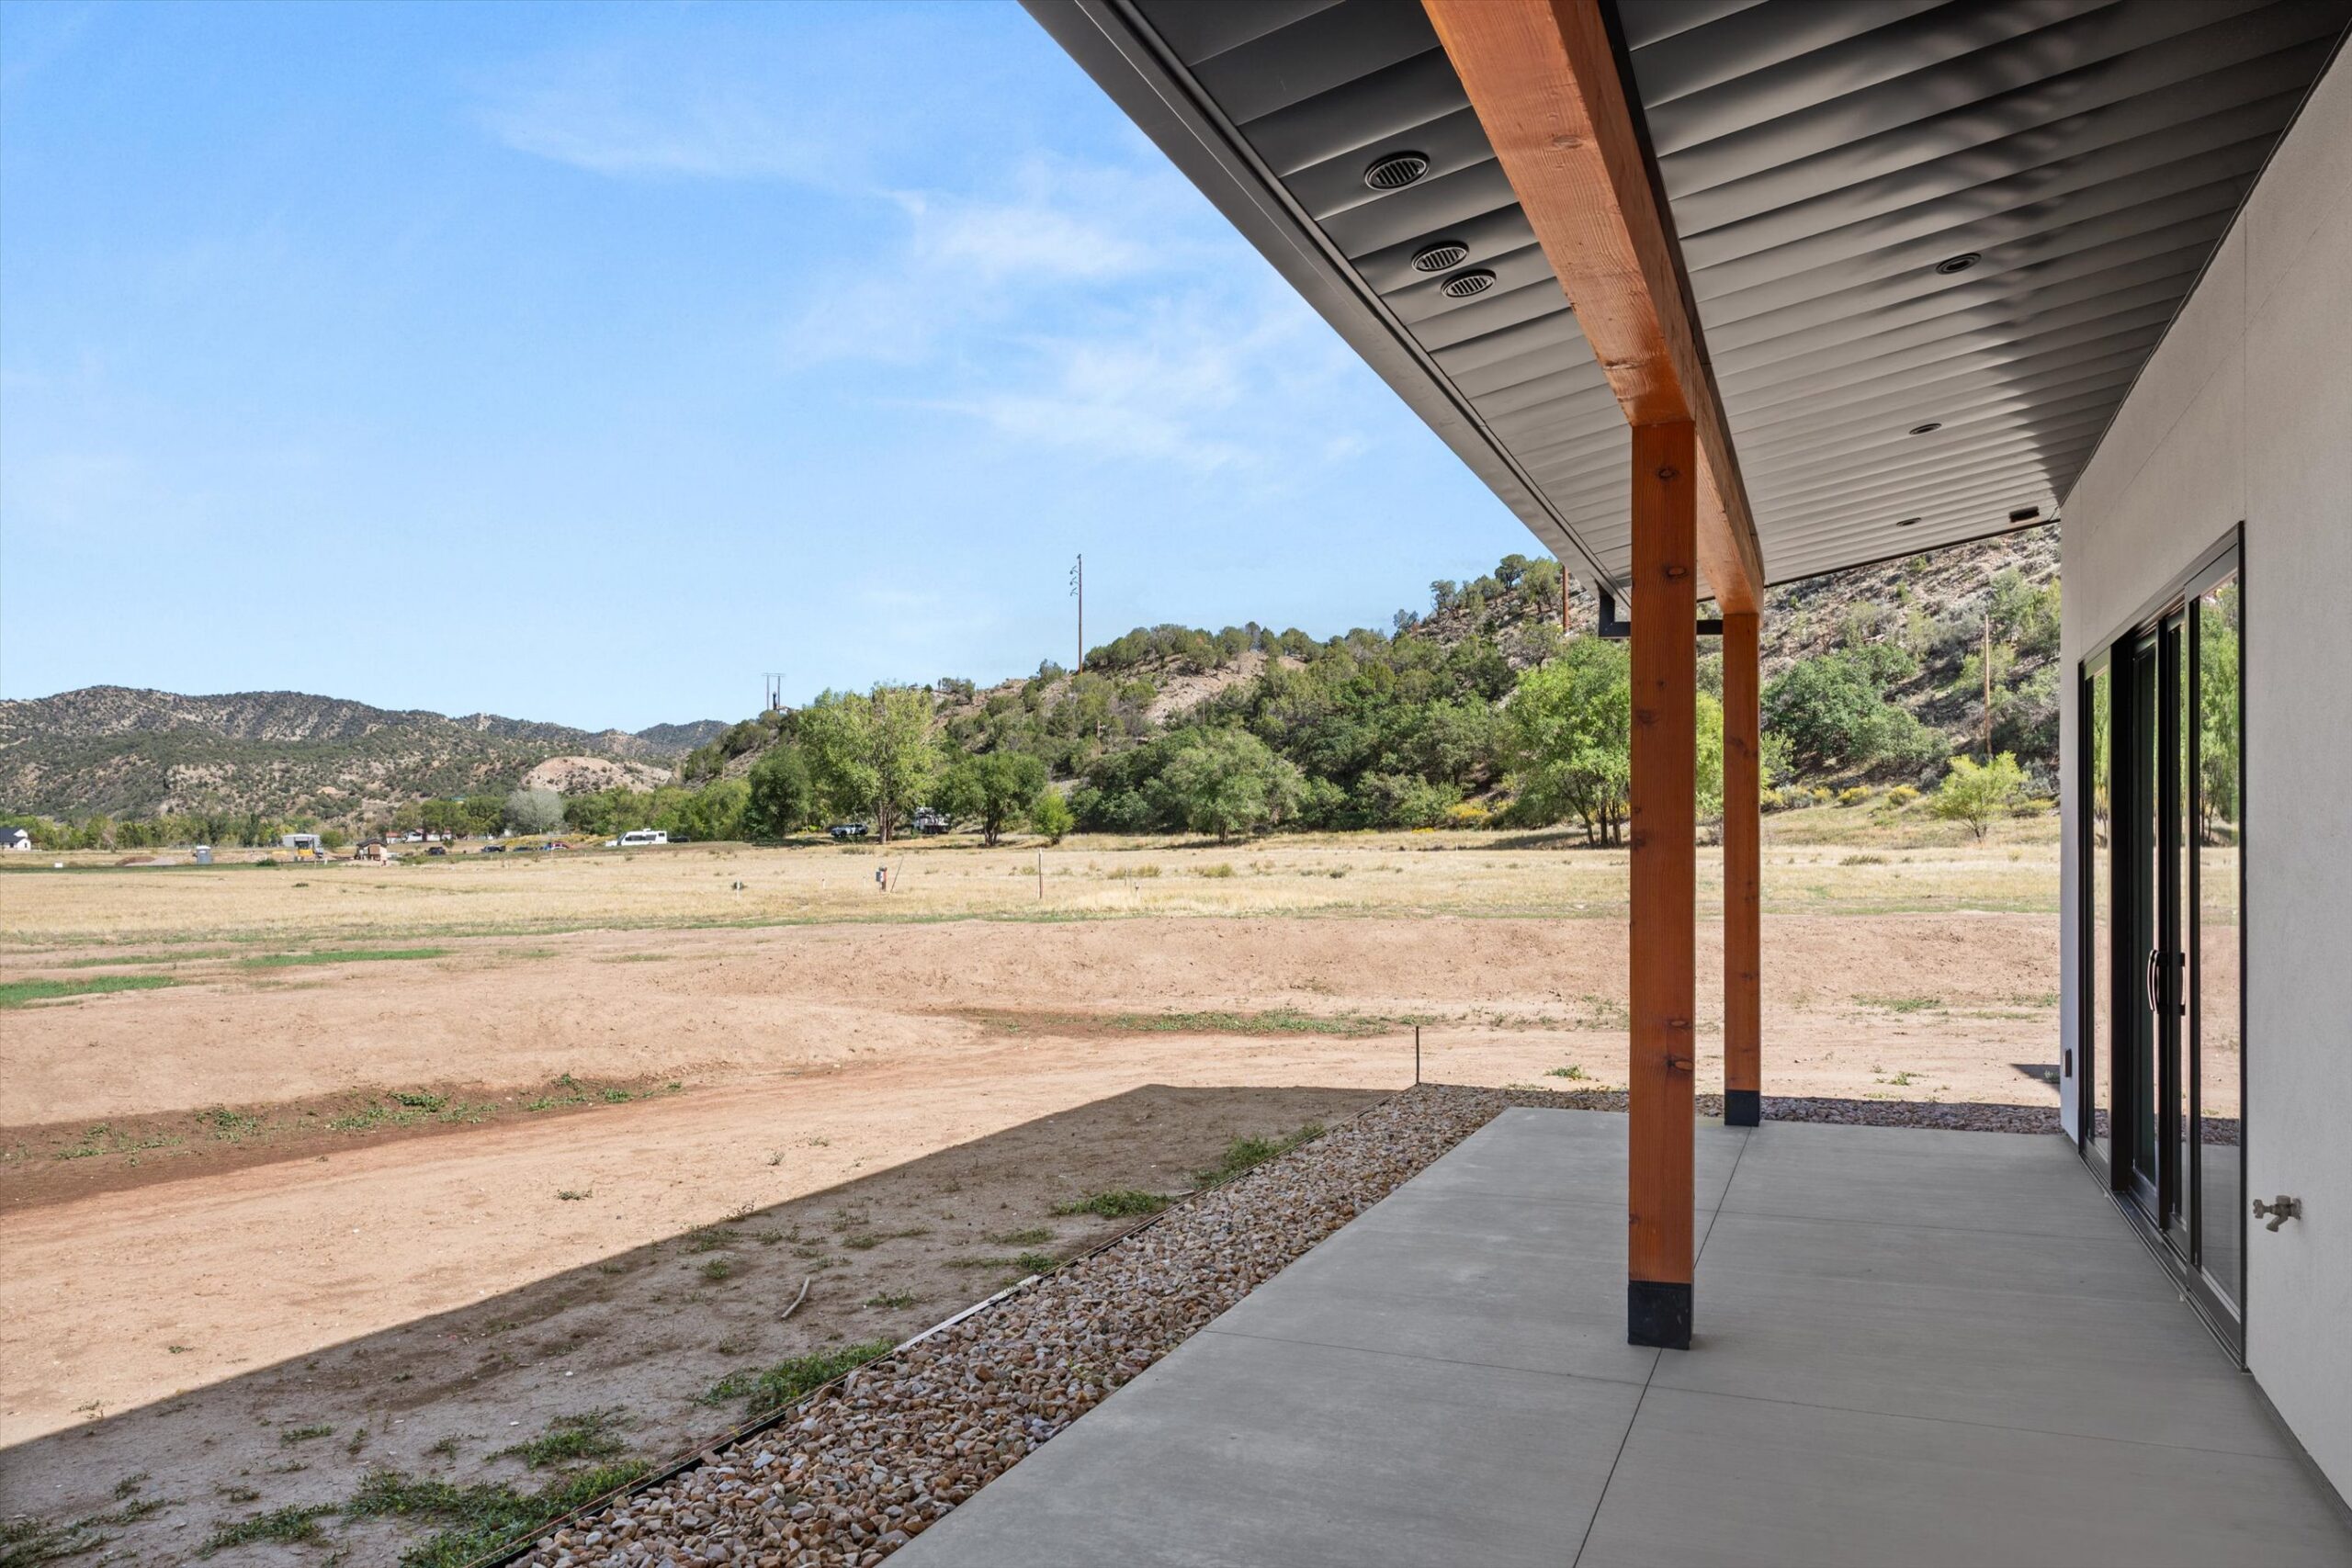
Patio corner with recessed lighting and view
Covered patio wood beam ceiling detail
Patio column view toward neighborhood and mountains
Patio column view across open field
Patio view with sliding door and mountains
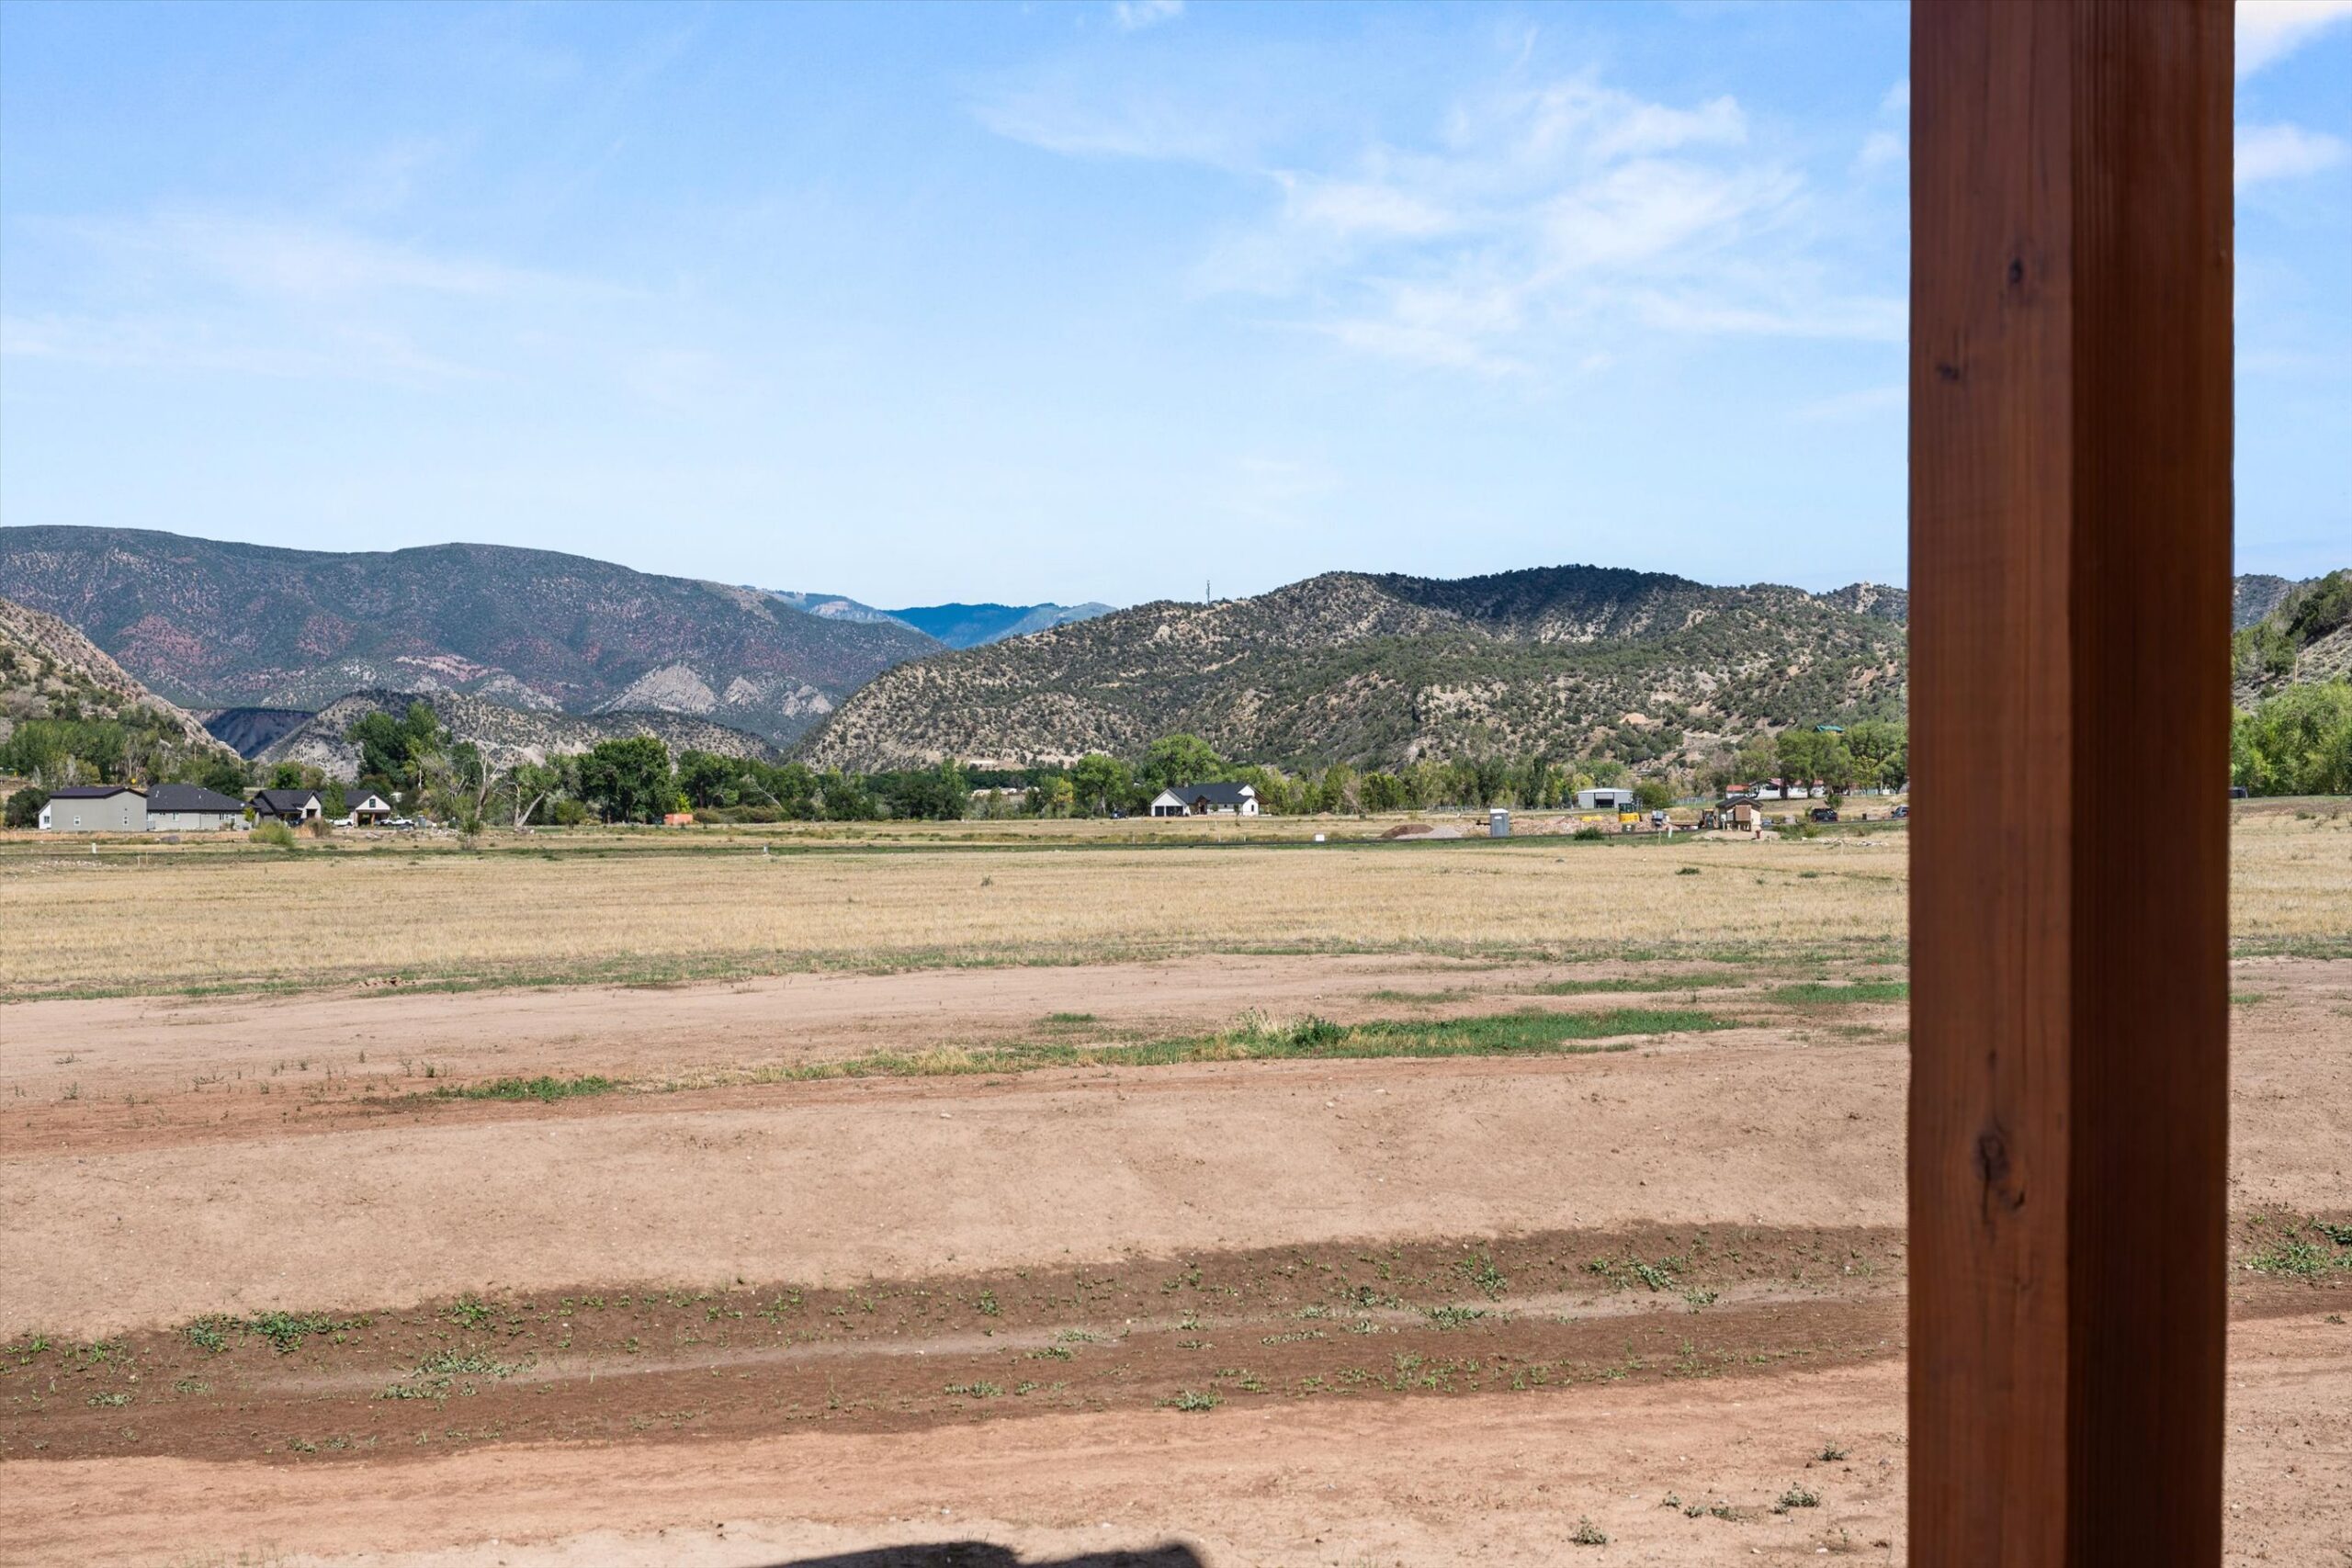
Patio column framing mountain and field view
Mountain and field view from patio
Close-up mountain view from covered patio
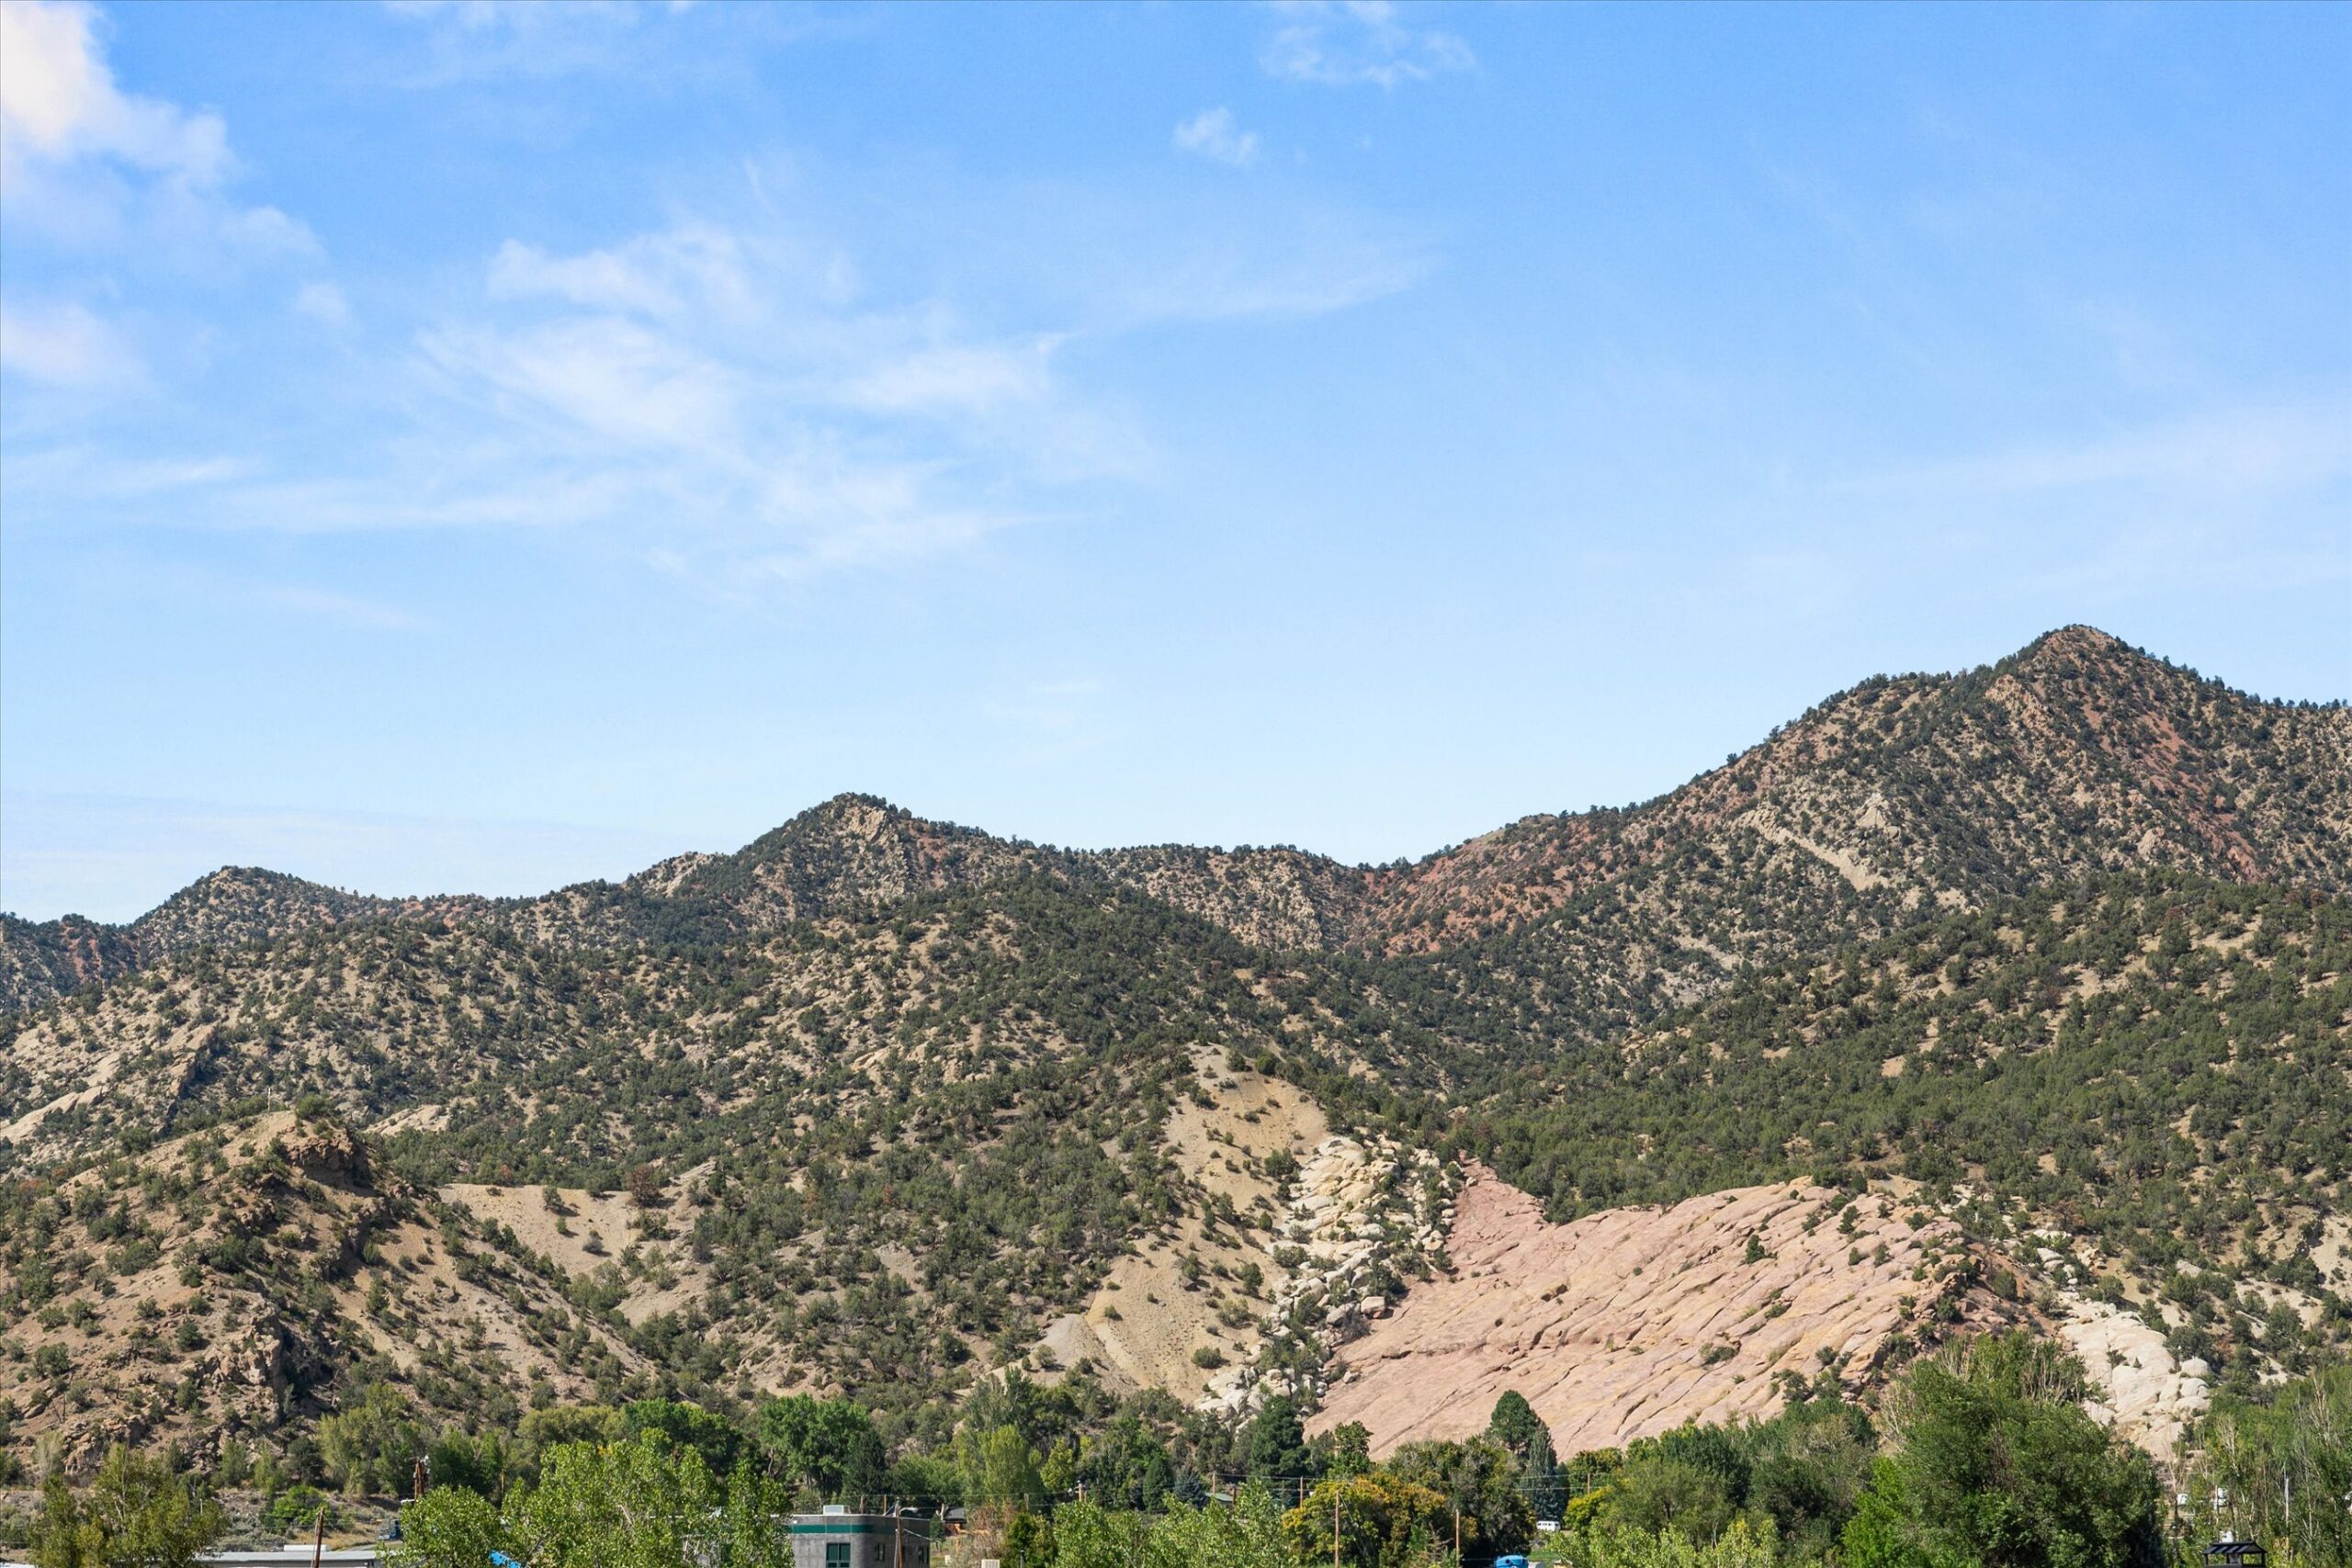
Distant mountain and tree line view
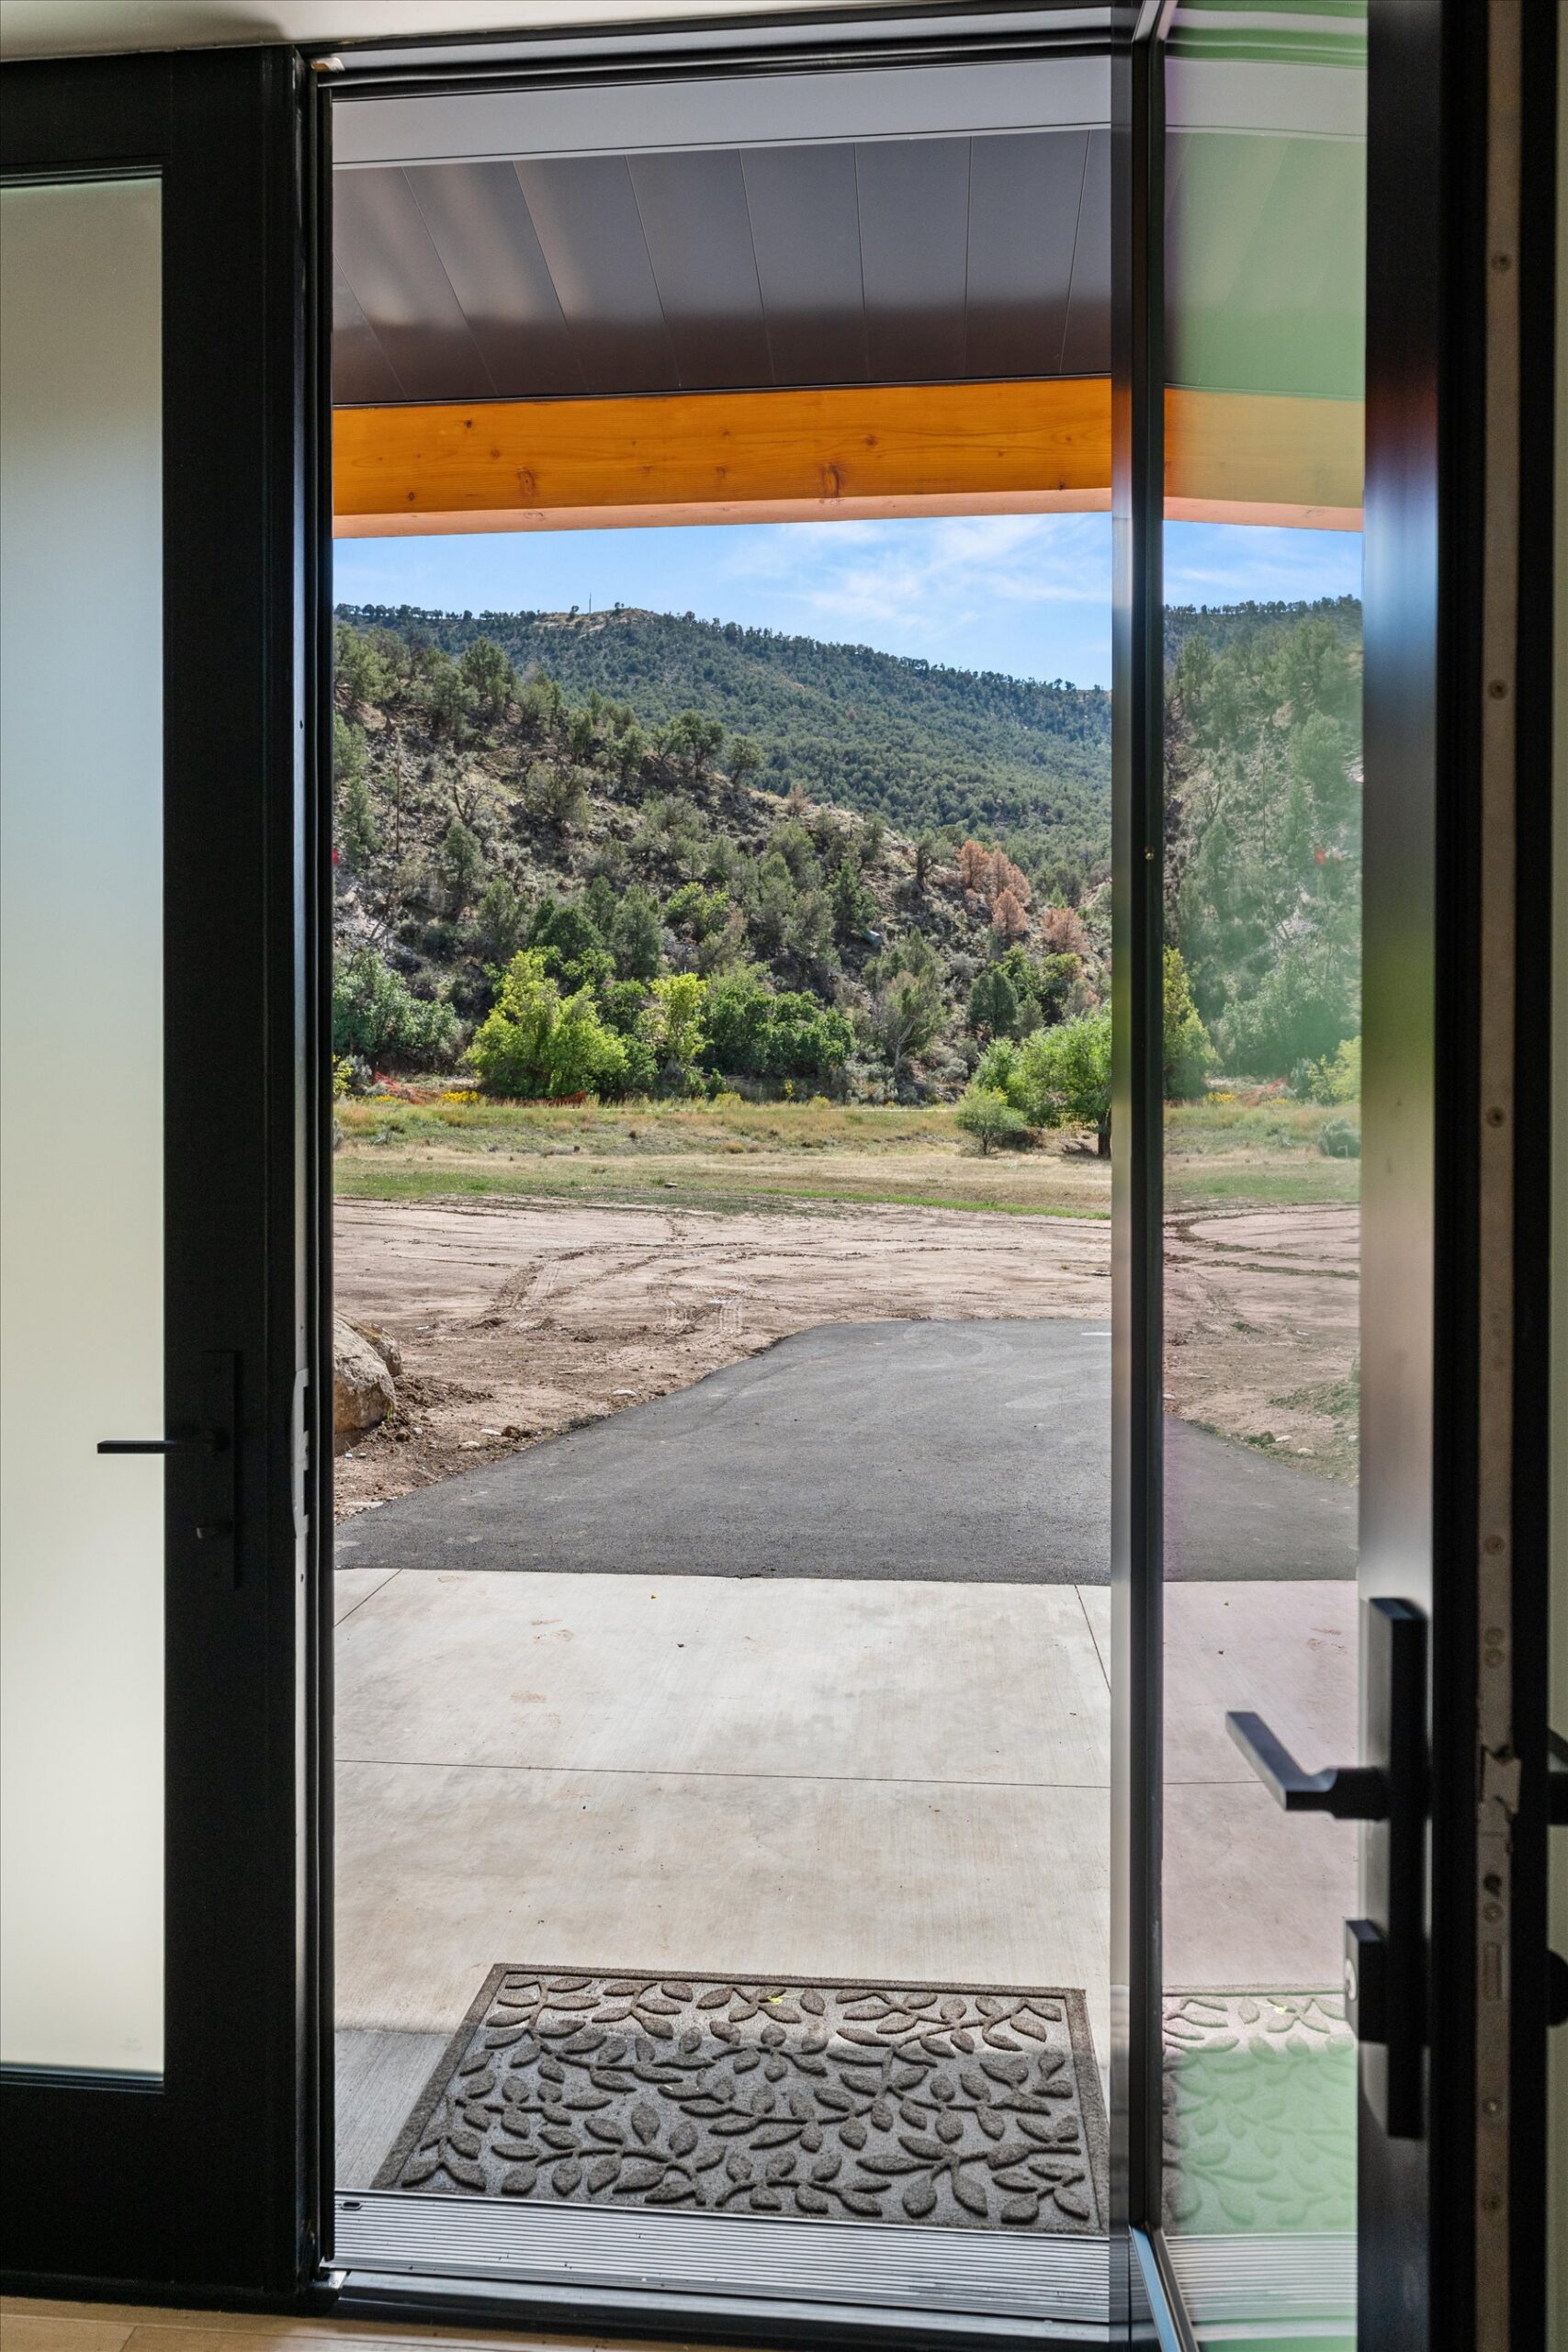
View through front entry door to mountains
Living Spaces

Entry & Great Room
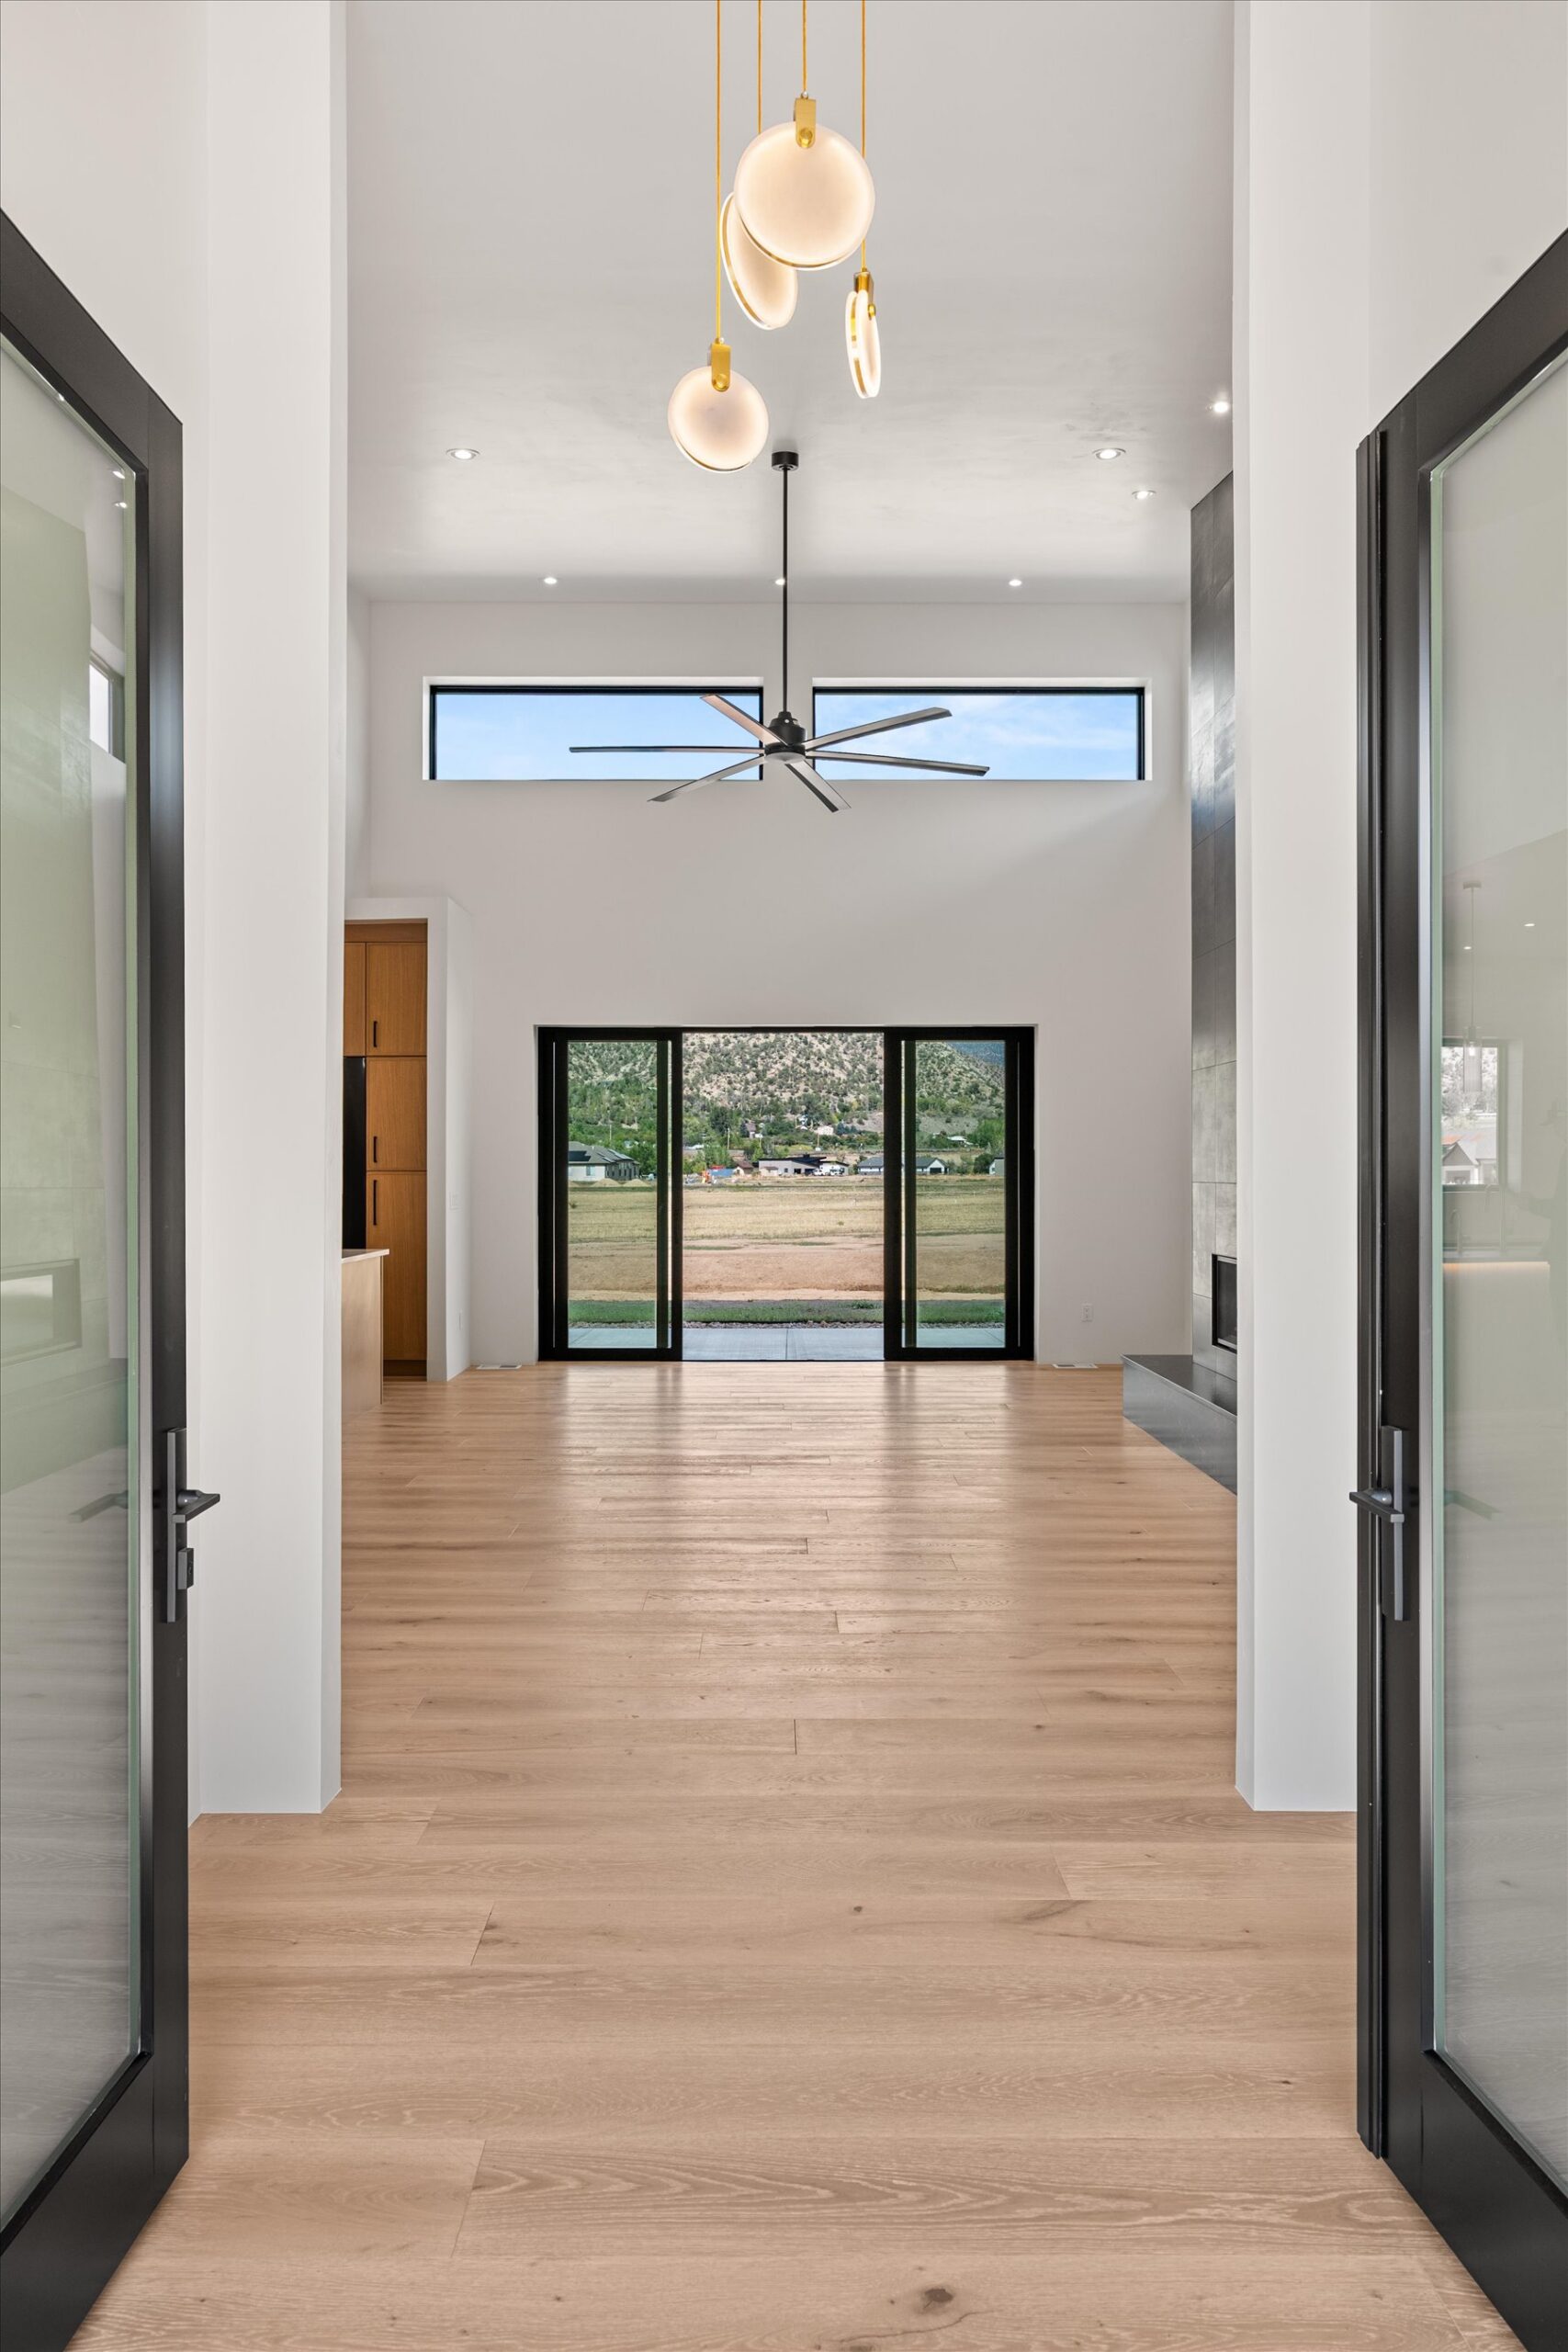
Foyer view through to great room and mountains
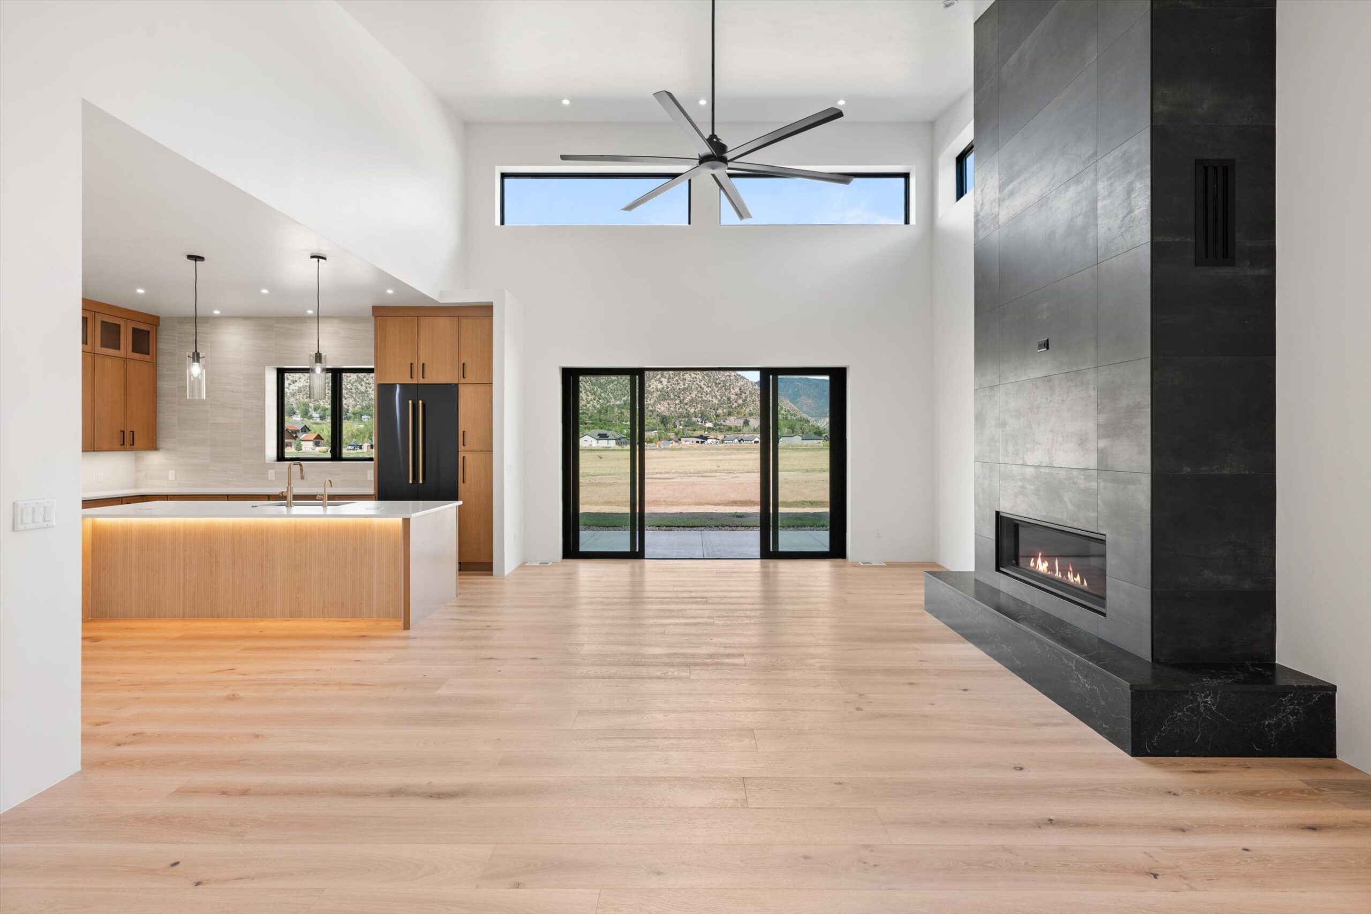
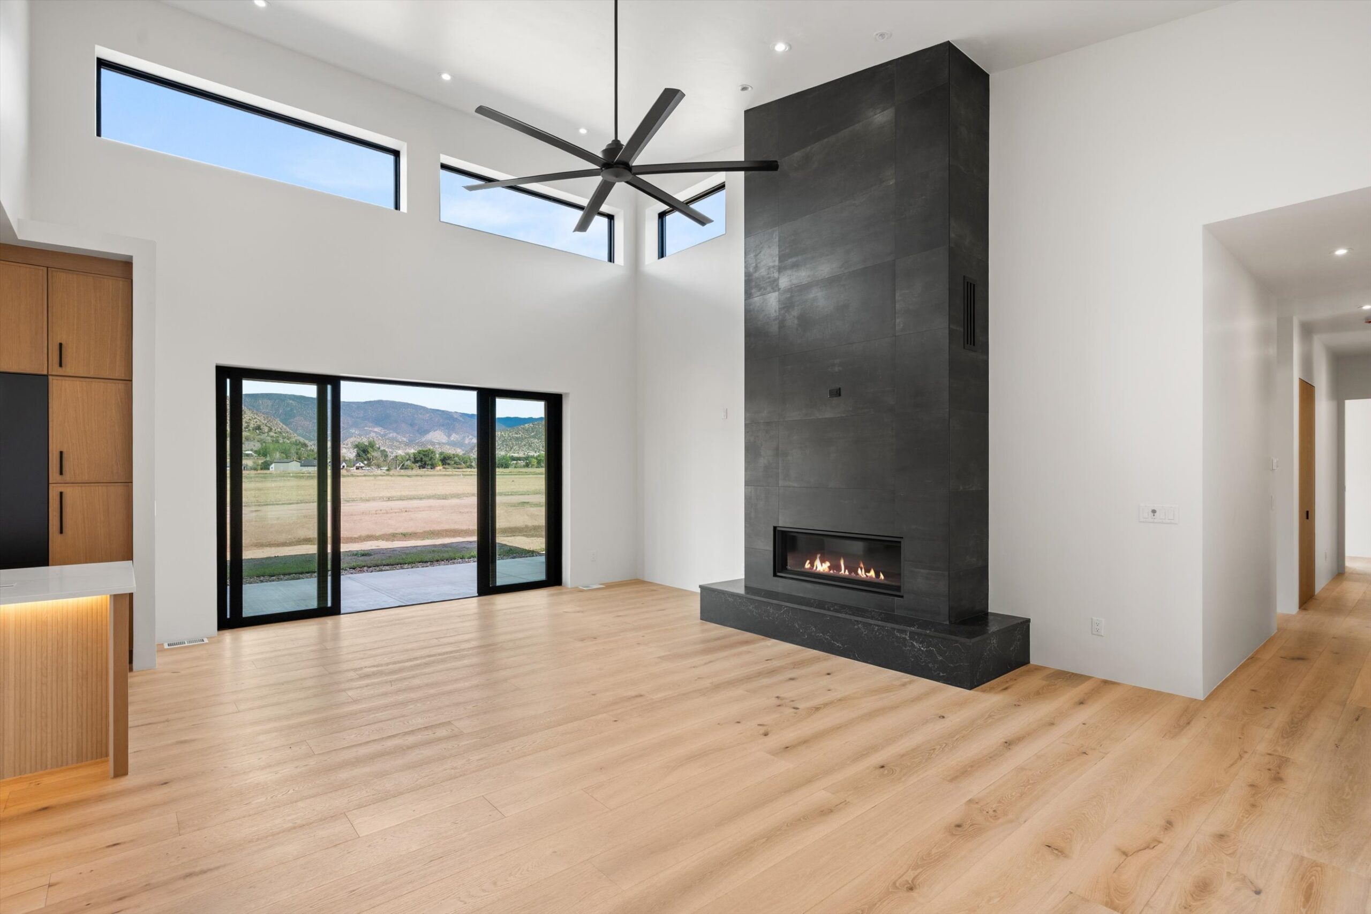
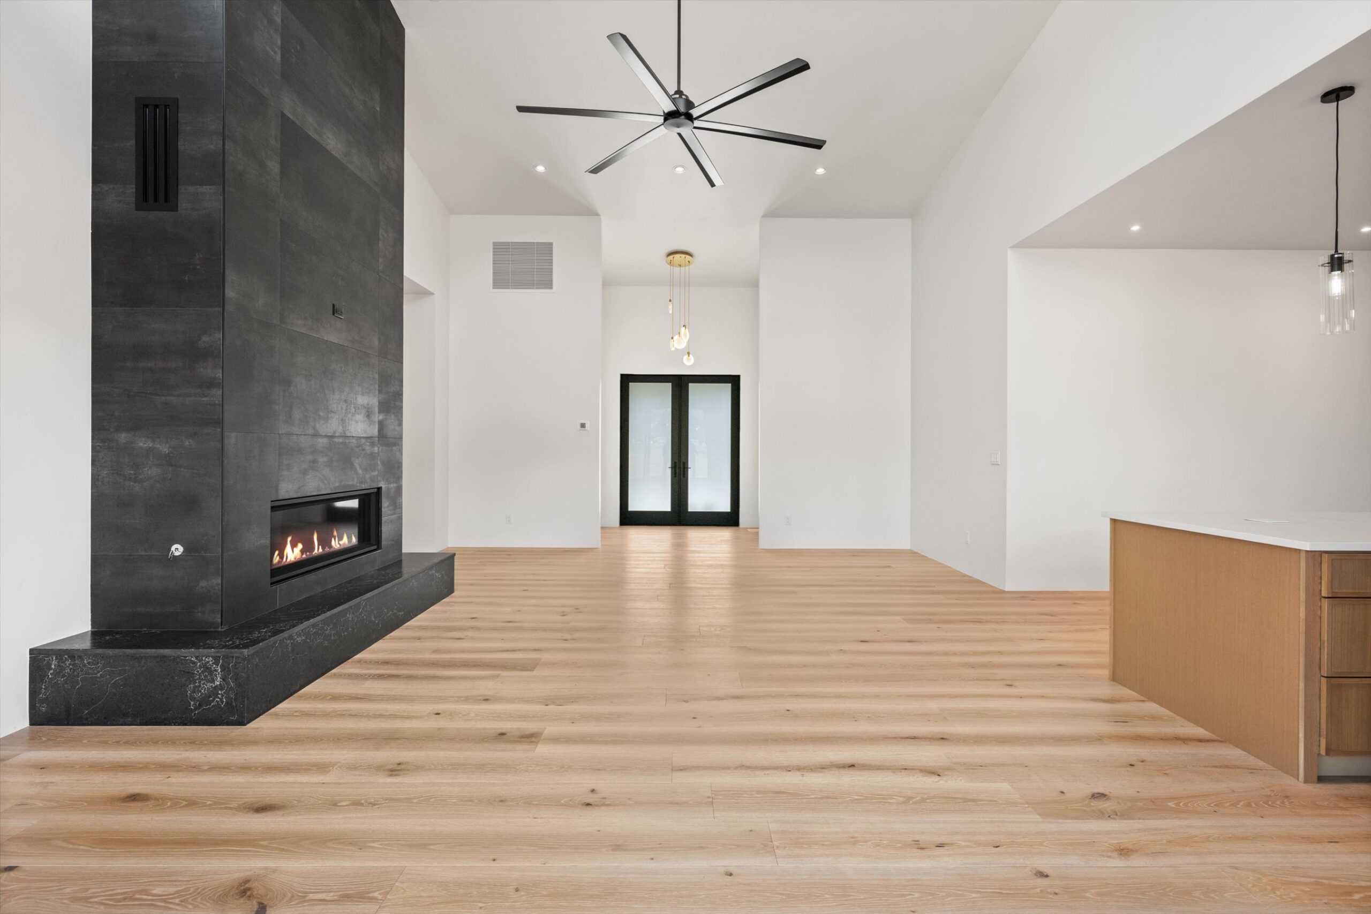
Great room with fireplace and mountain-view doors
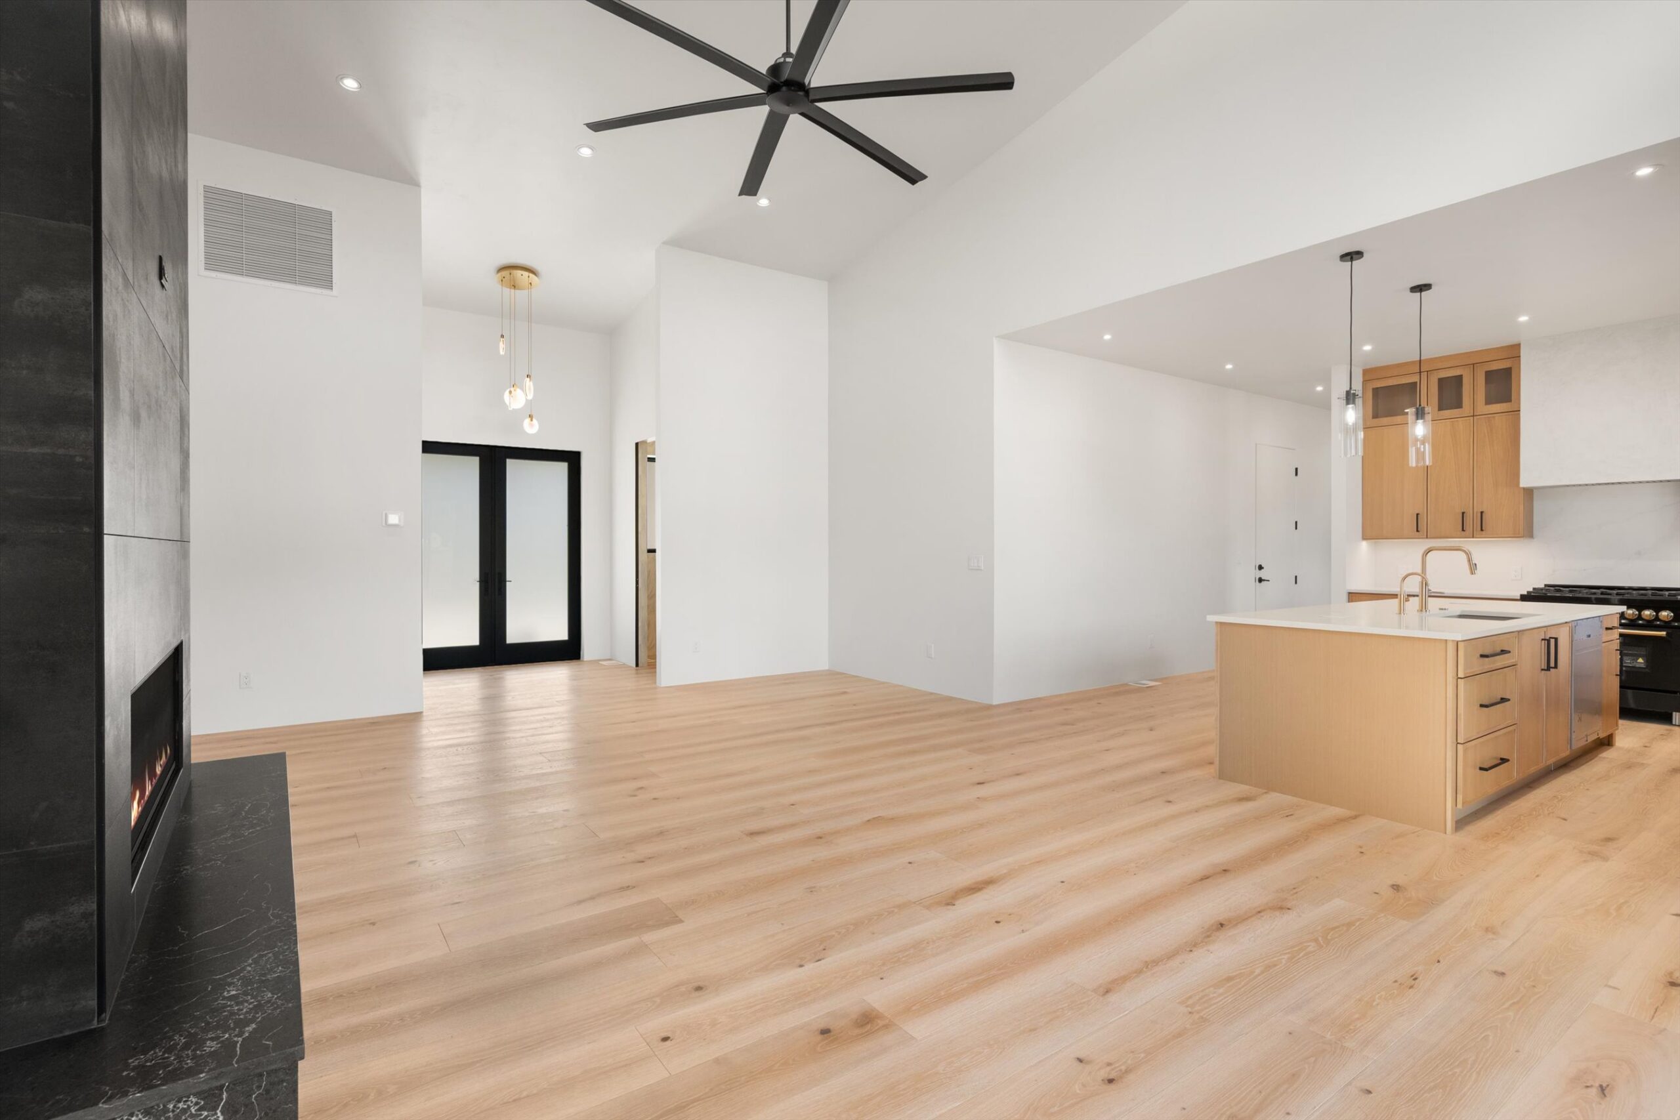
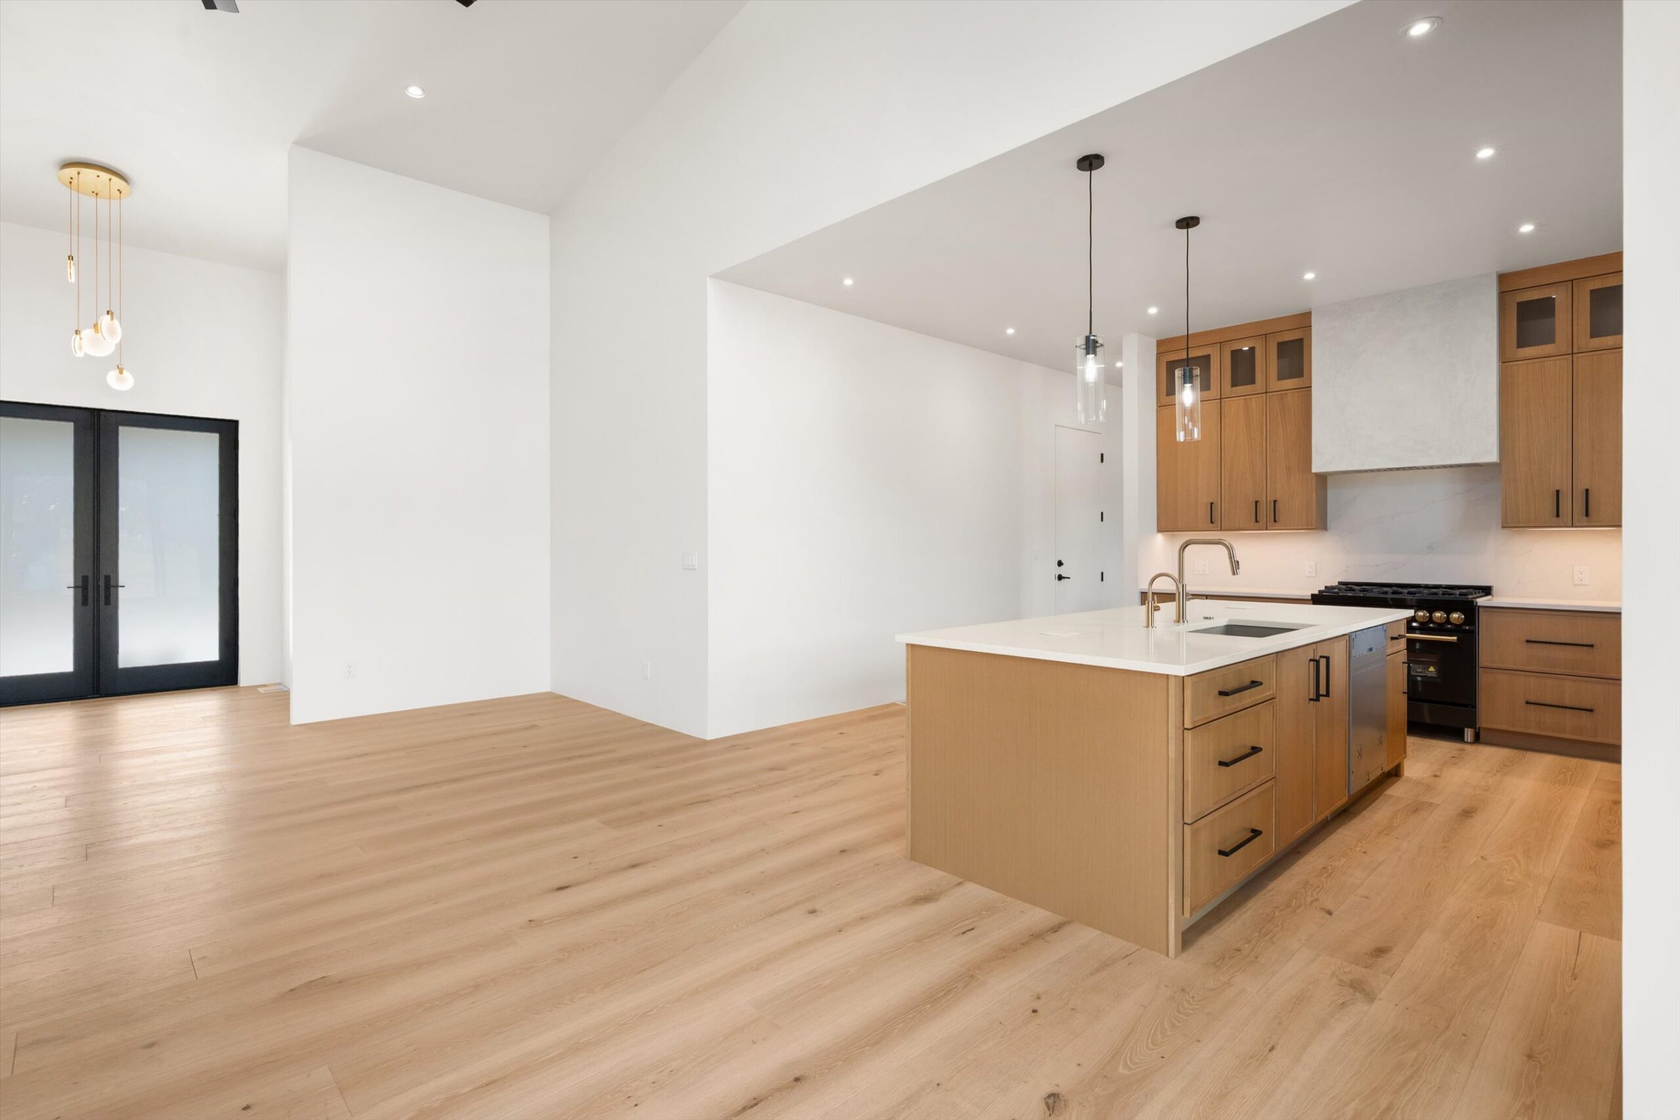
Great room view toward entry and kitchen
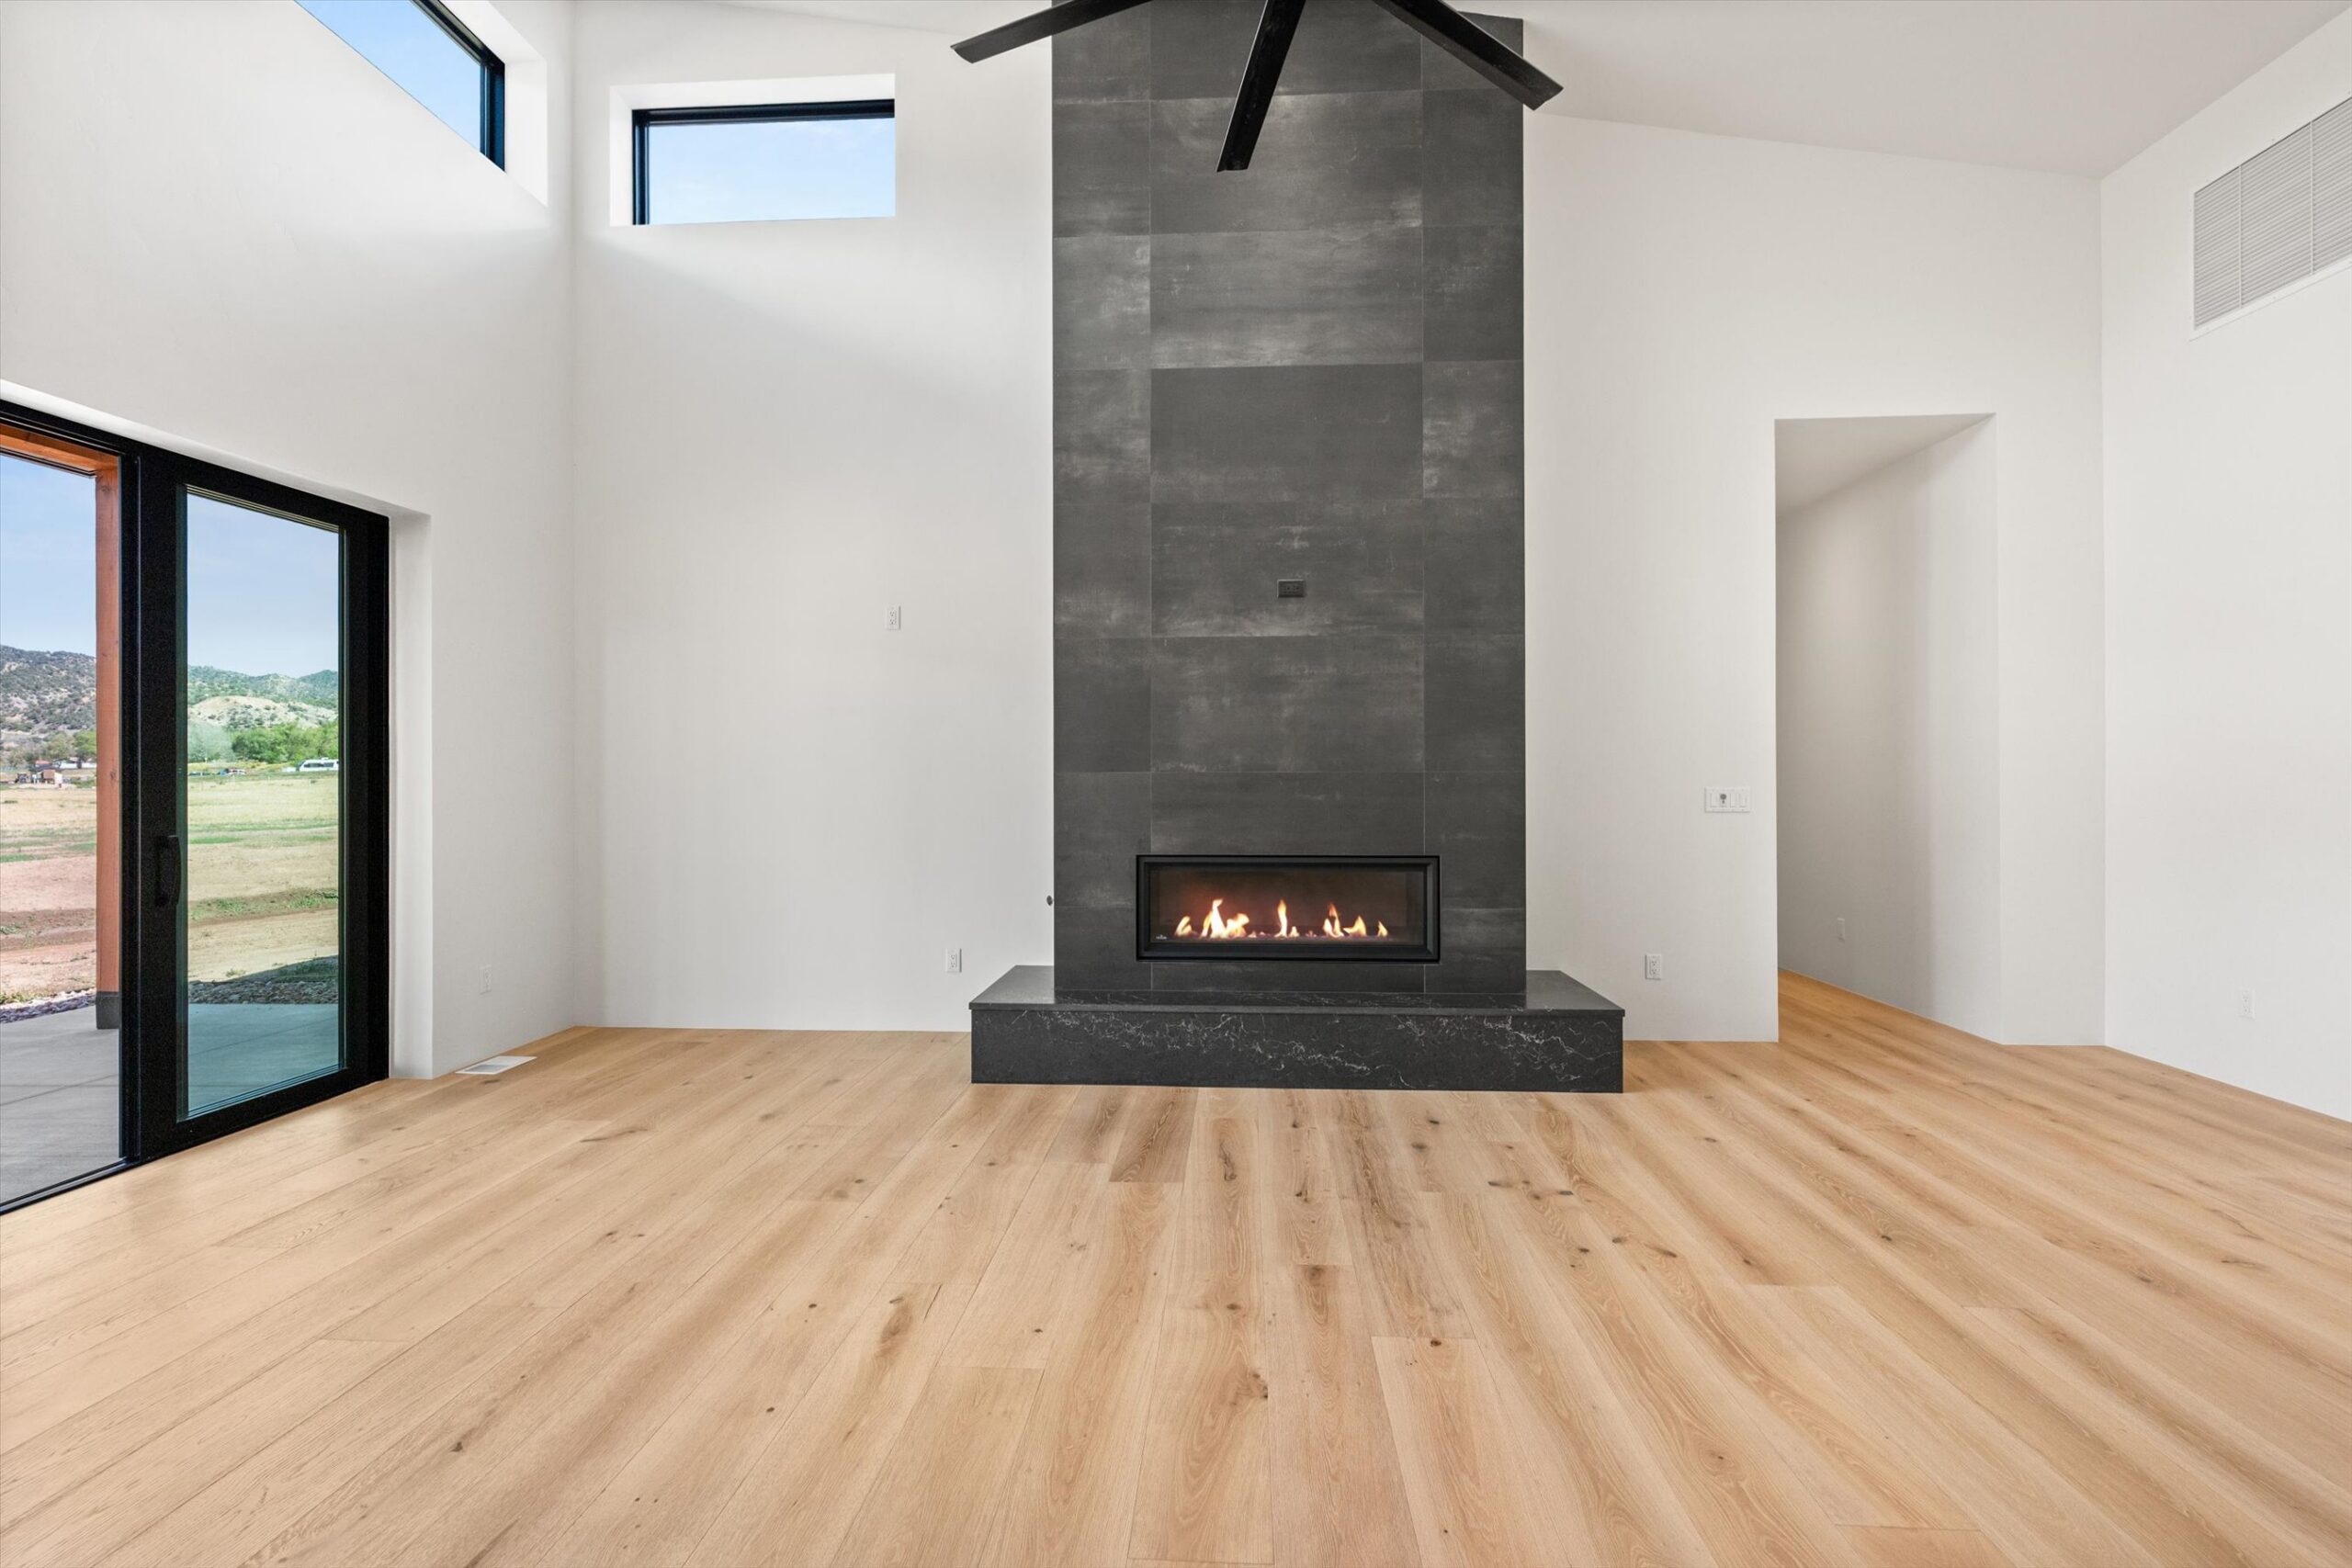
Great room seating area with linear fireplace
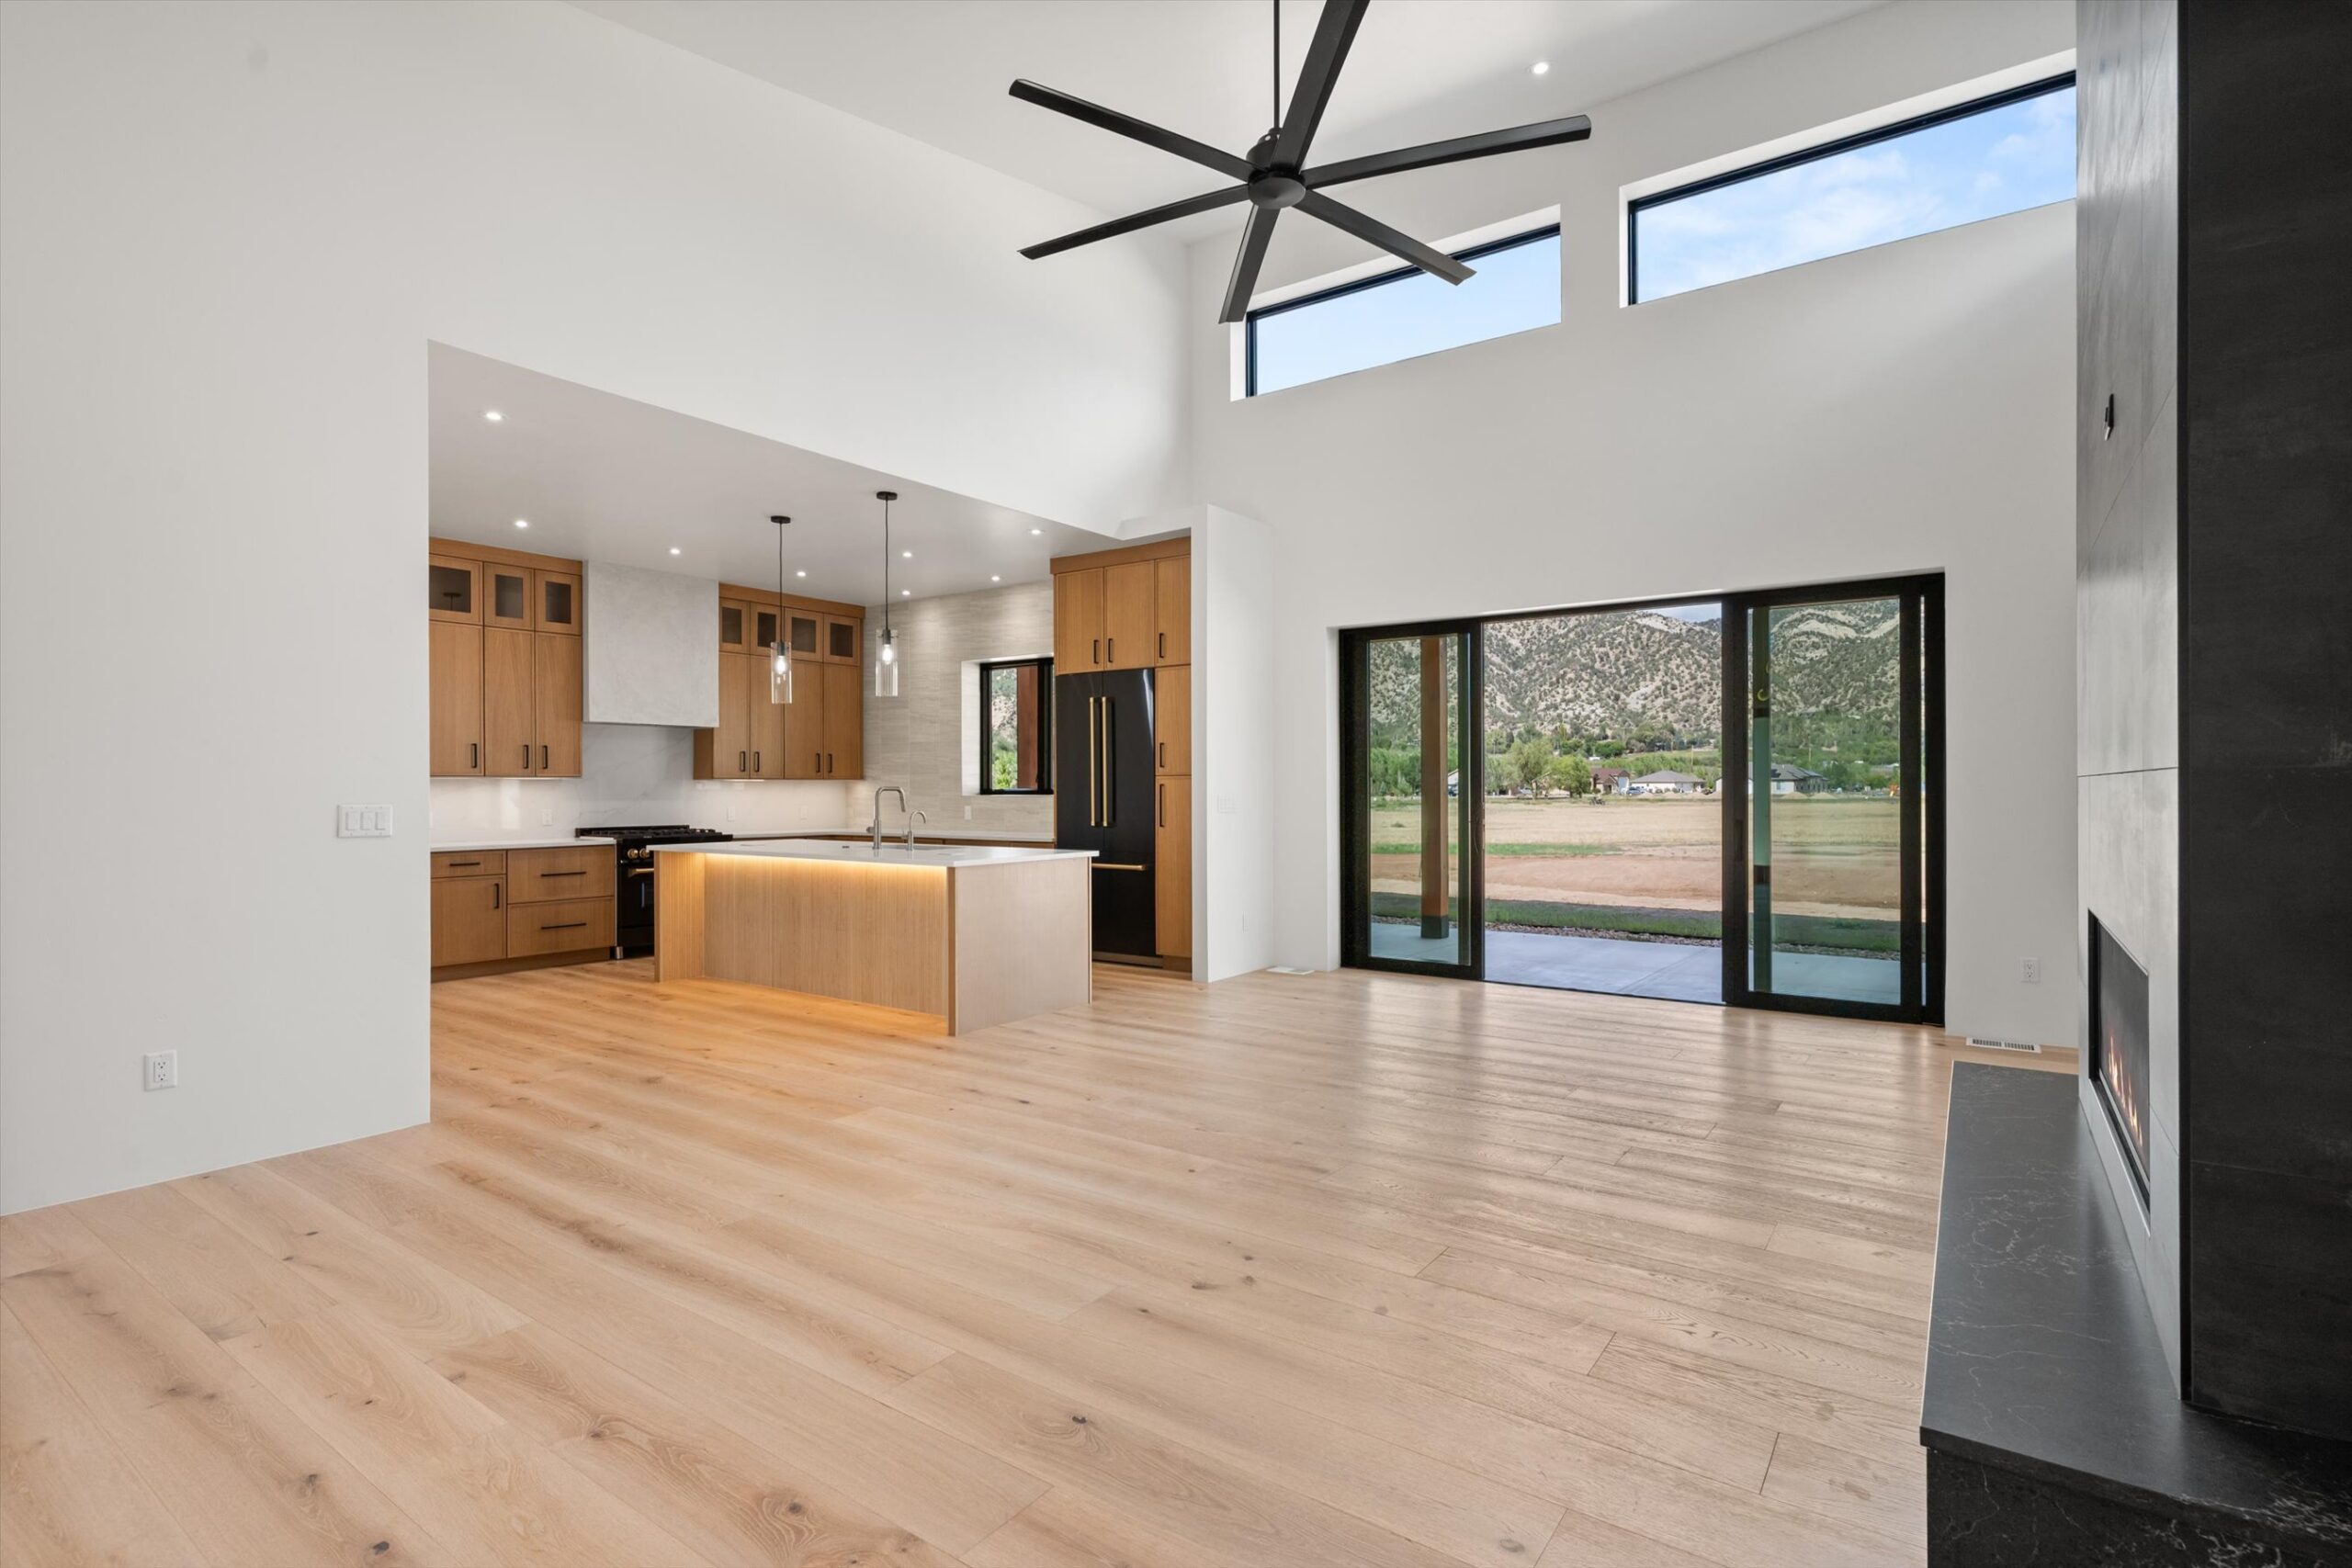
Open-concept great room and kitchen
Linear gas fireplace with tile surround
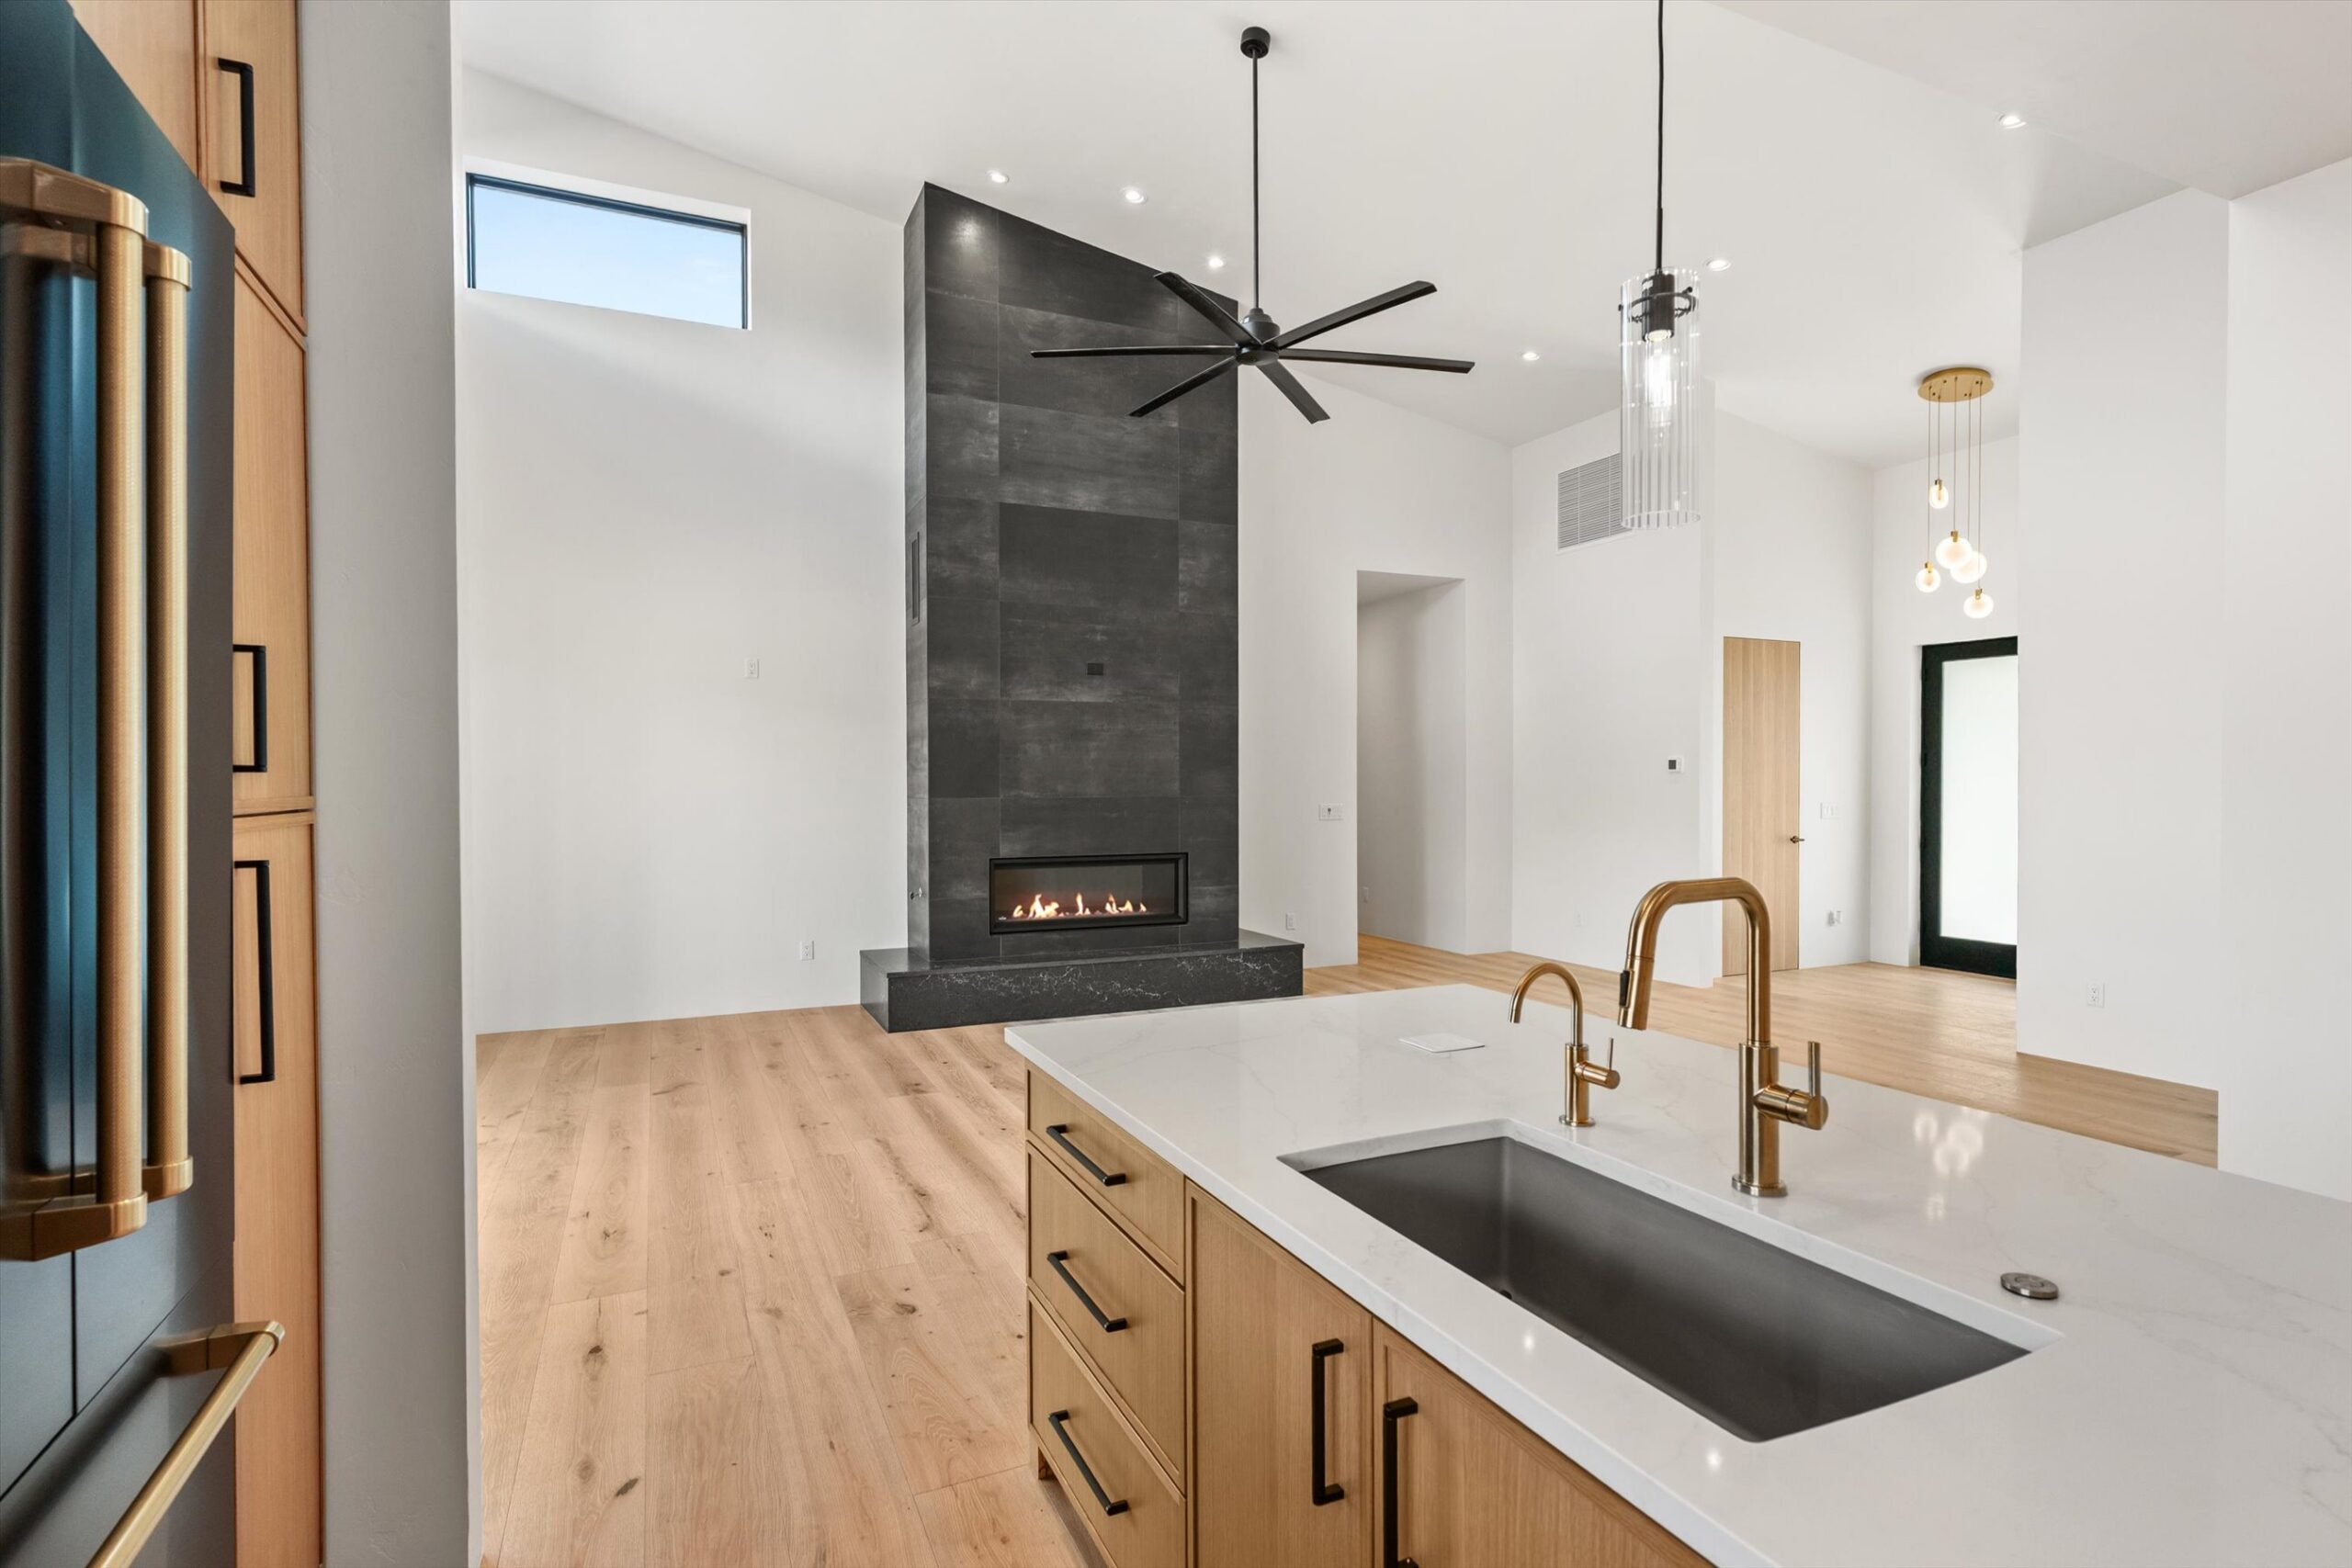
Fireplace detail with kitchen island foreground
Culinary

Kitchen

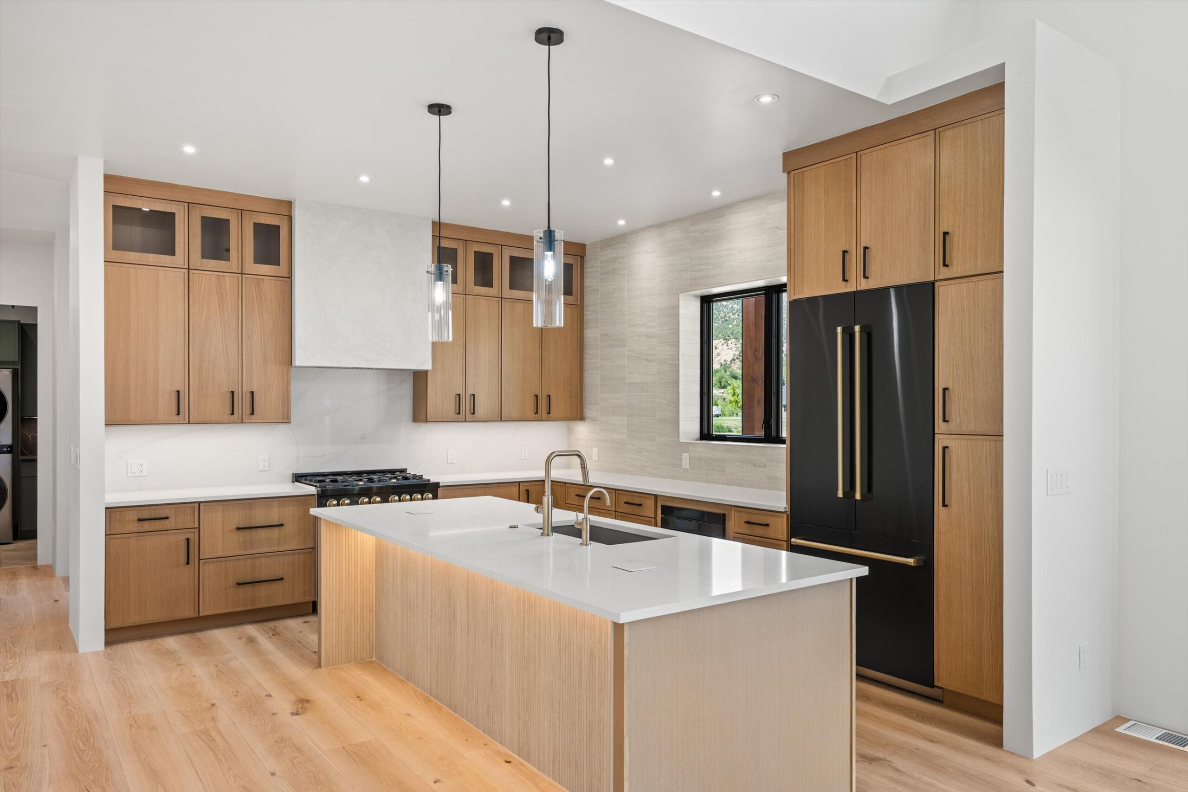
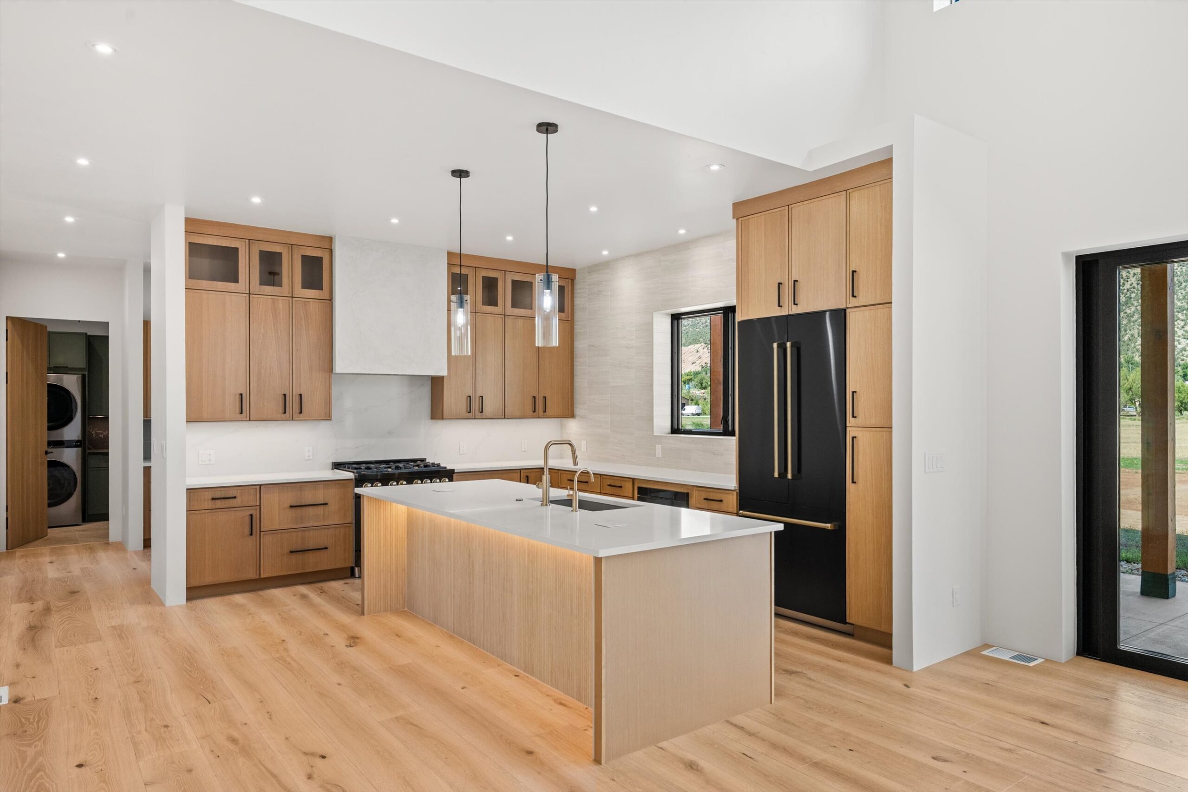
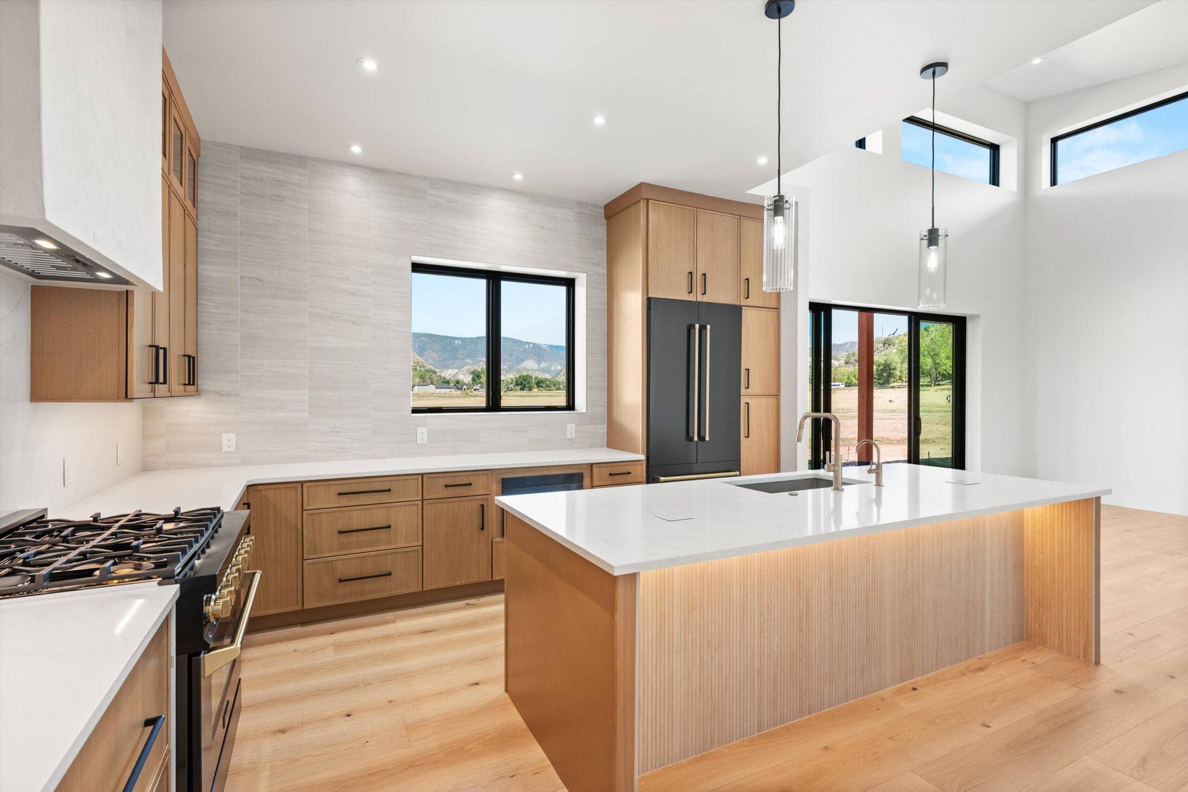
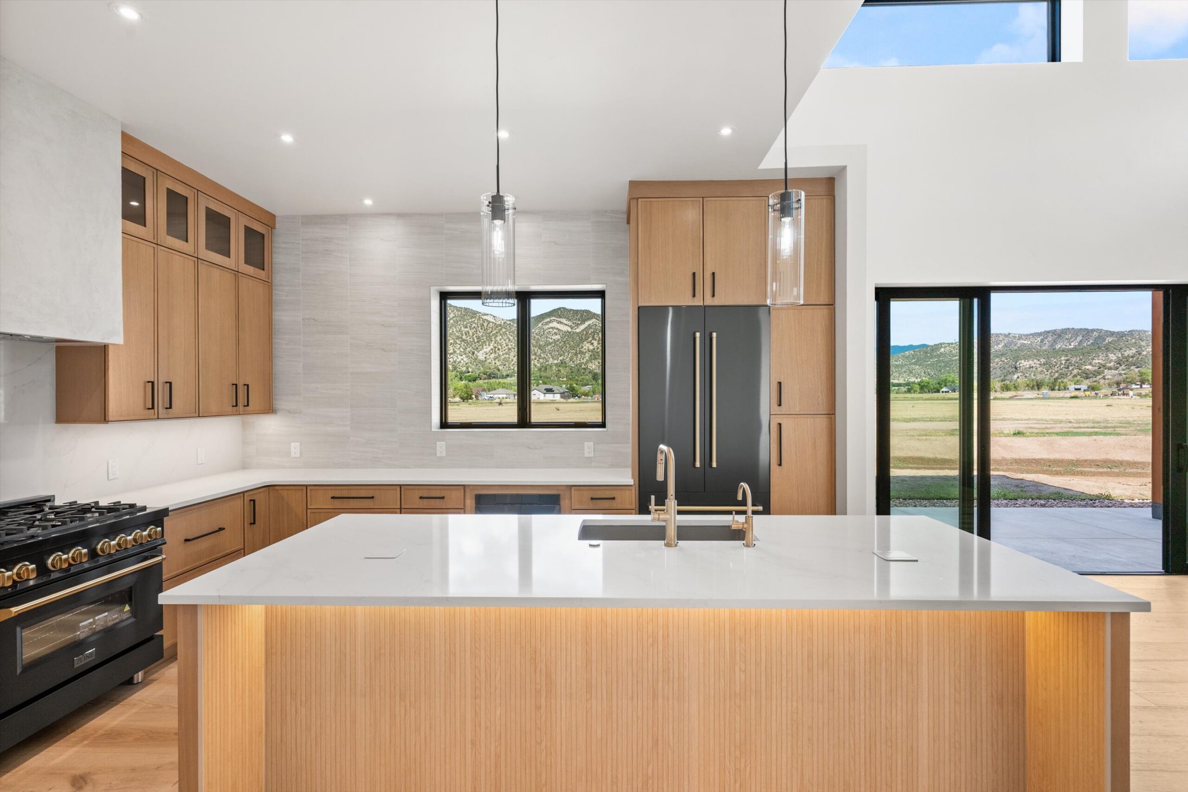
Kitchen island with waterfall countertop and pendants
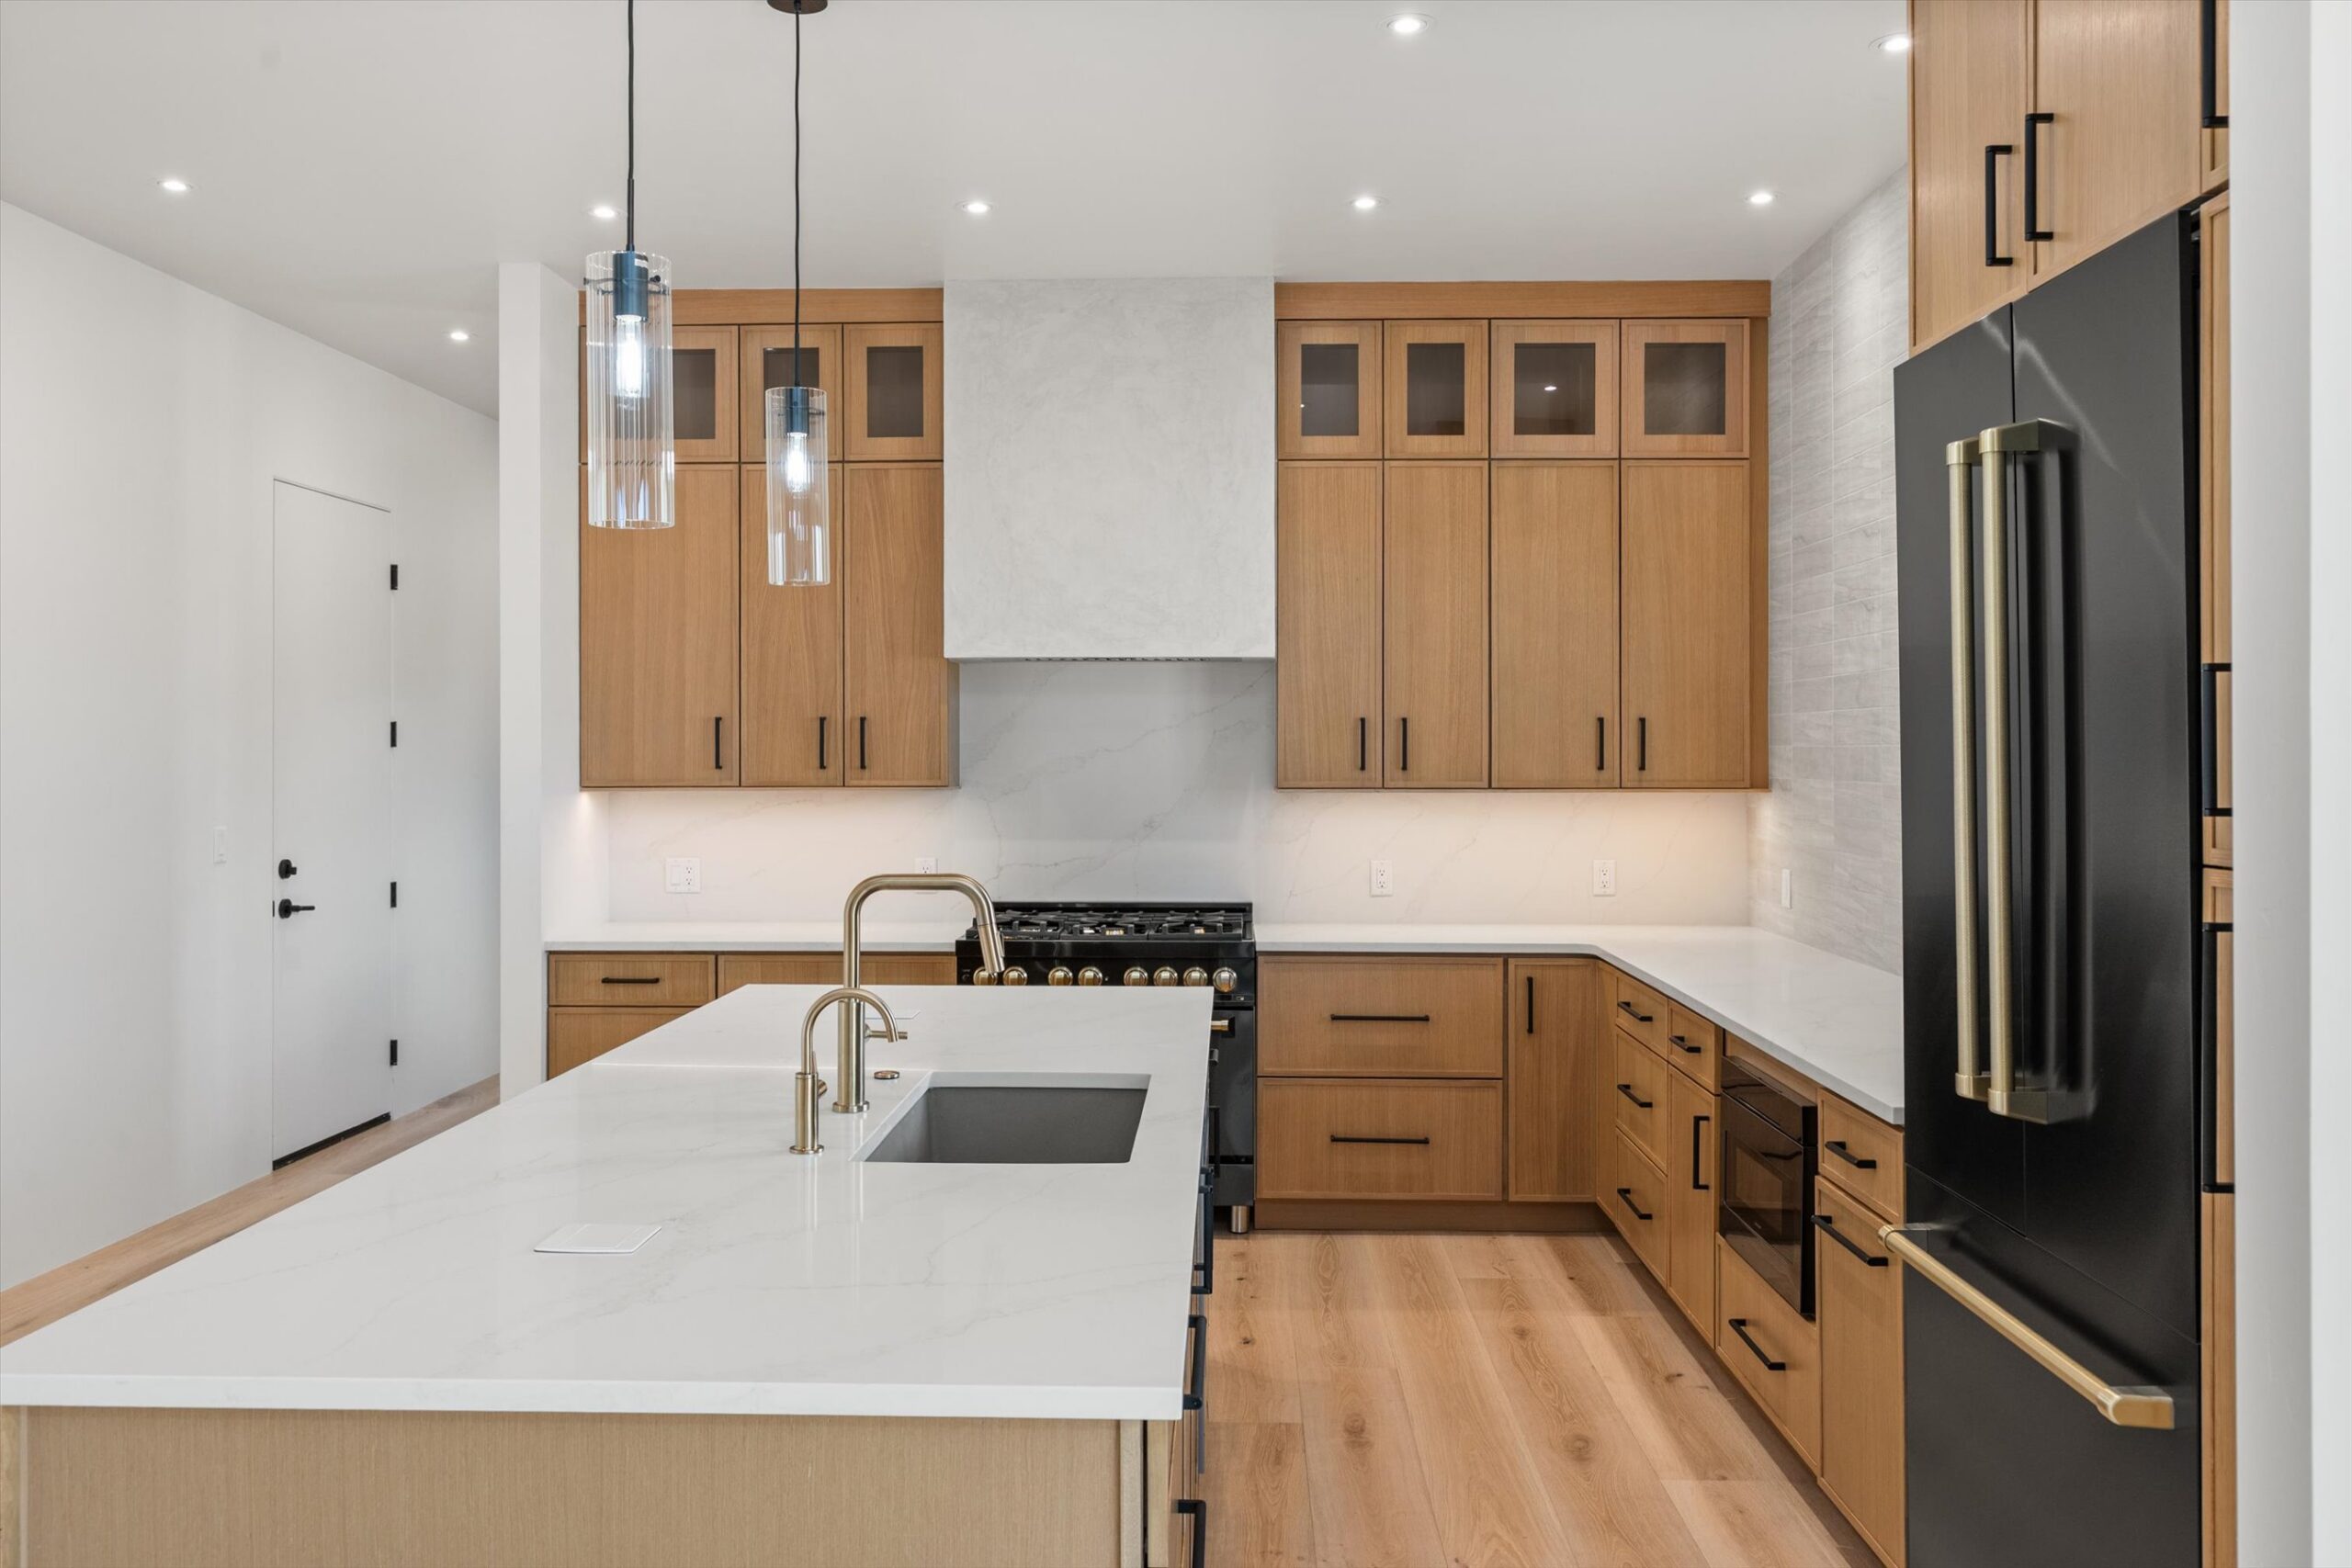
Kitchen wide view with black paneled refrigerator
Kitchen view toward entry with island
Kitchen island with gold fixtures and mountain views
Kitchen with mountain-view window over sink
Kitchen sink area with fireplace beyond
Kitchen island sink with gold faucet detail
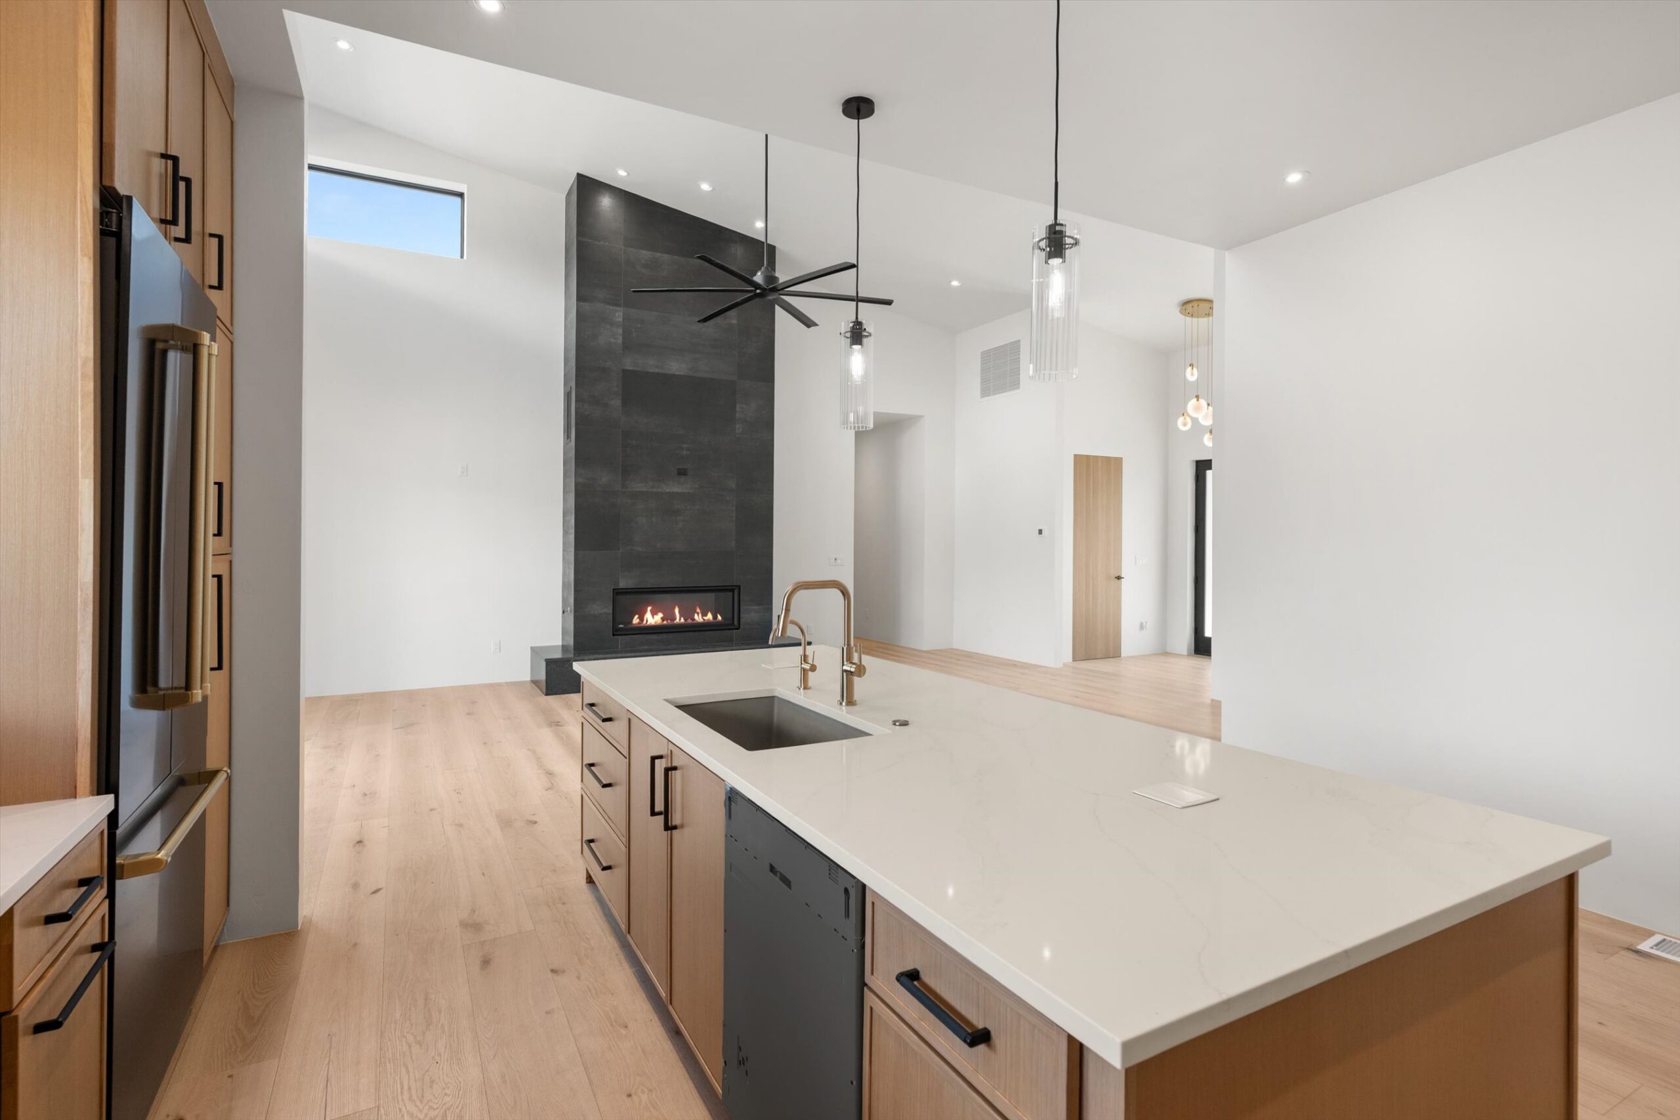
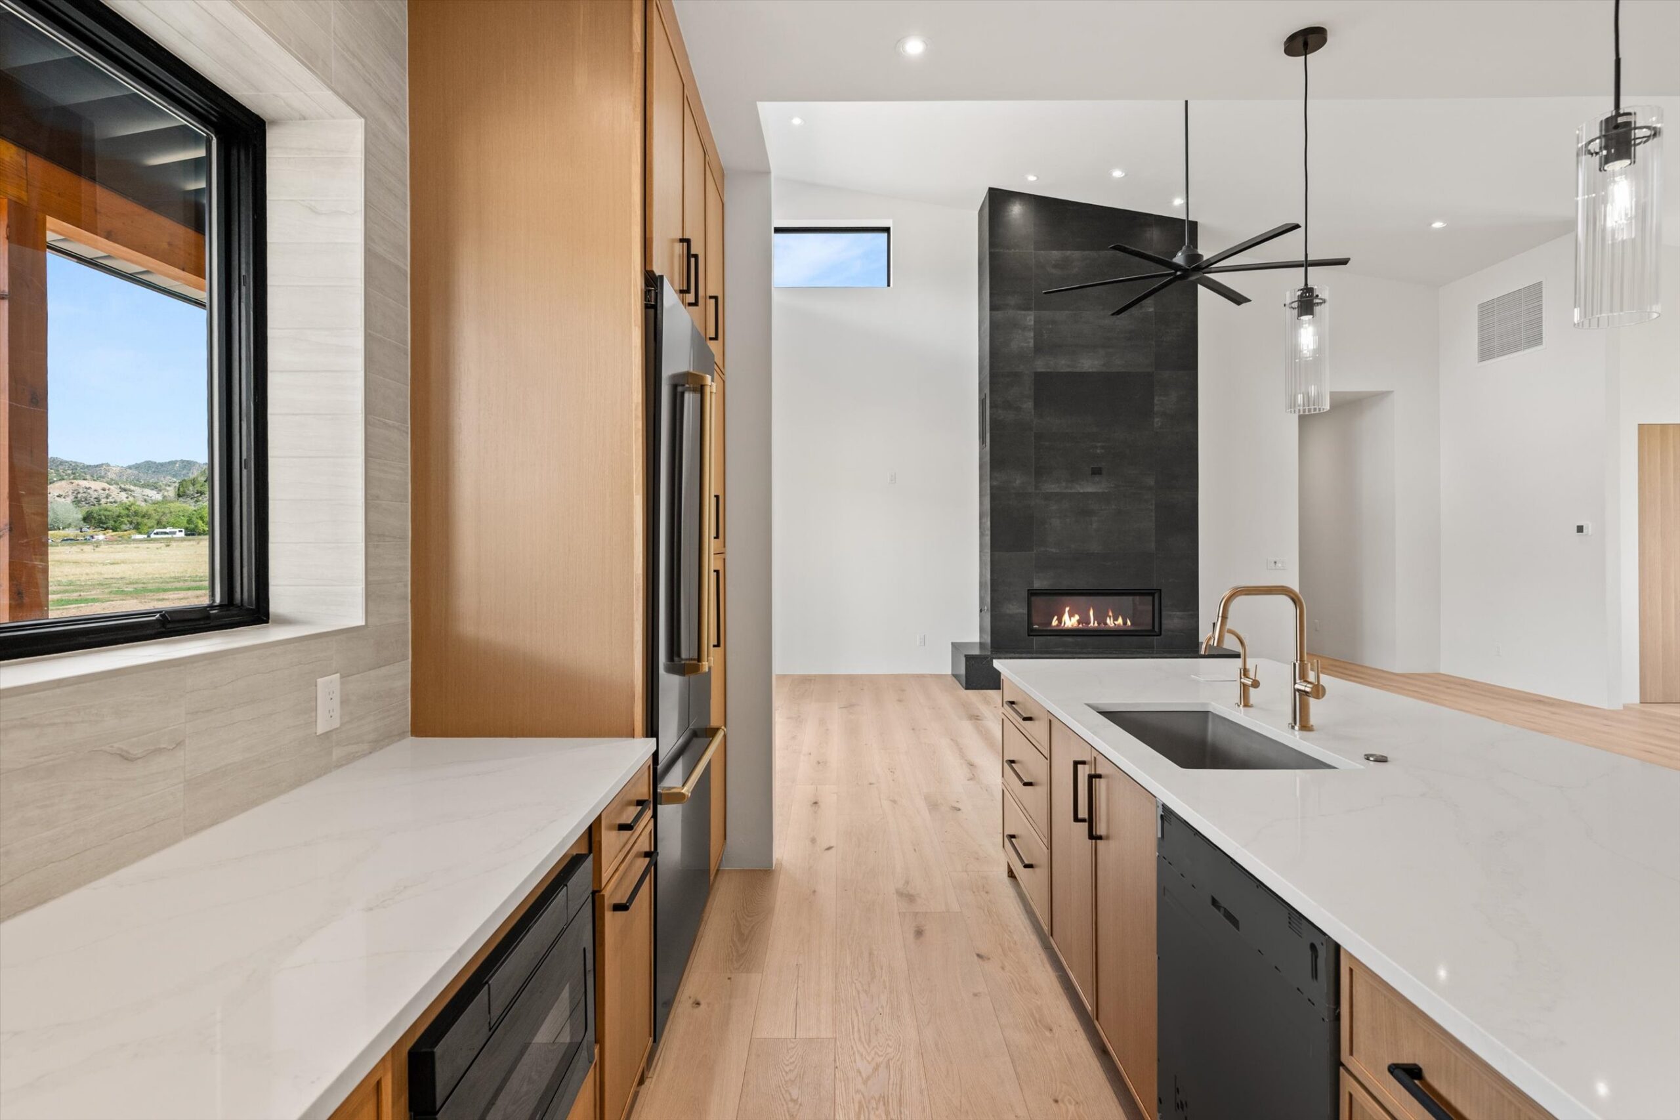
Kitchen corridor with refrigerator and fireplace view
Custom range hood and cabinetry detail
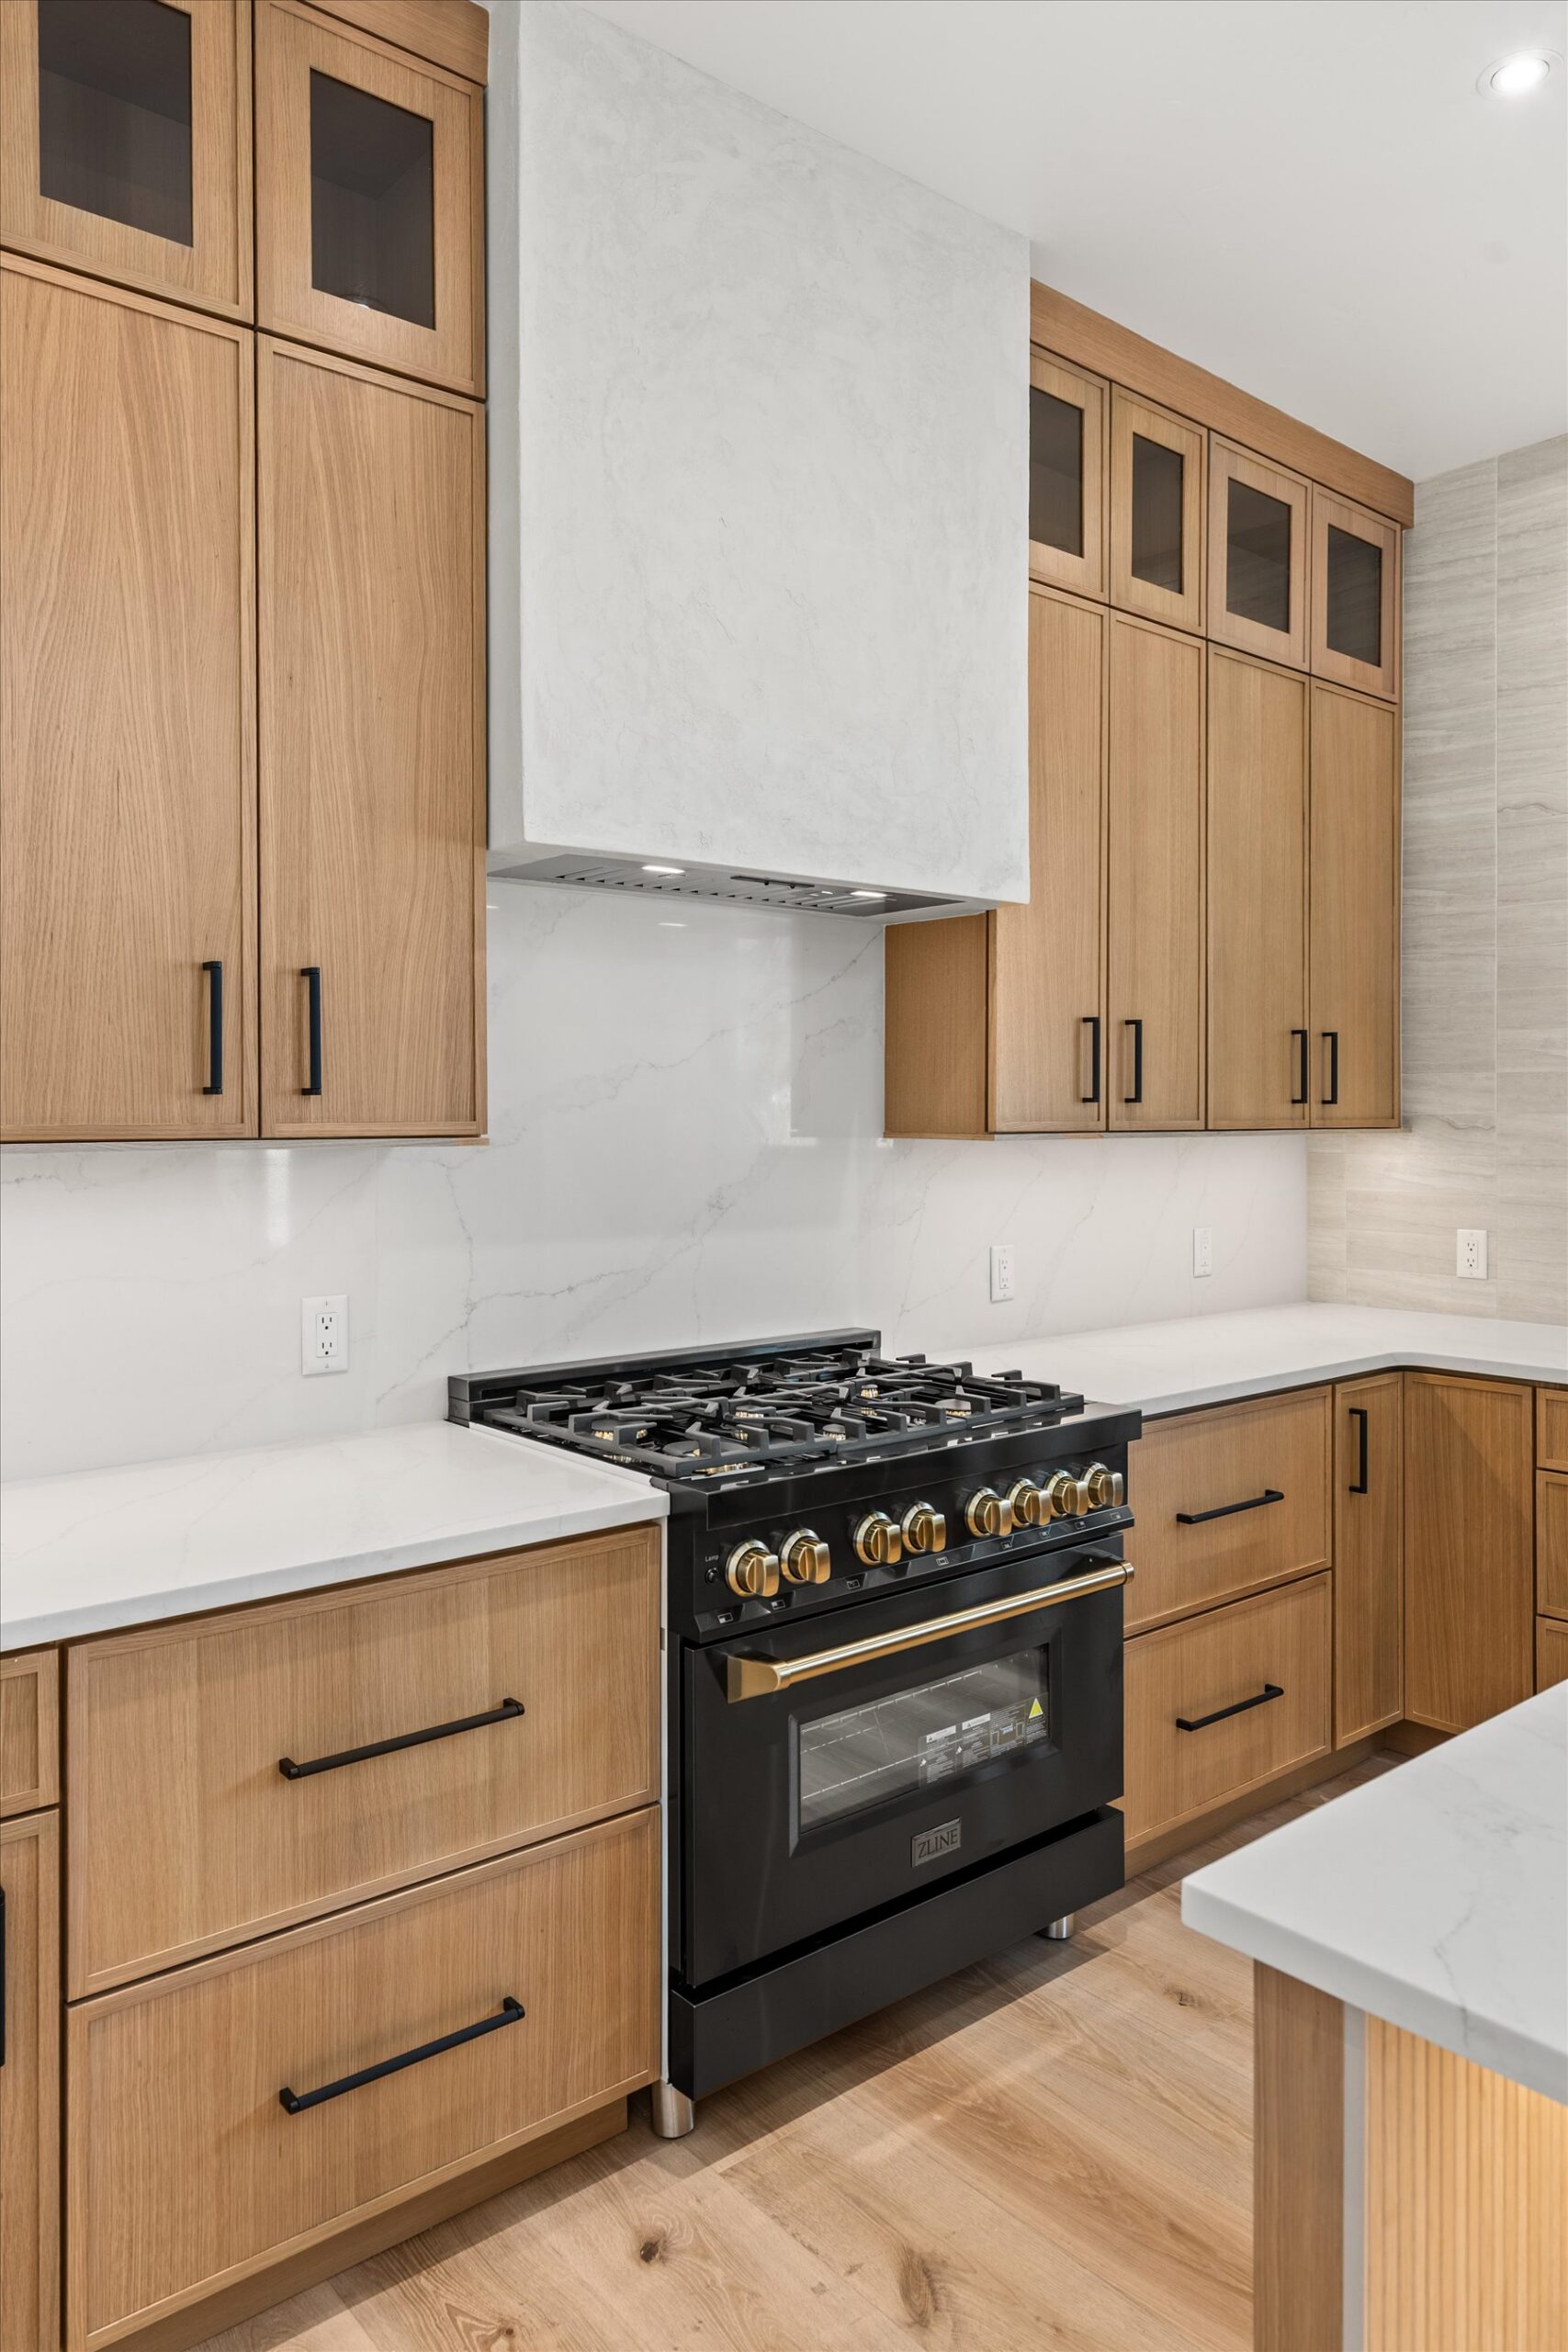
Gas range and hood close-up
Everyday Comfort

Butler’s Pantry & Laundry
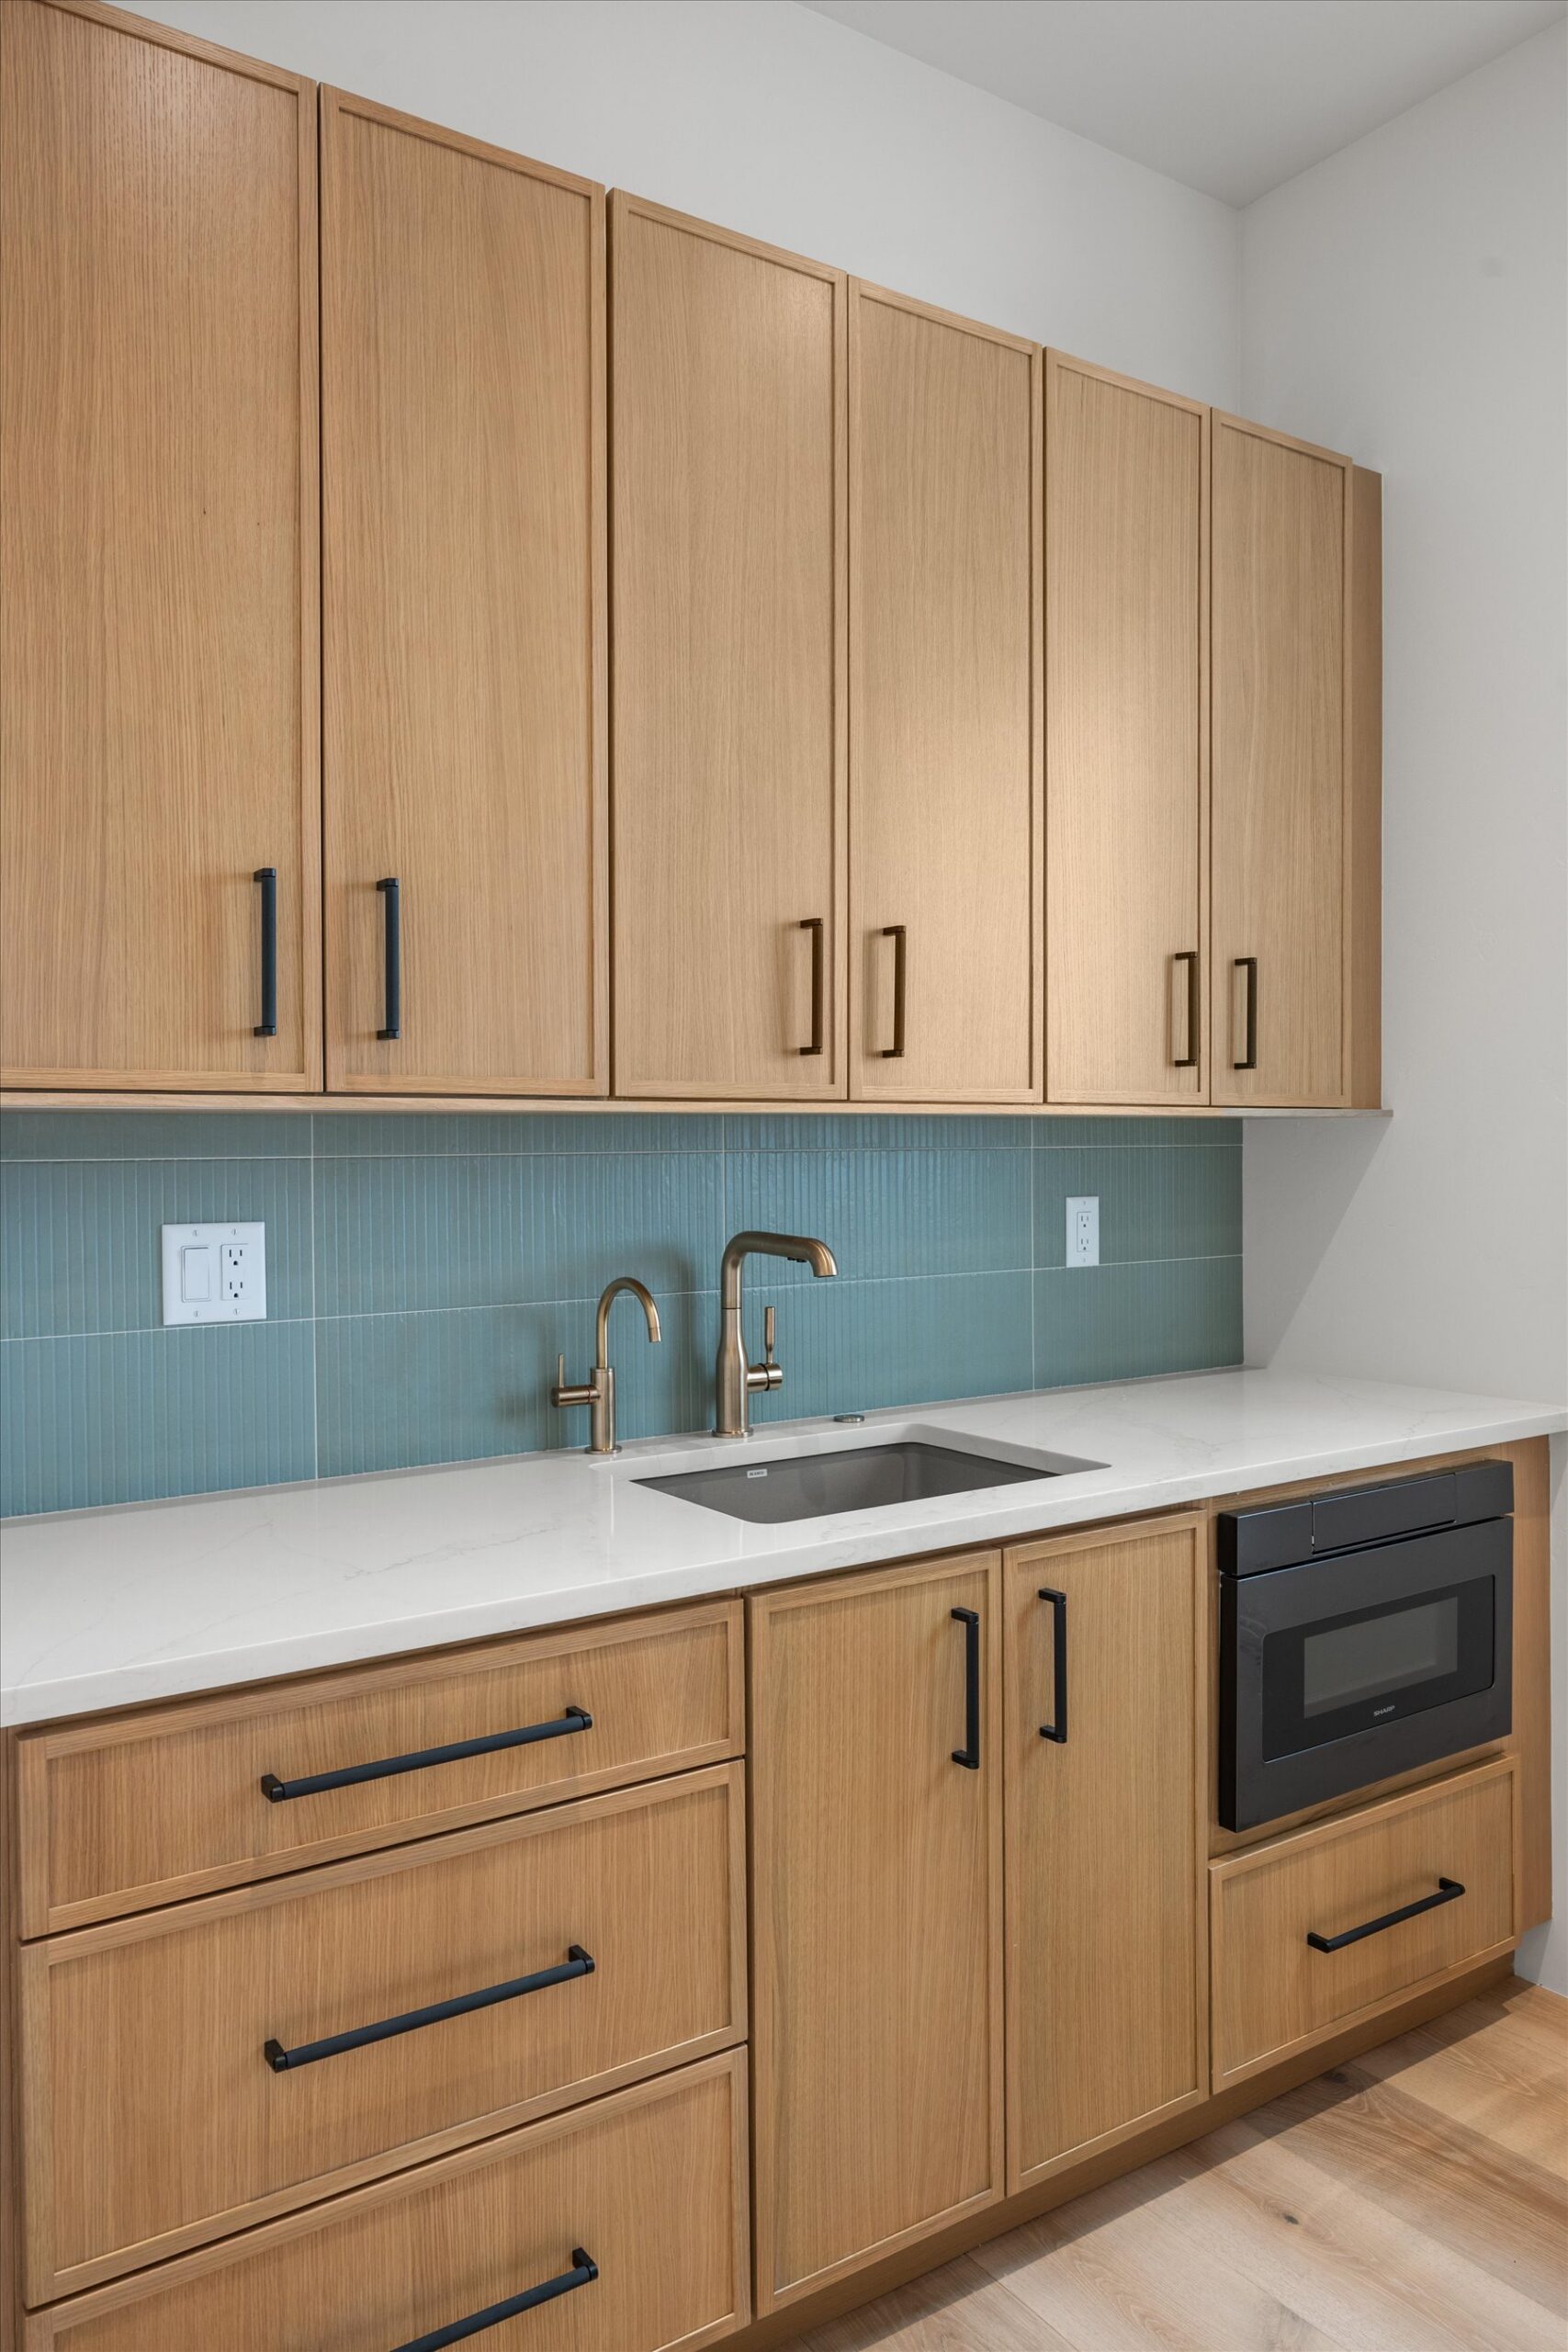
Butler's pantry with blue tile backsplash
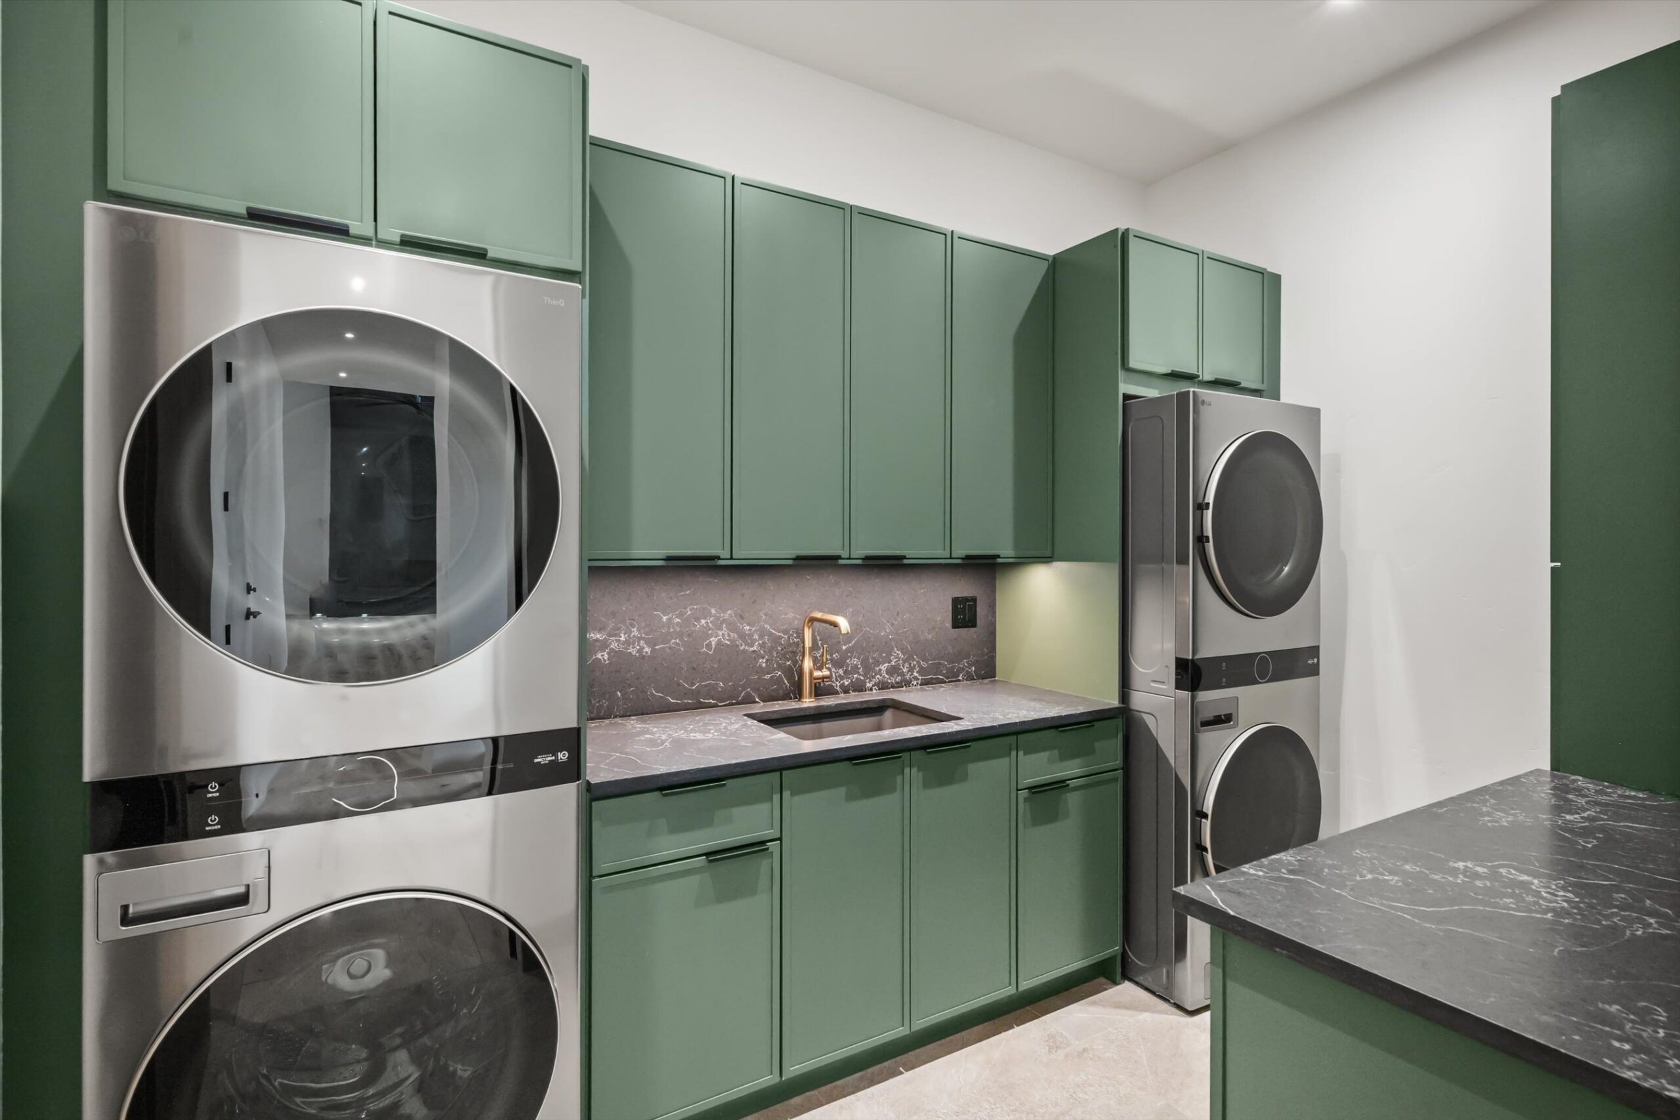
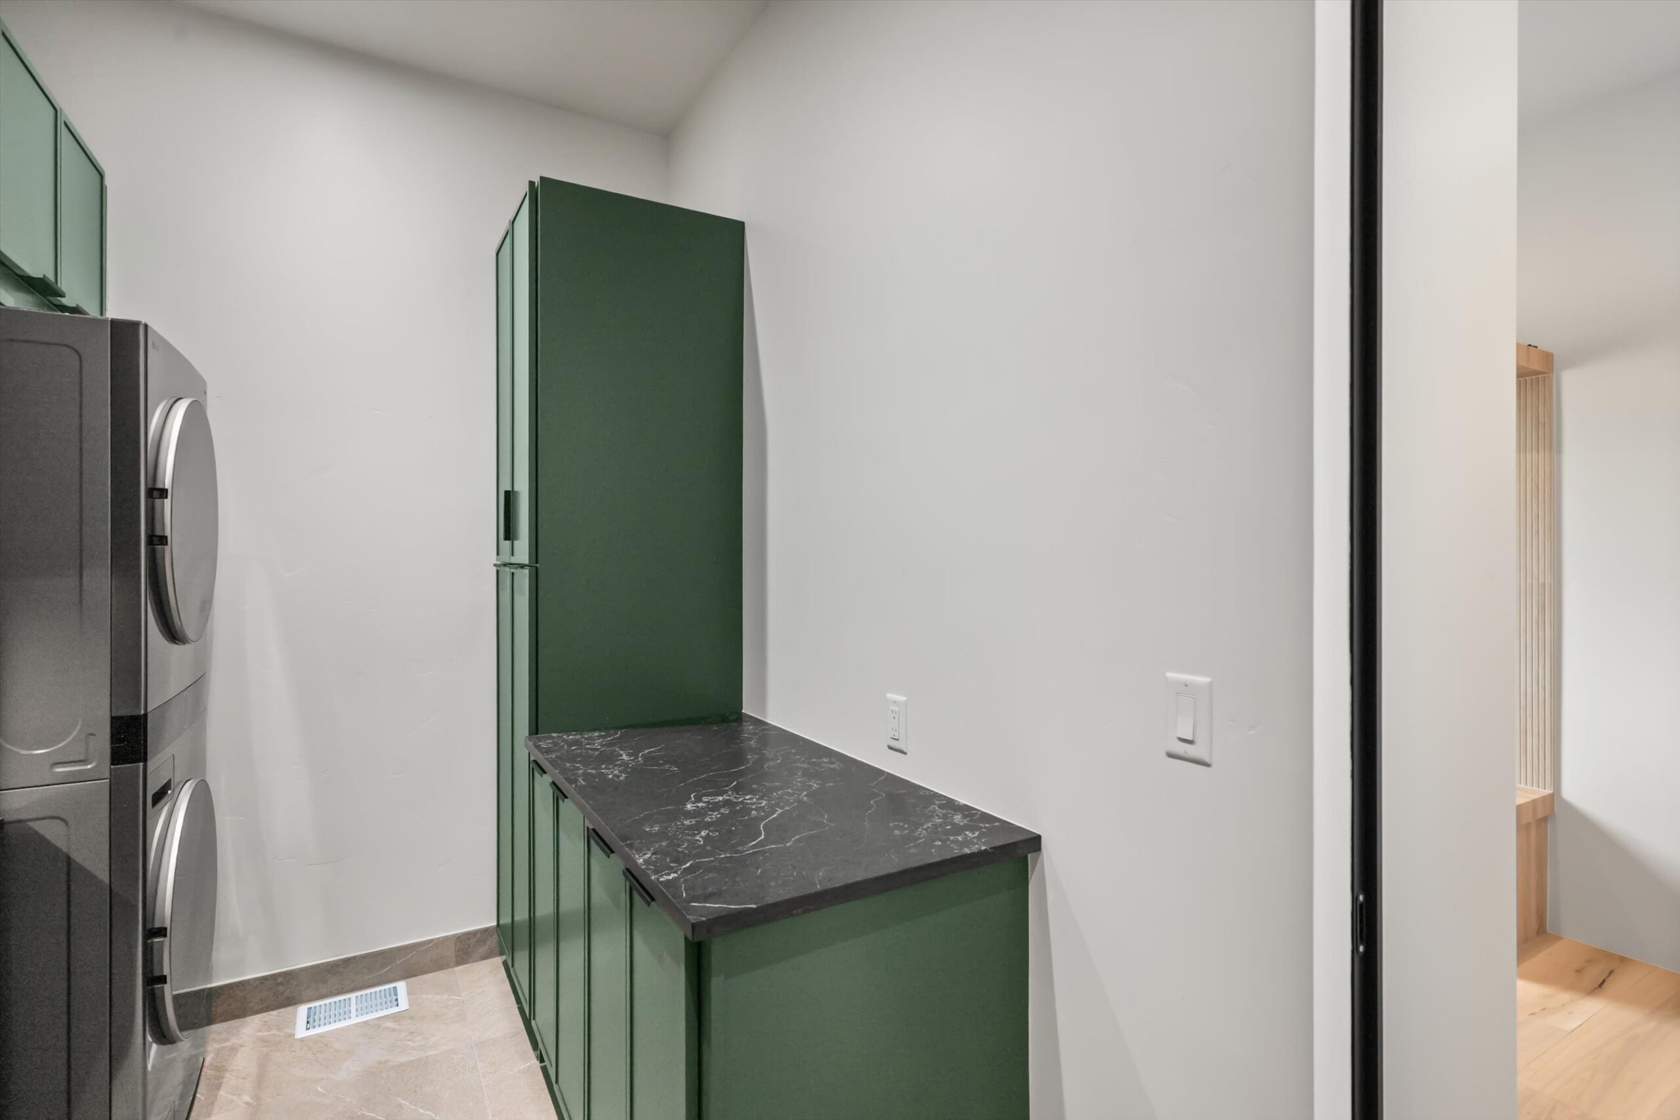
Laundry room with green cabinetry and stacked units
Laundry room countertop and second washer/dryer
Retreat

Primary Suite

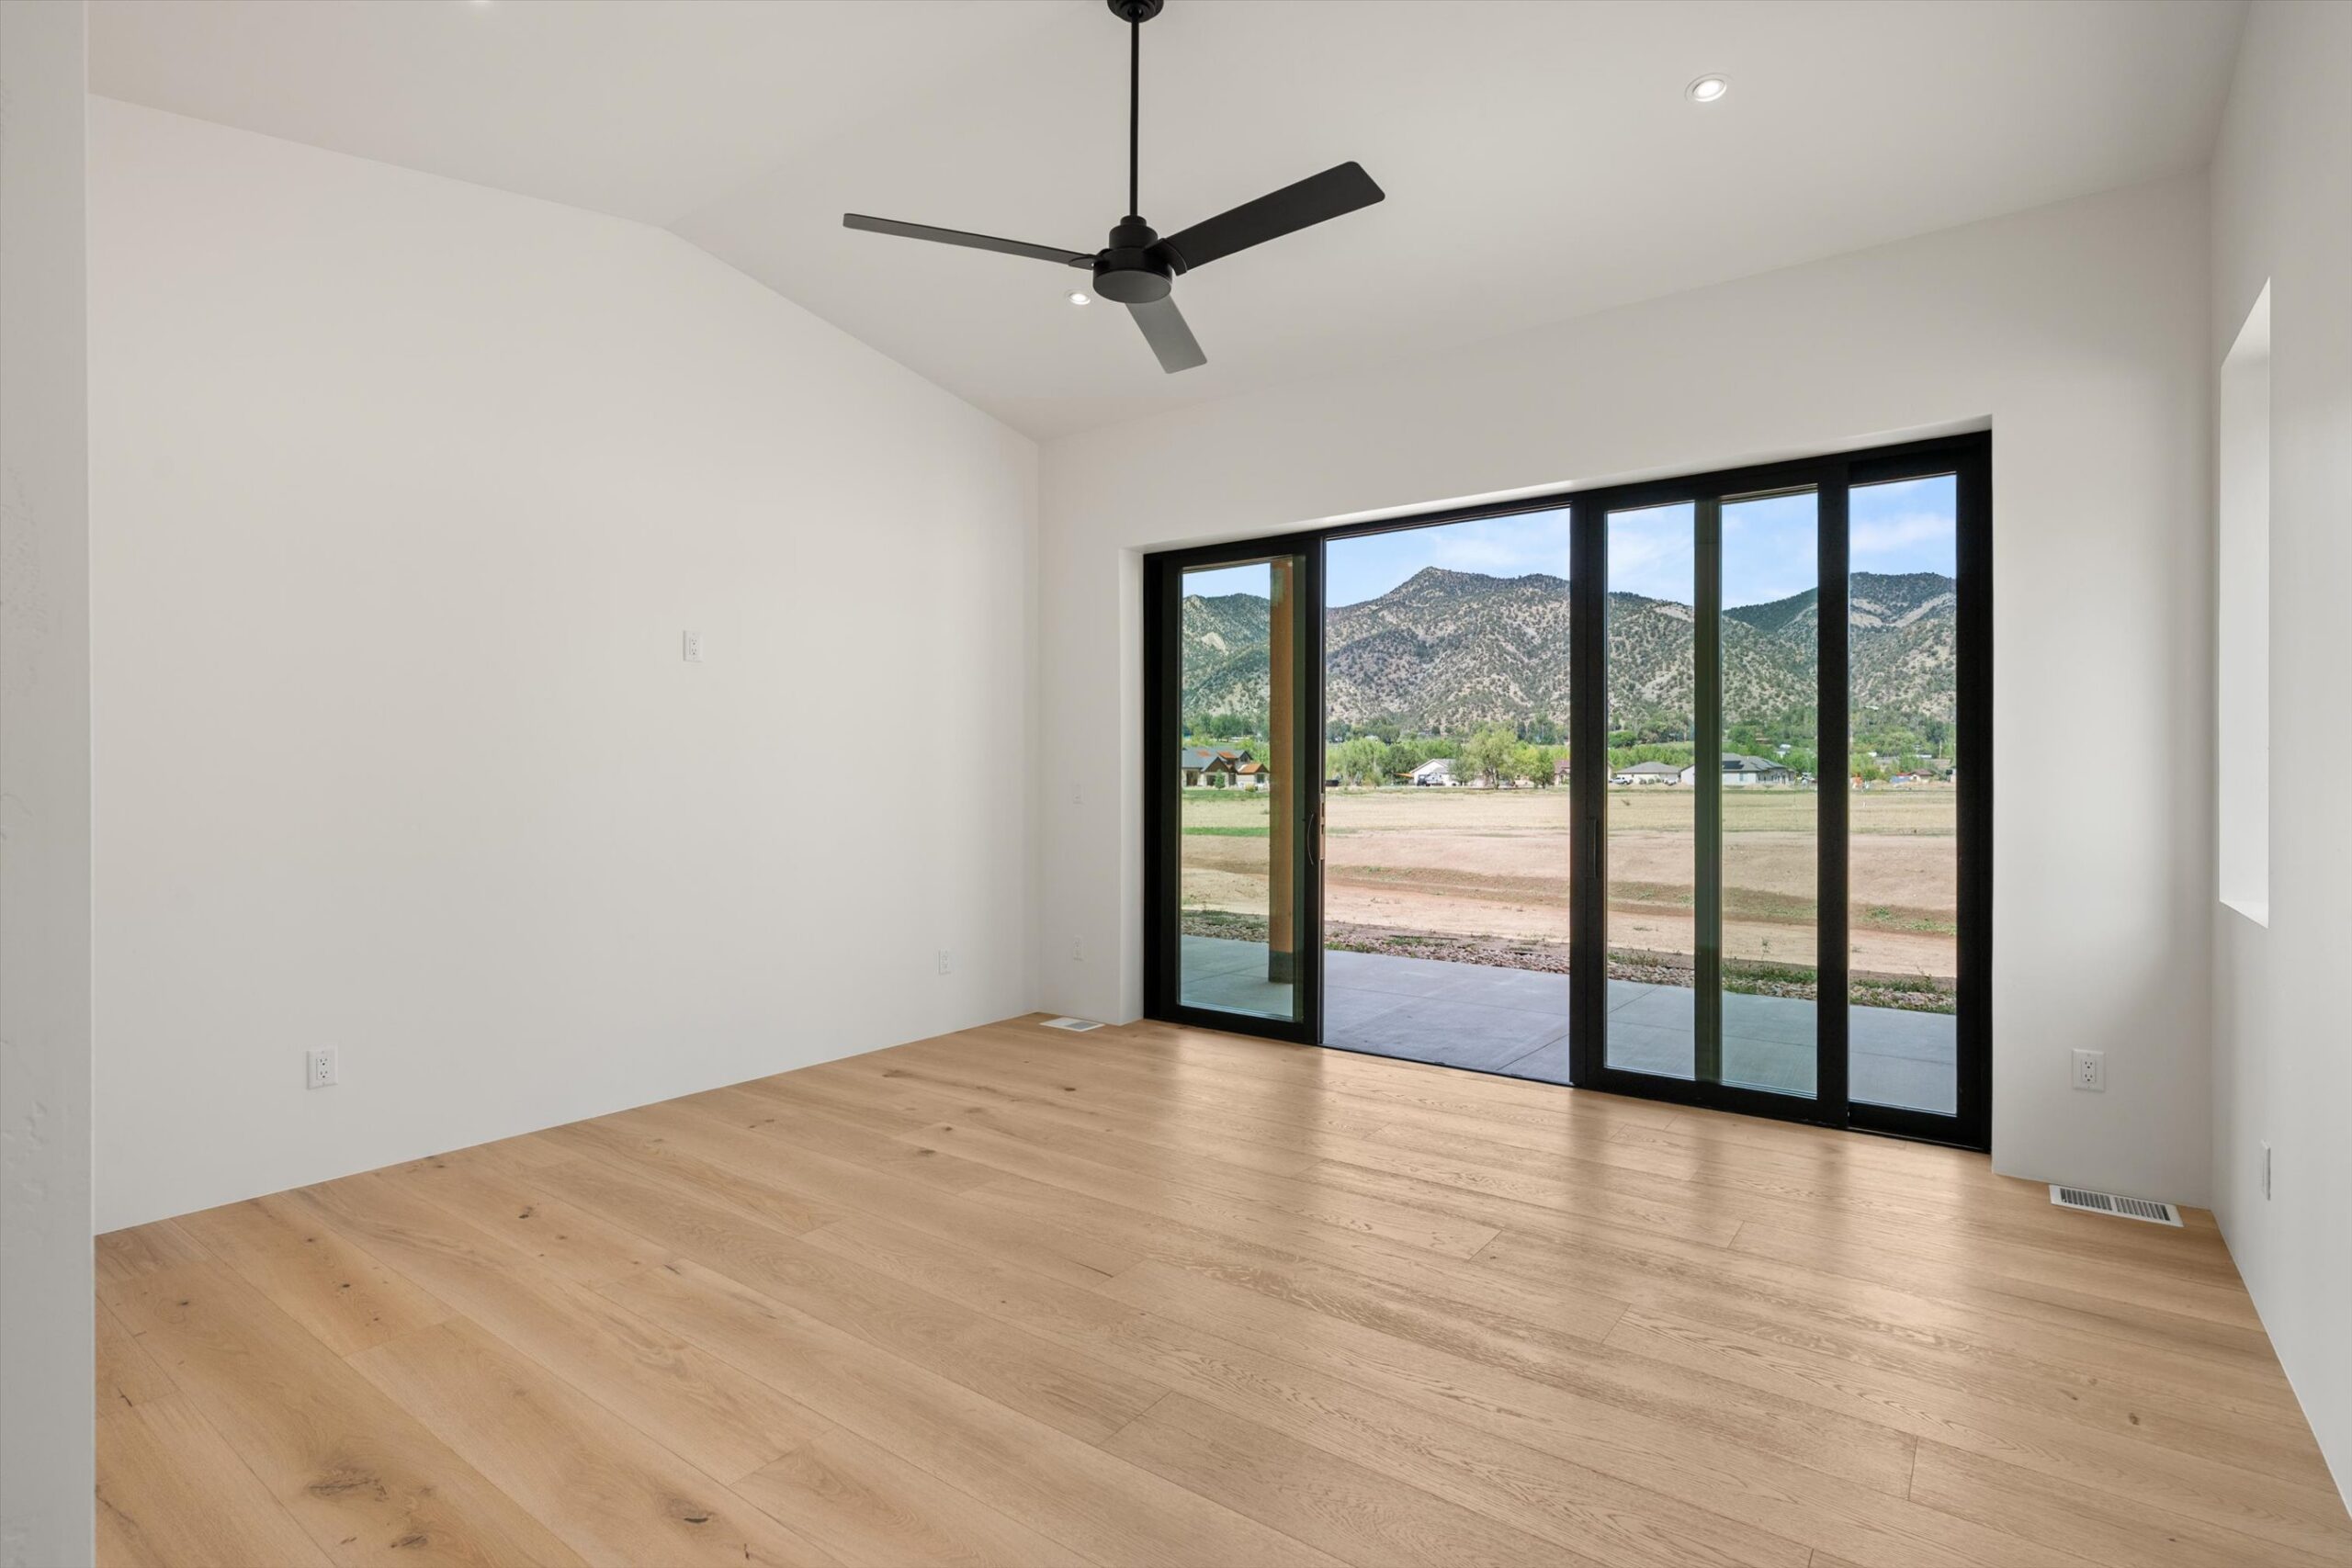
Primary bedroom with sliding doors to patio
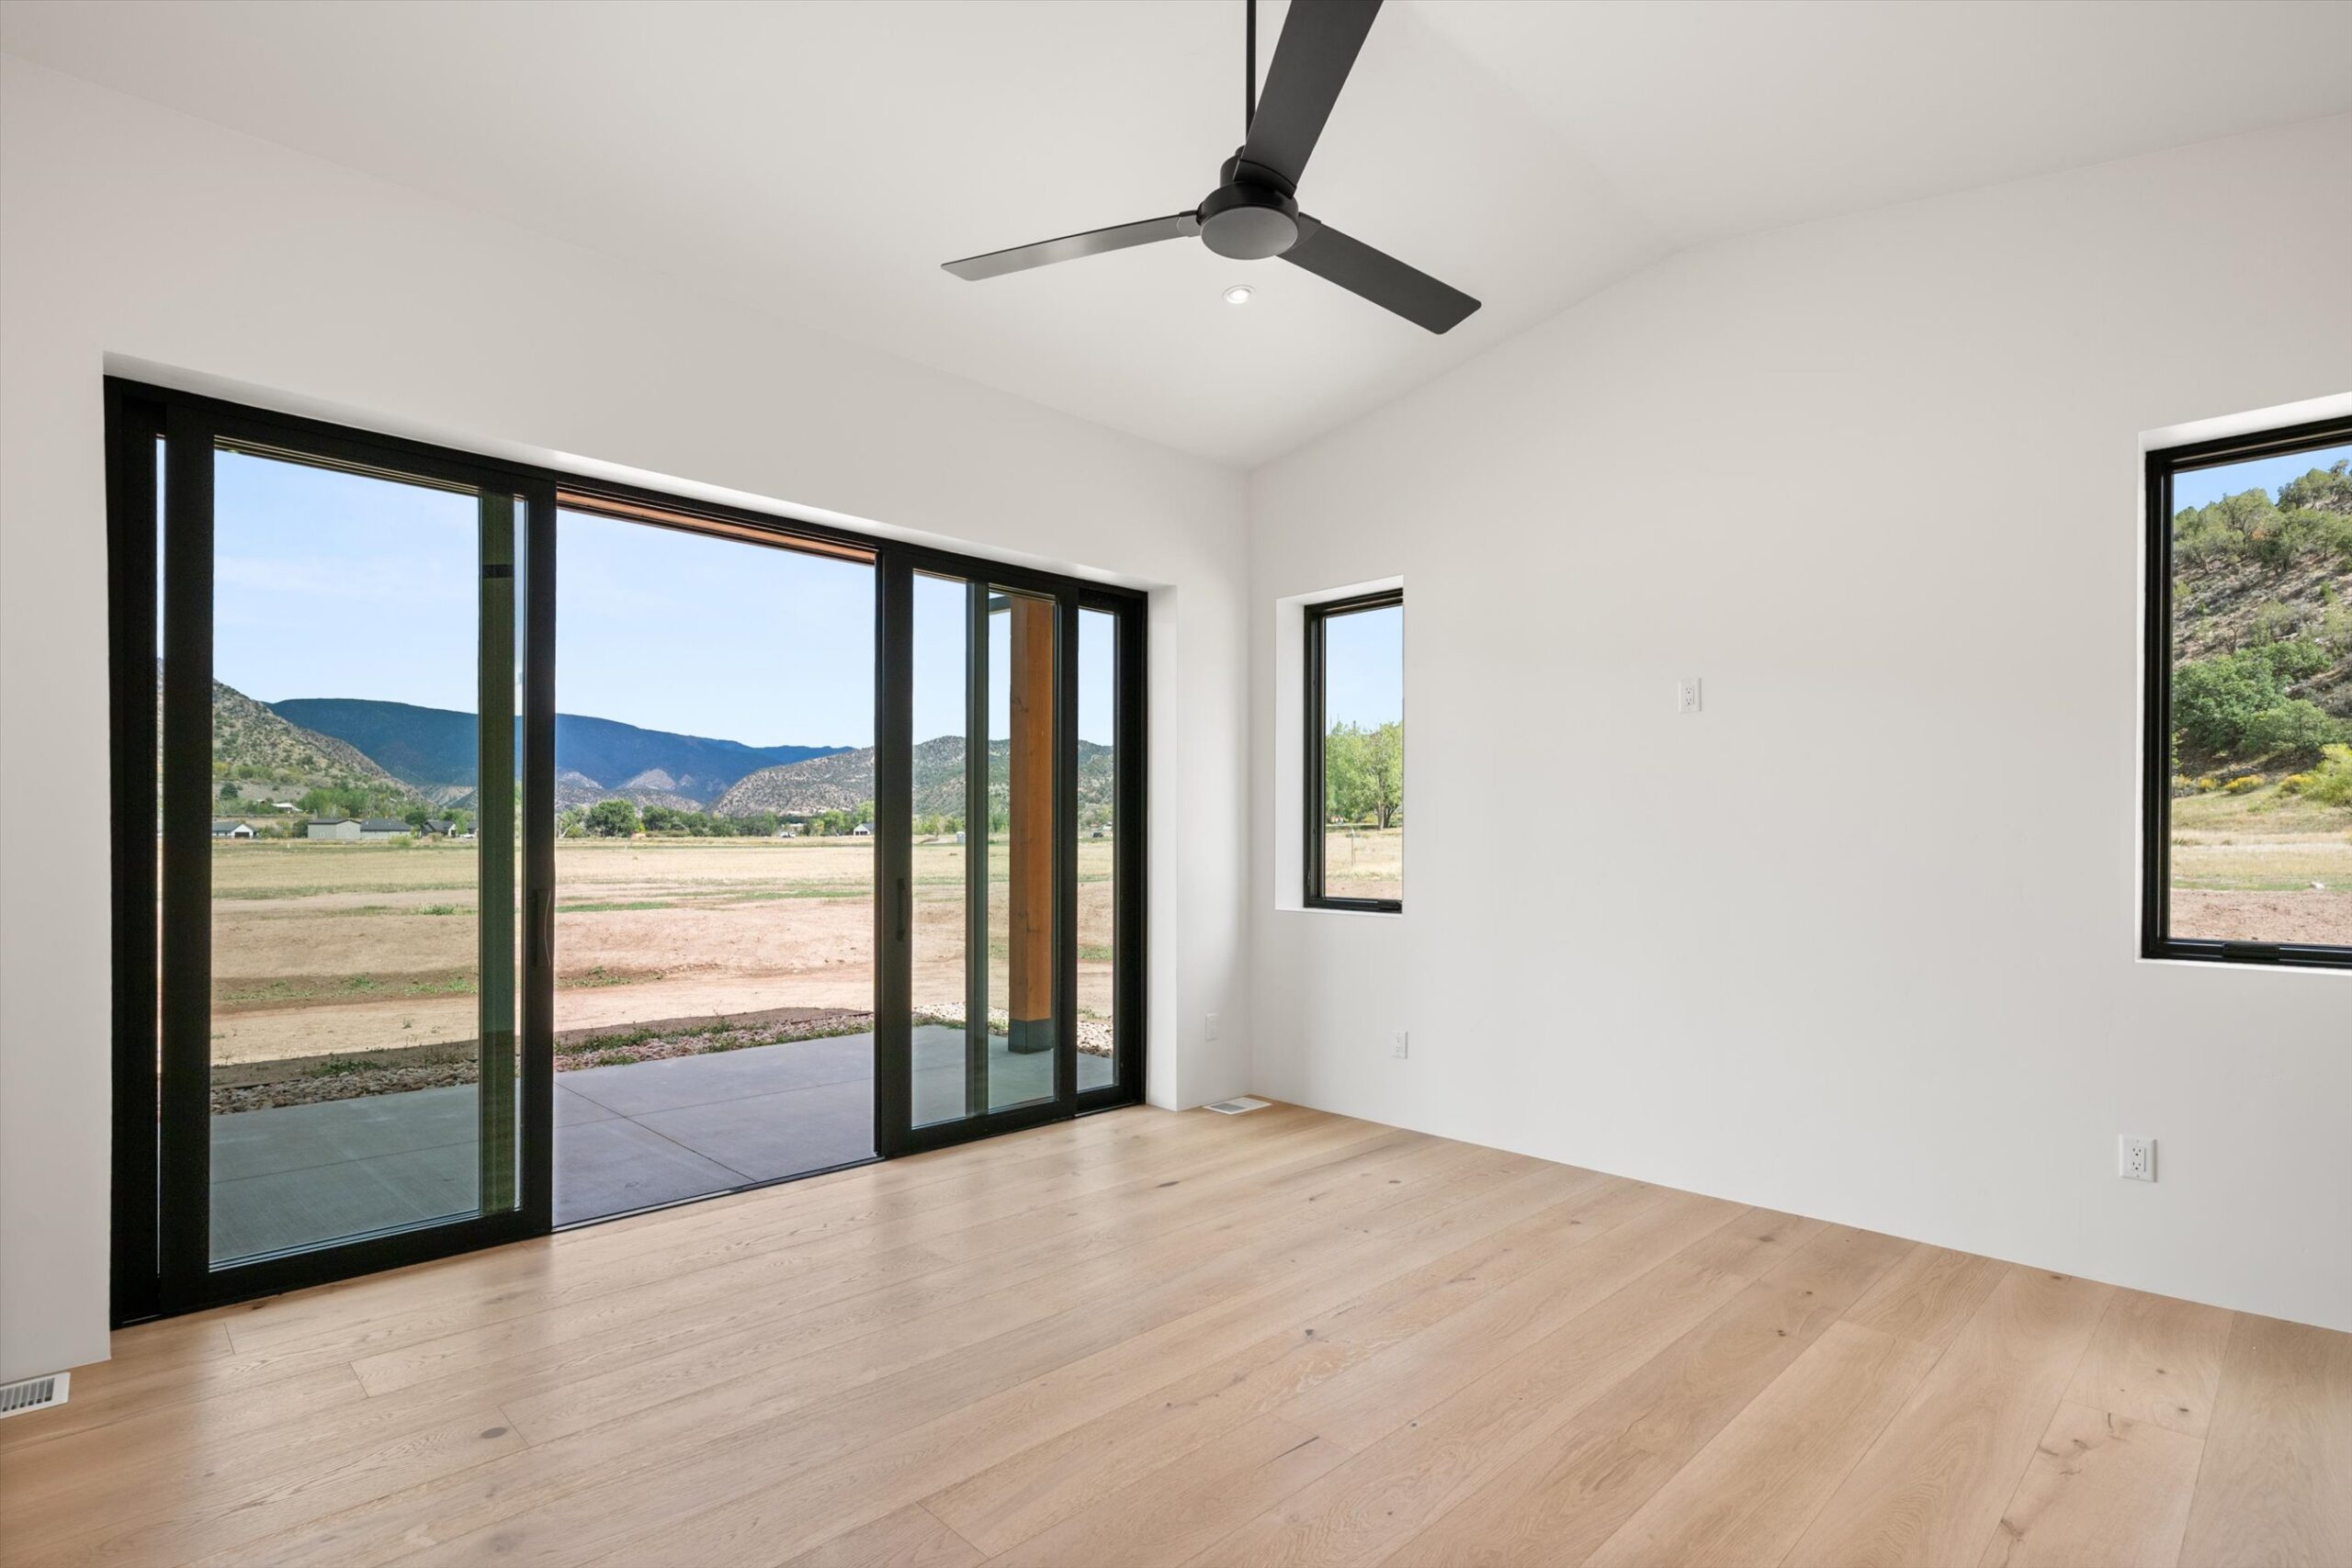
Primary bedroom with dual windows and mountain views
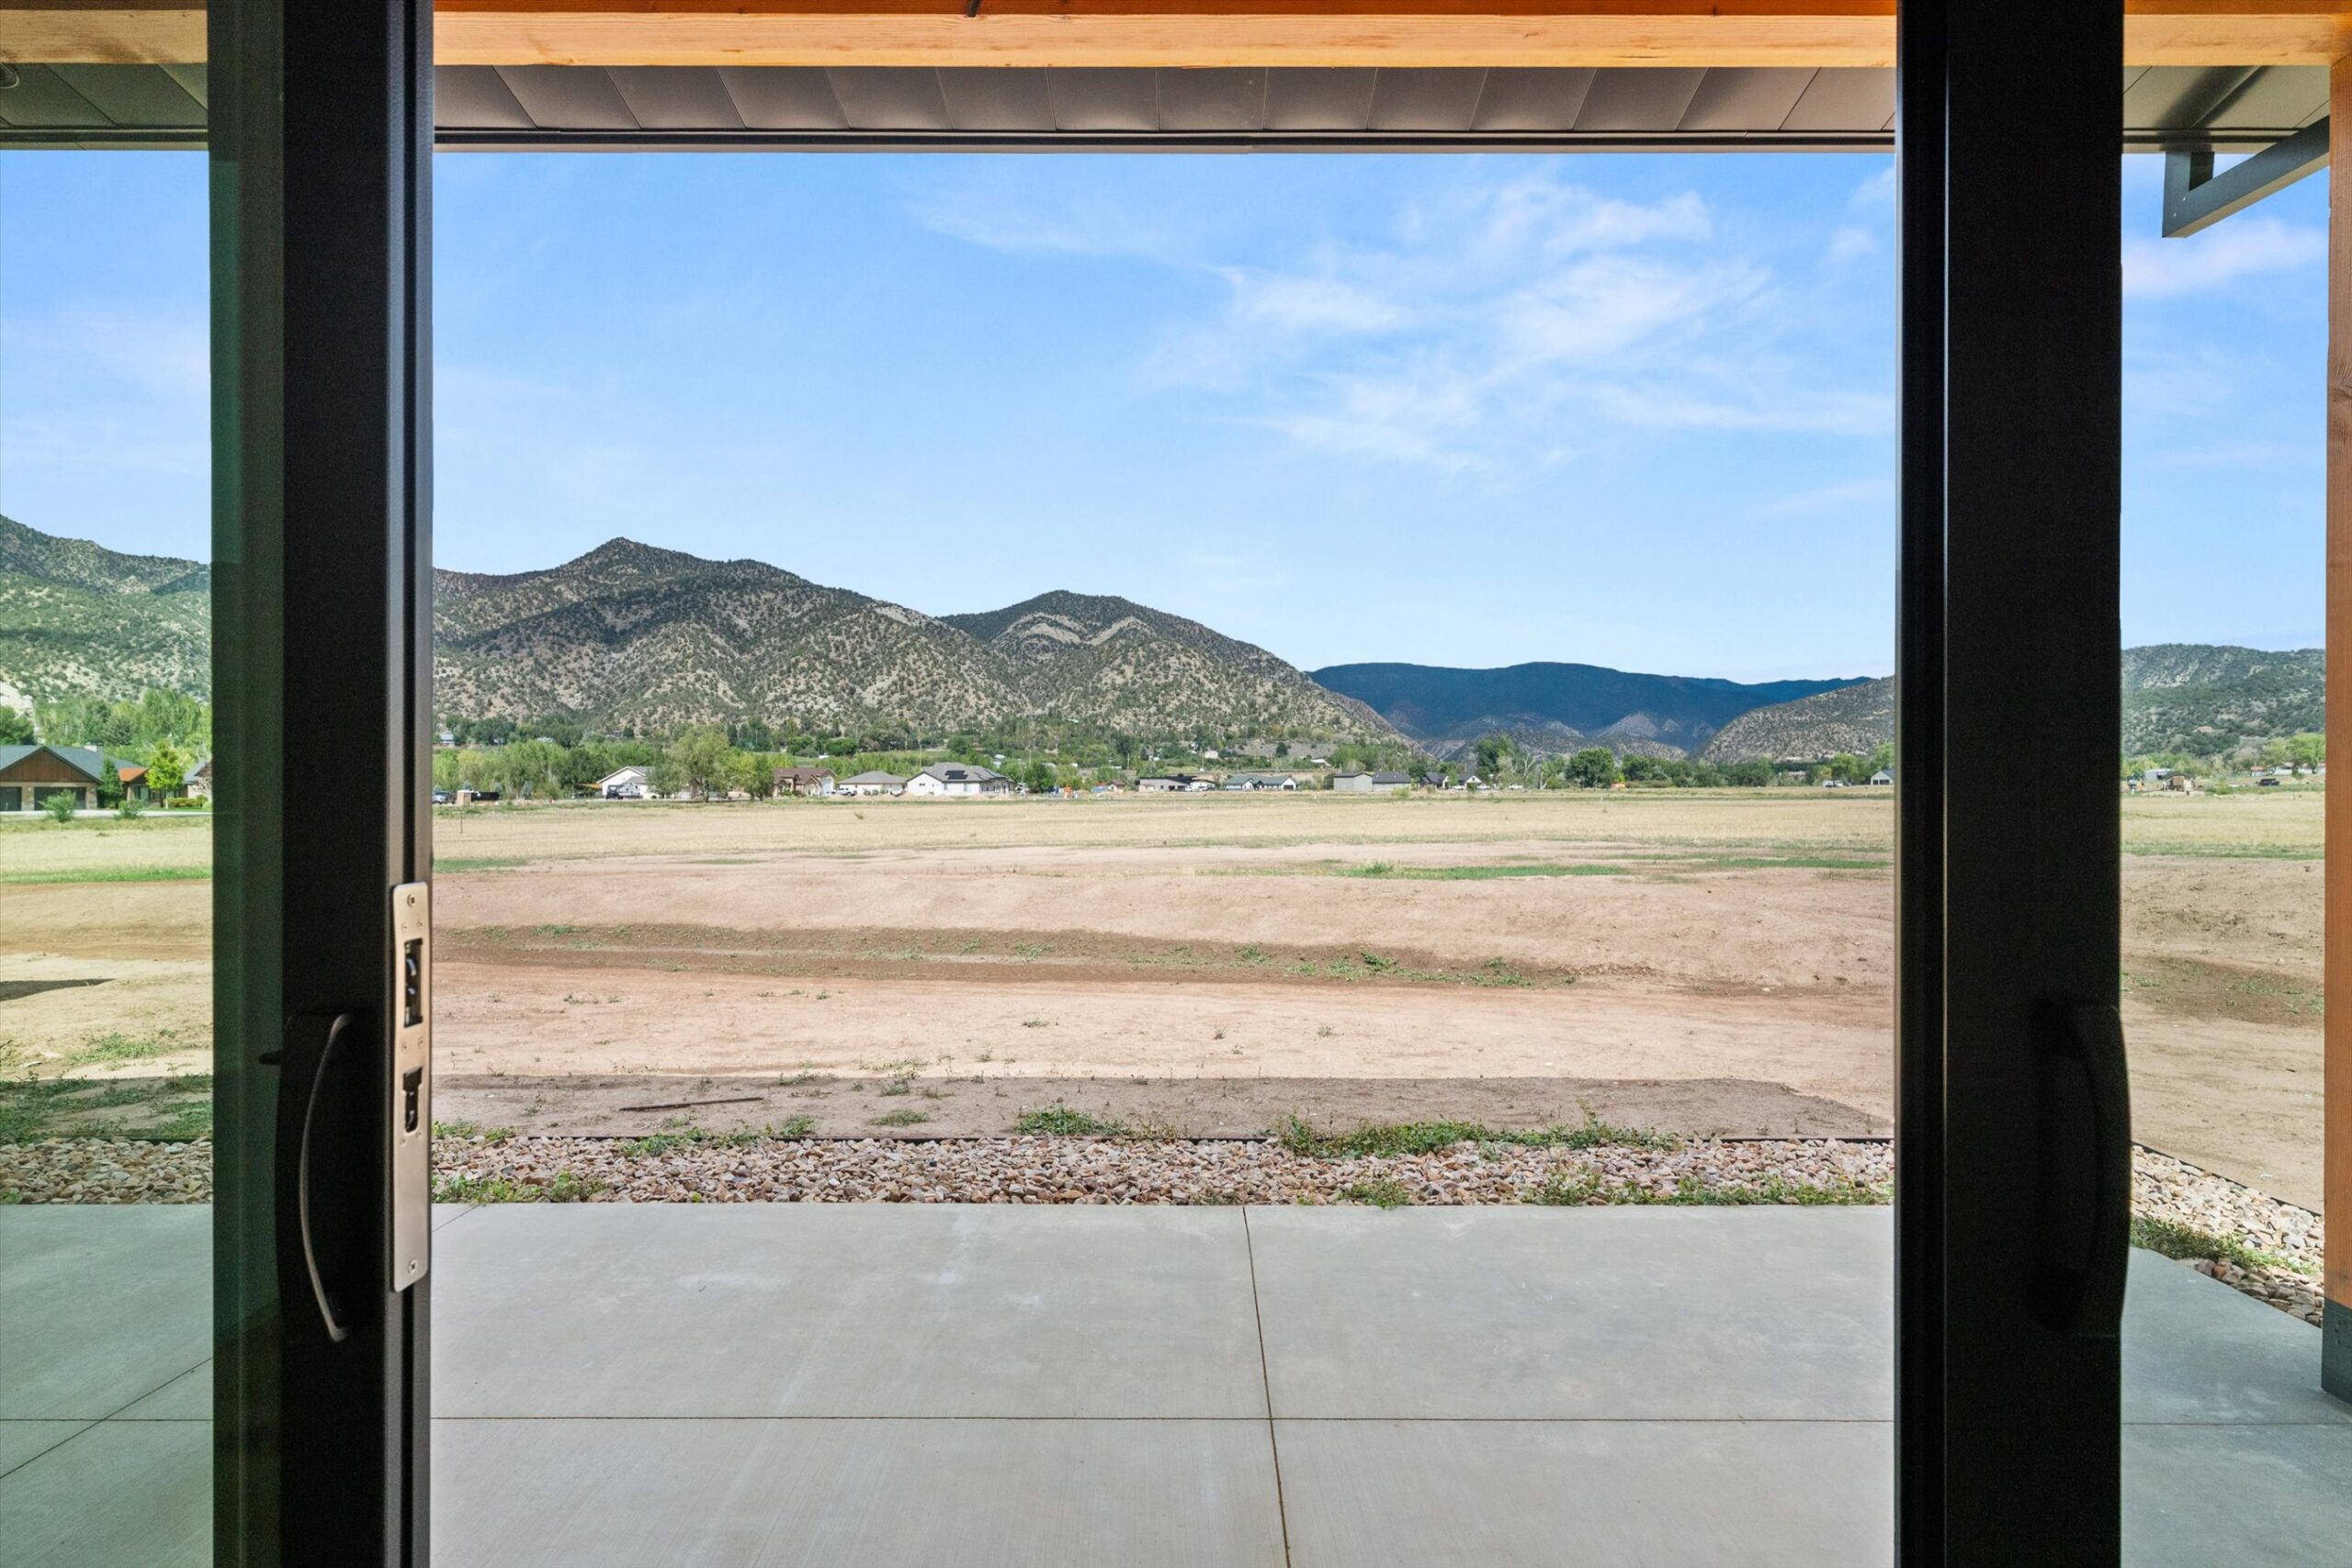
View through suite doors to patio and mountains
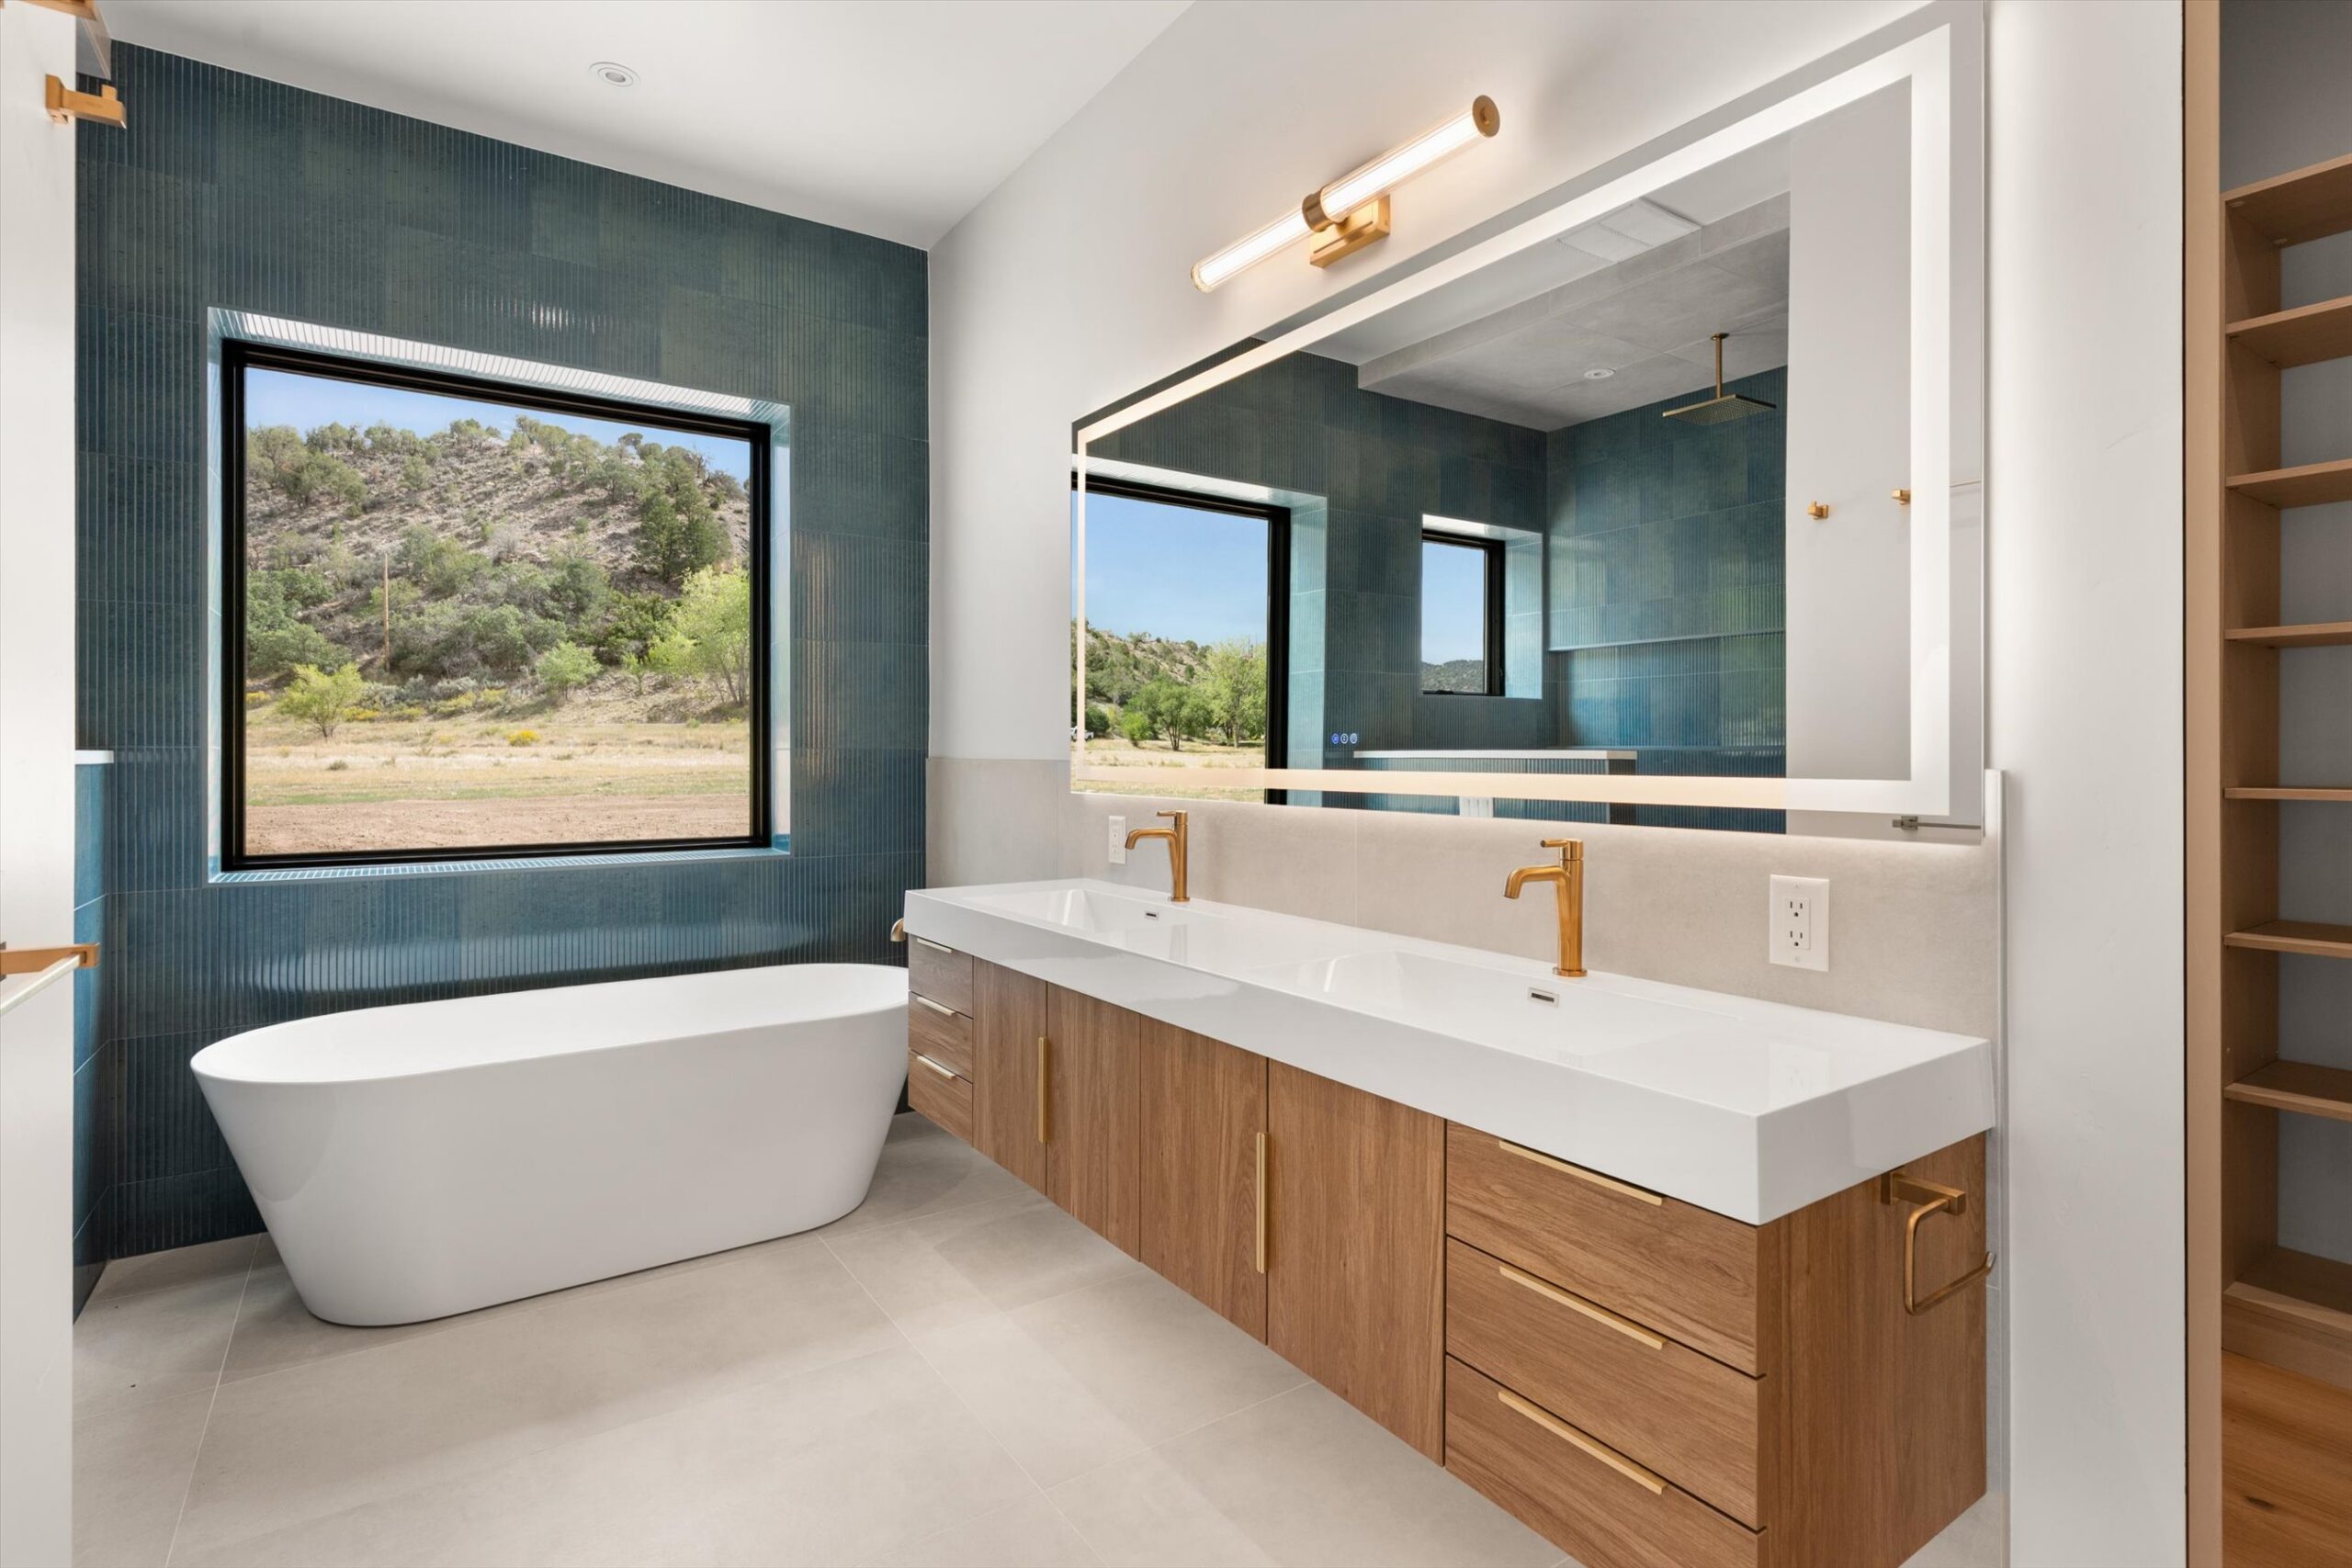
Primary bath with soaking tub and dual vanity
Primary bath double vanity with shower reflection
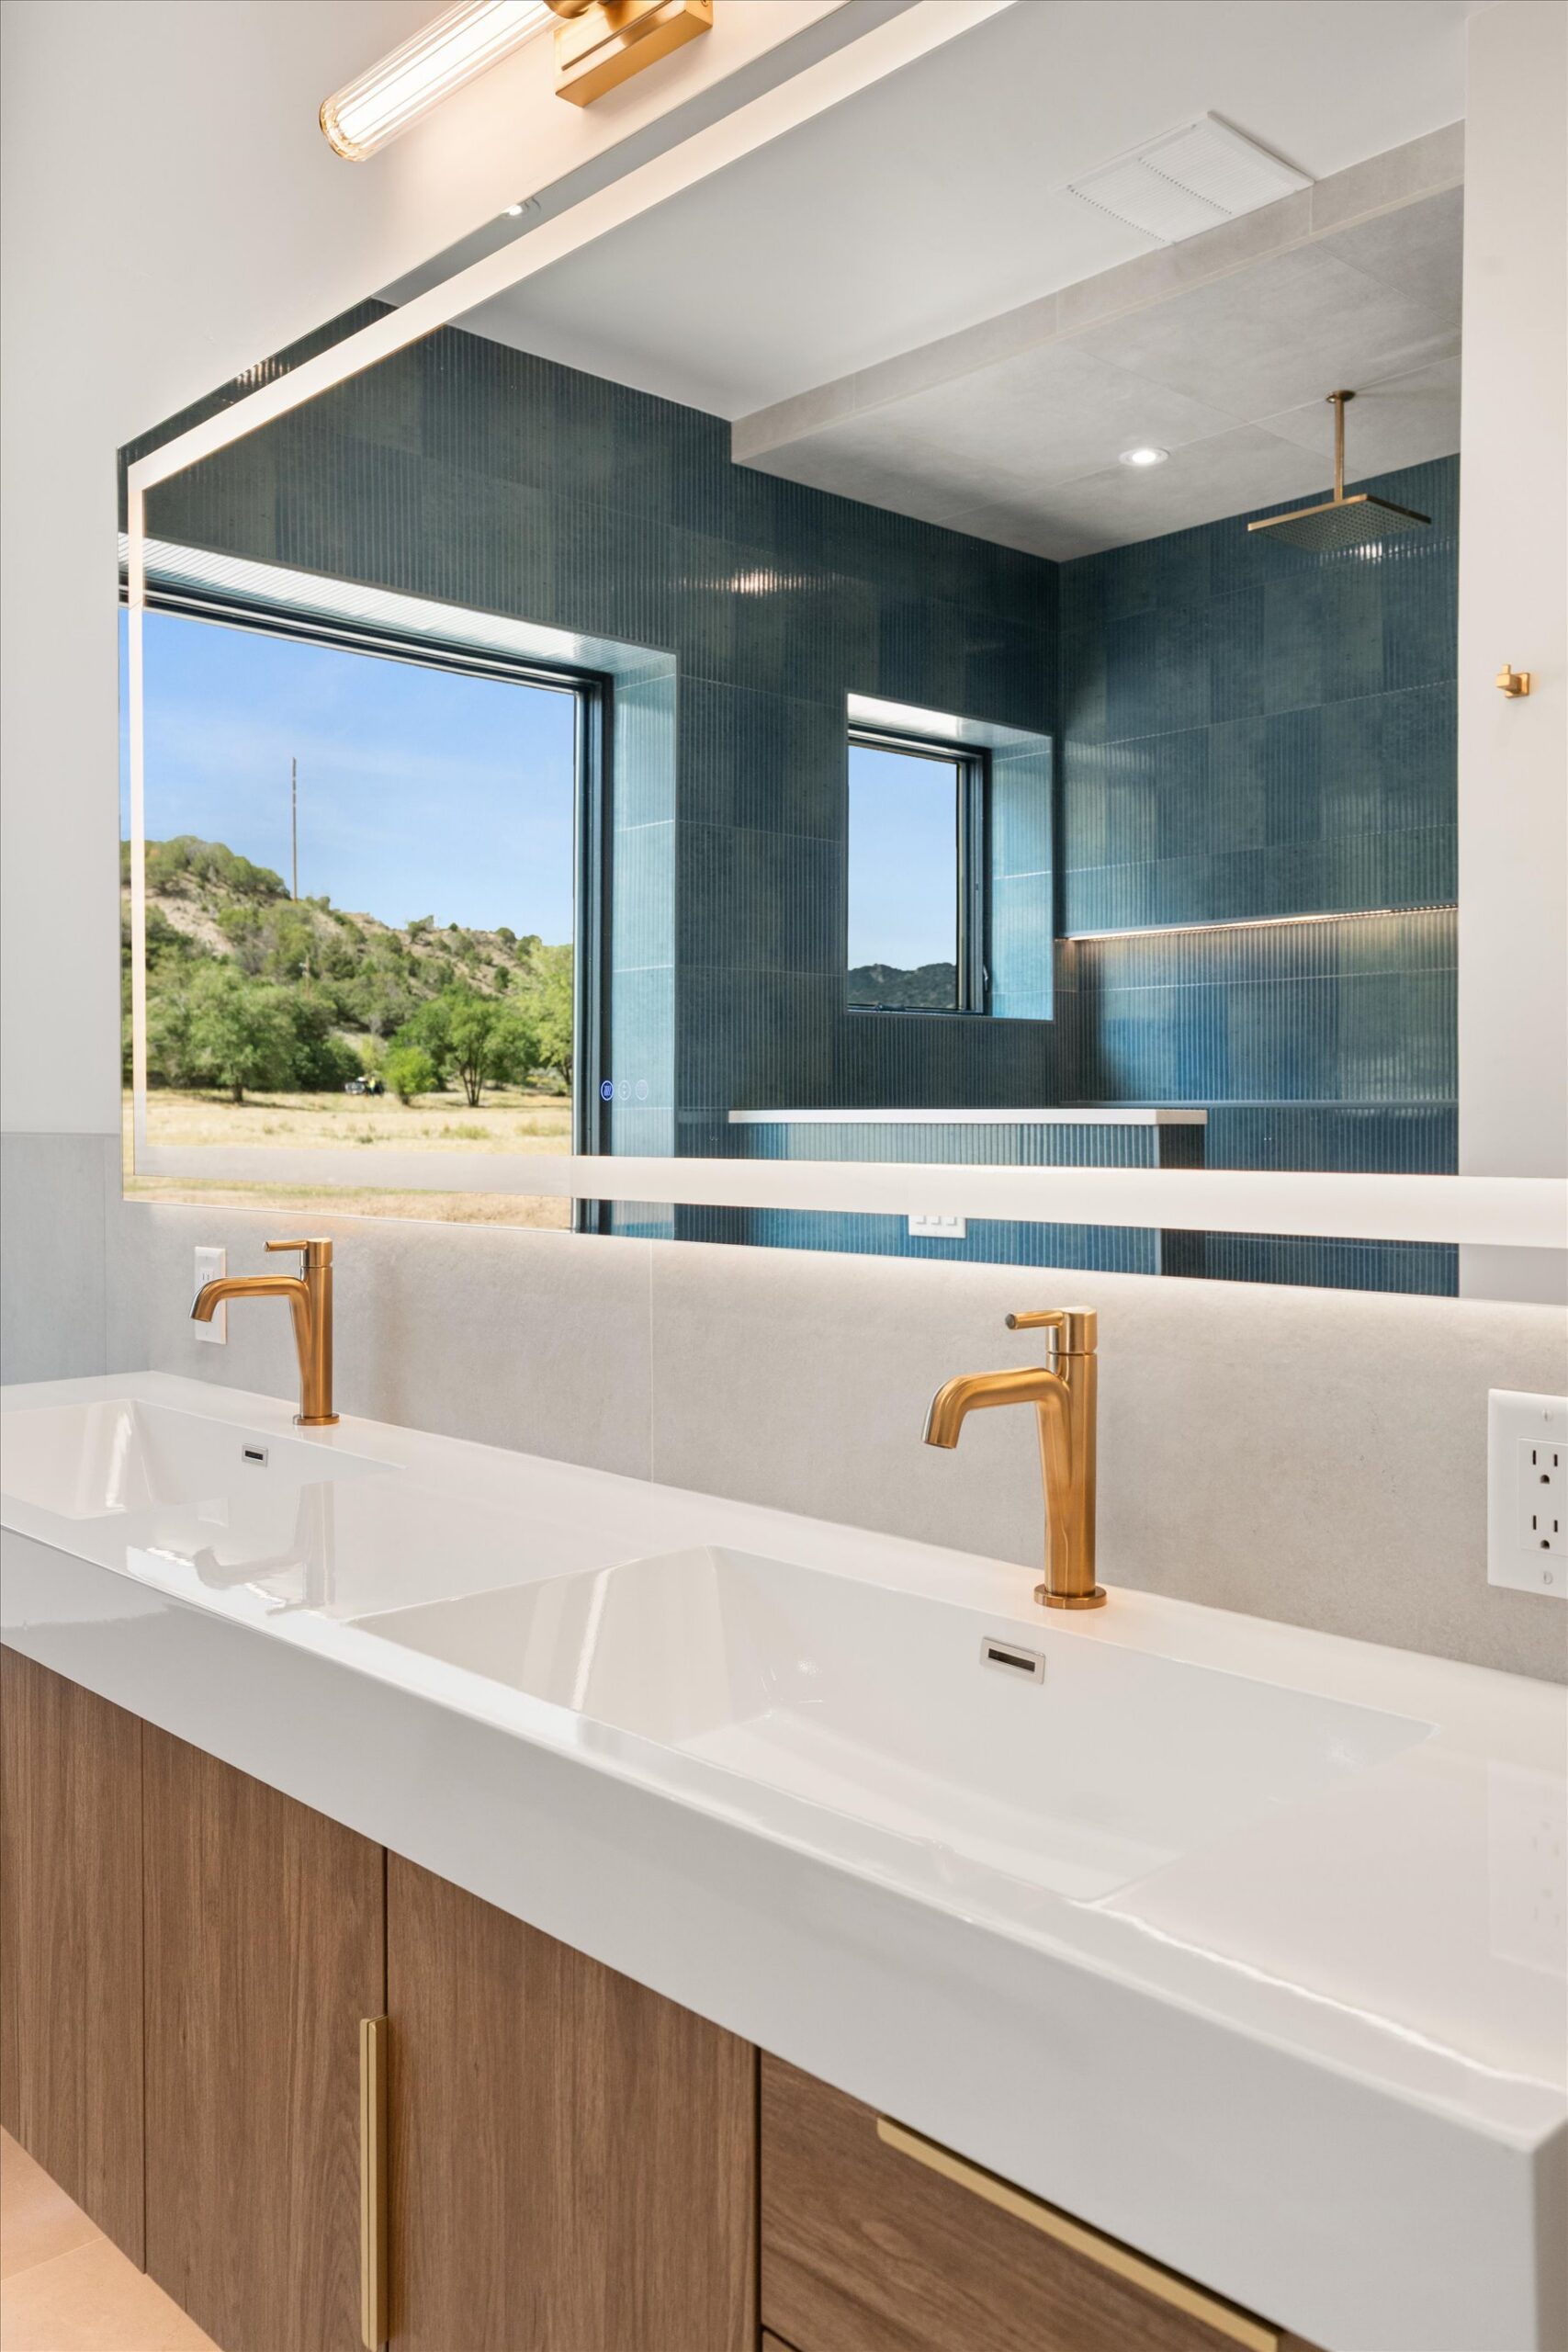
Primary bath vanity and mirror detail
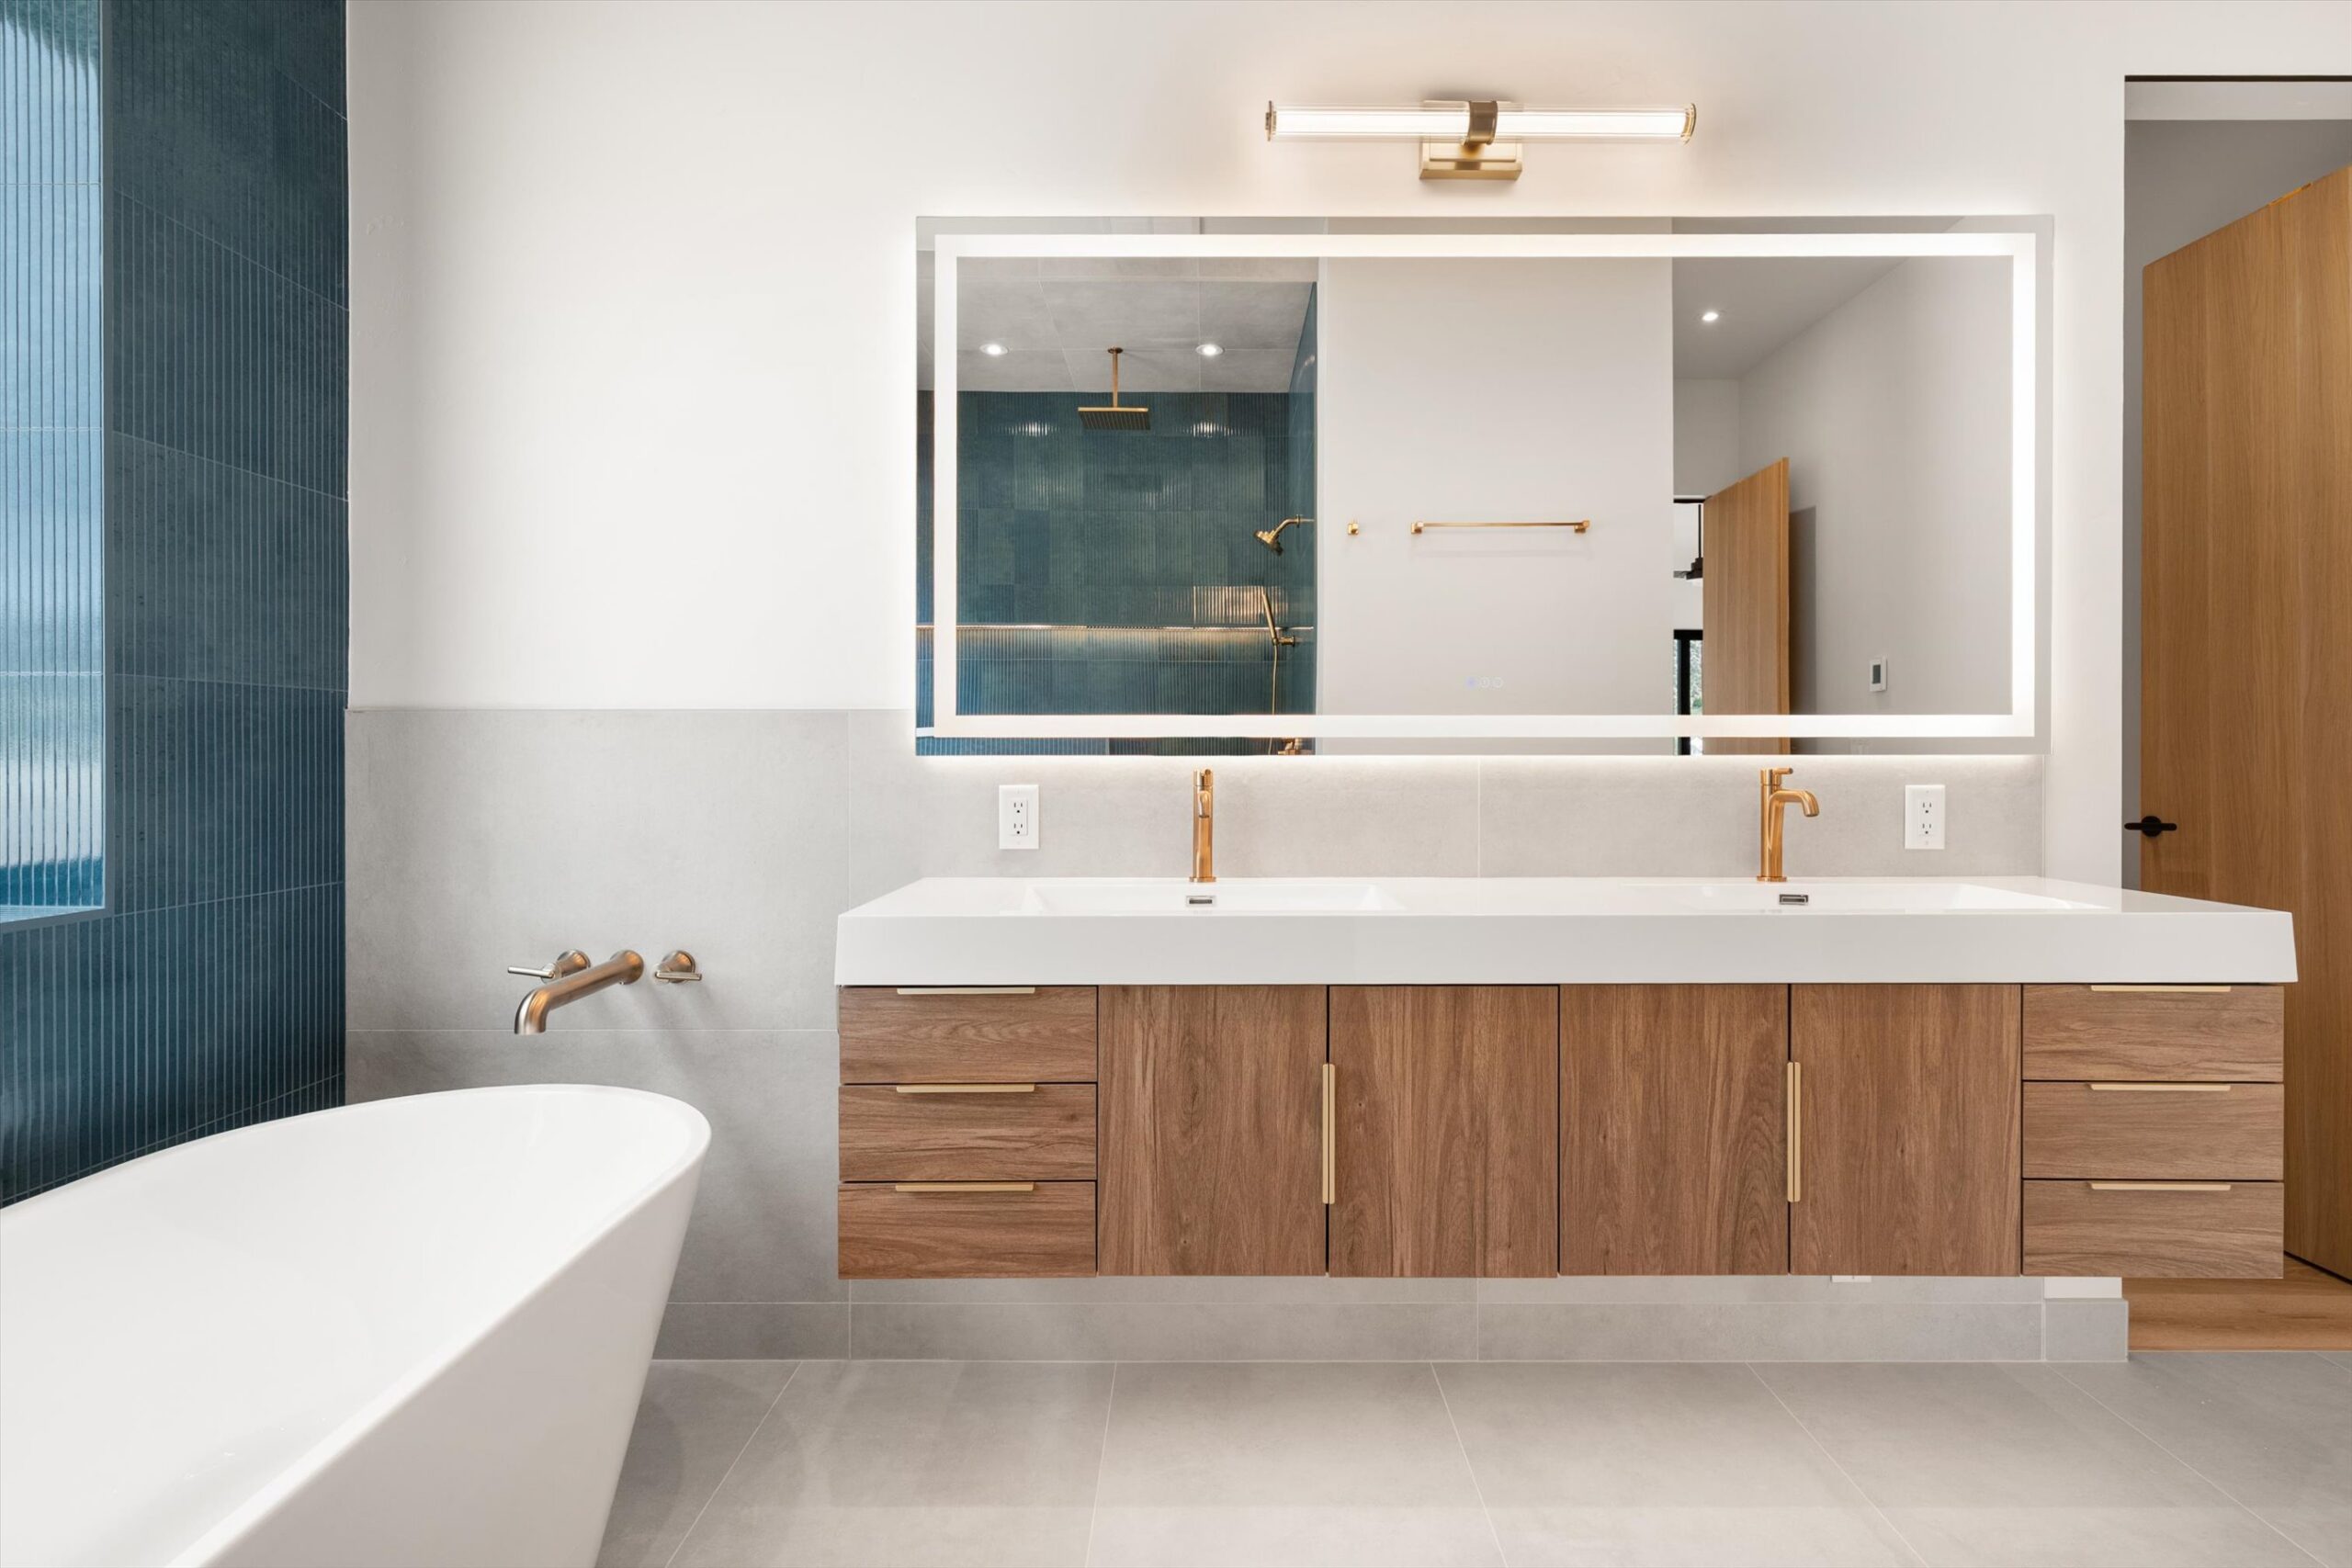
Primary bath vanity beside freestanding tub
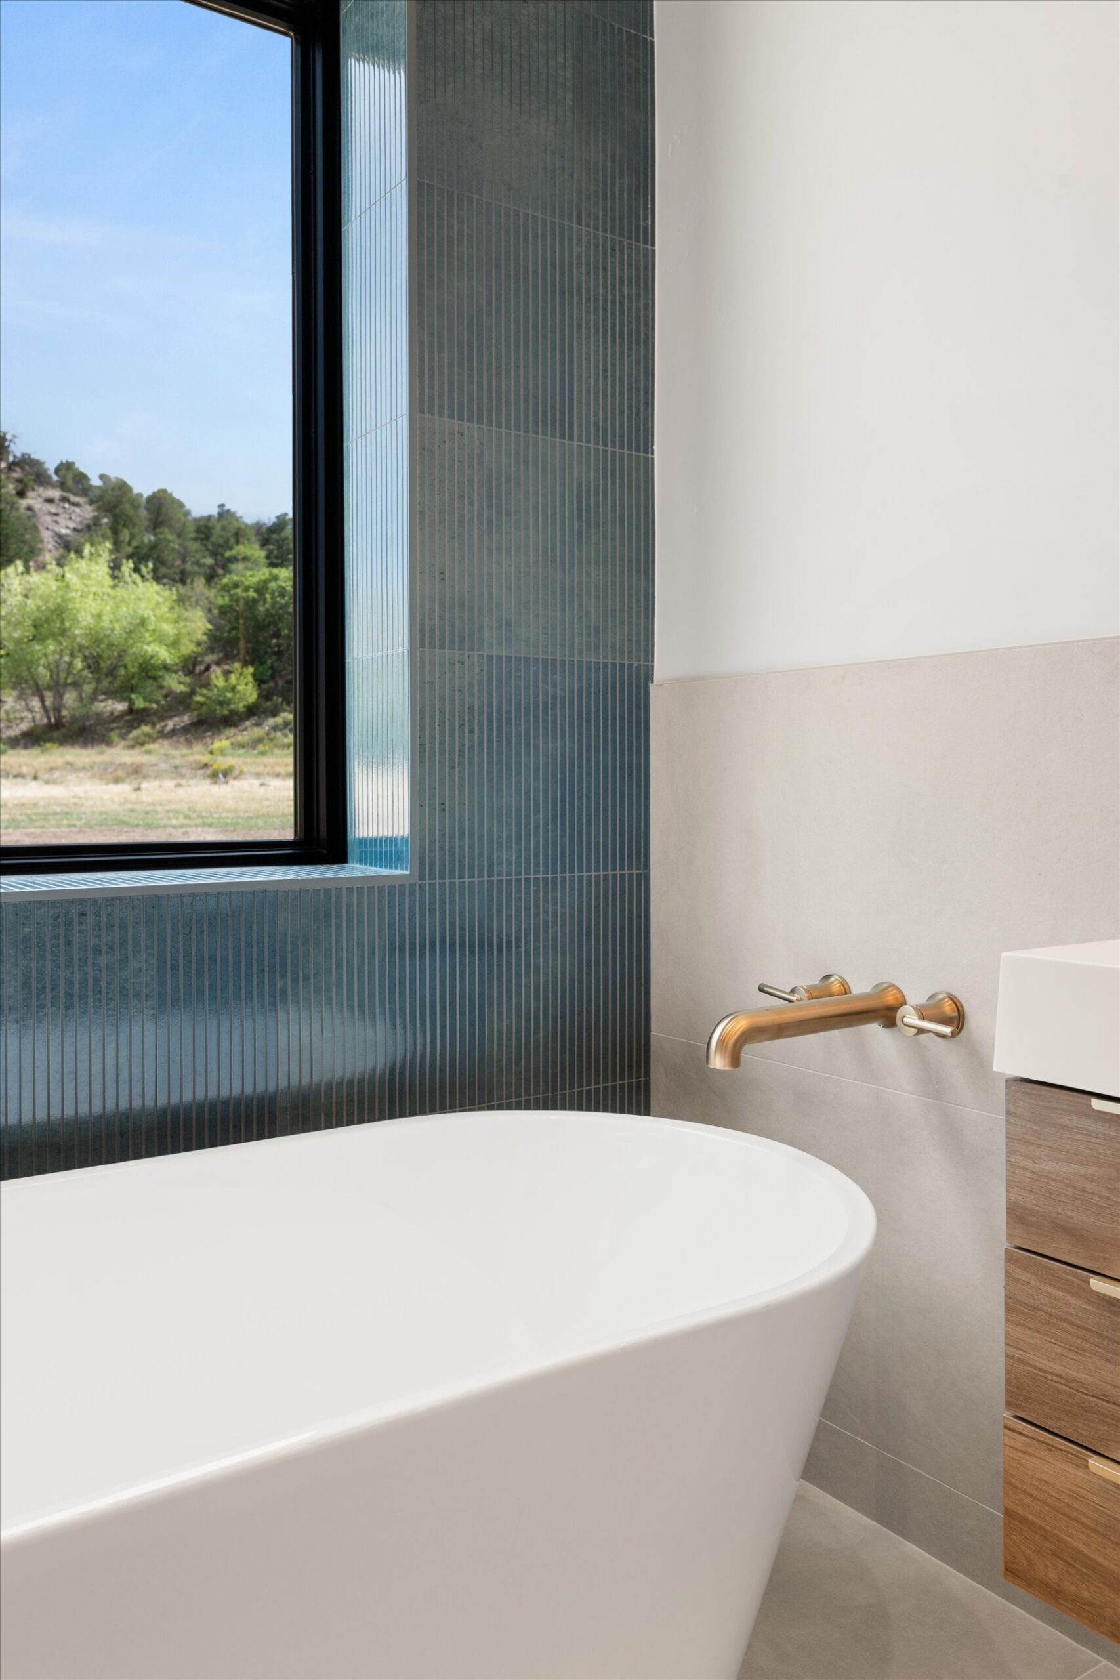
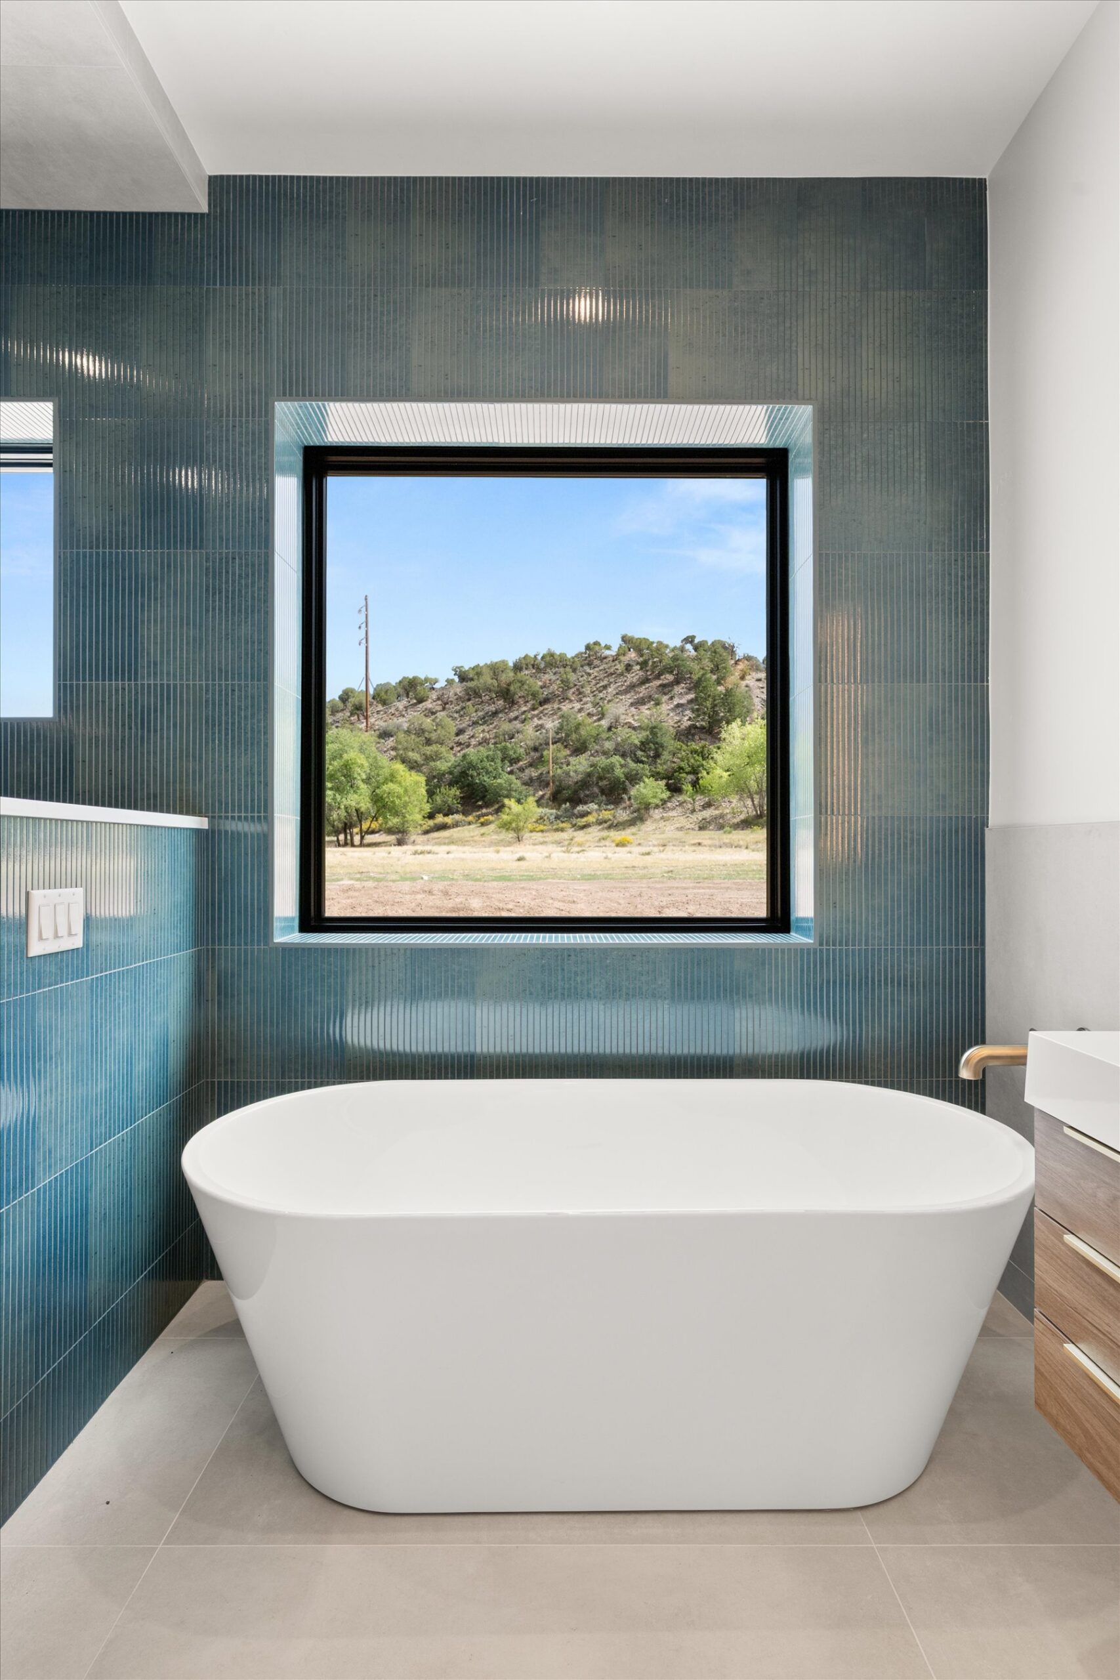
Freestanding tub with wall-mount gold fixtures
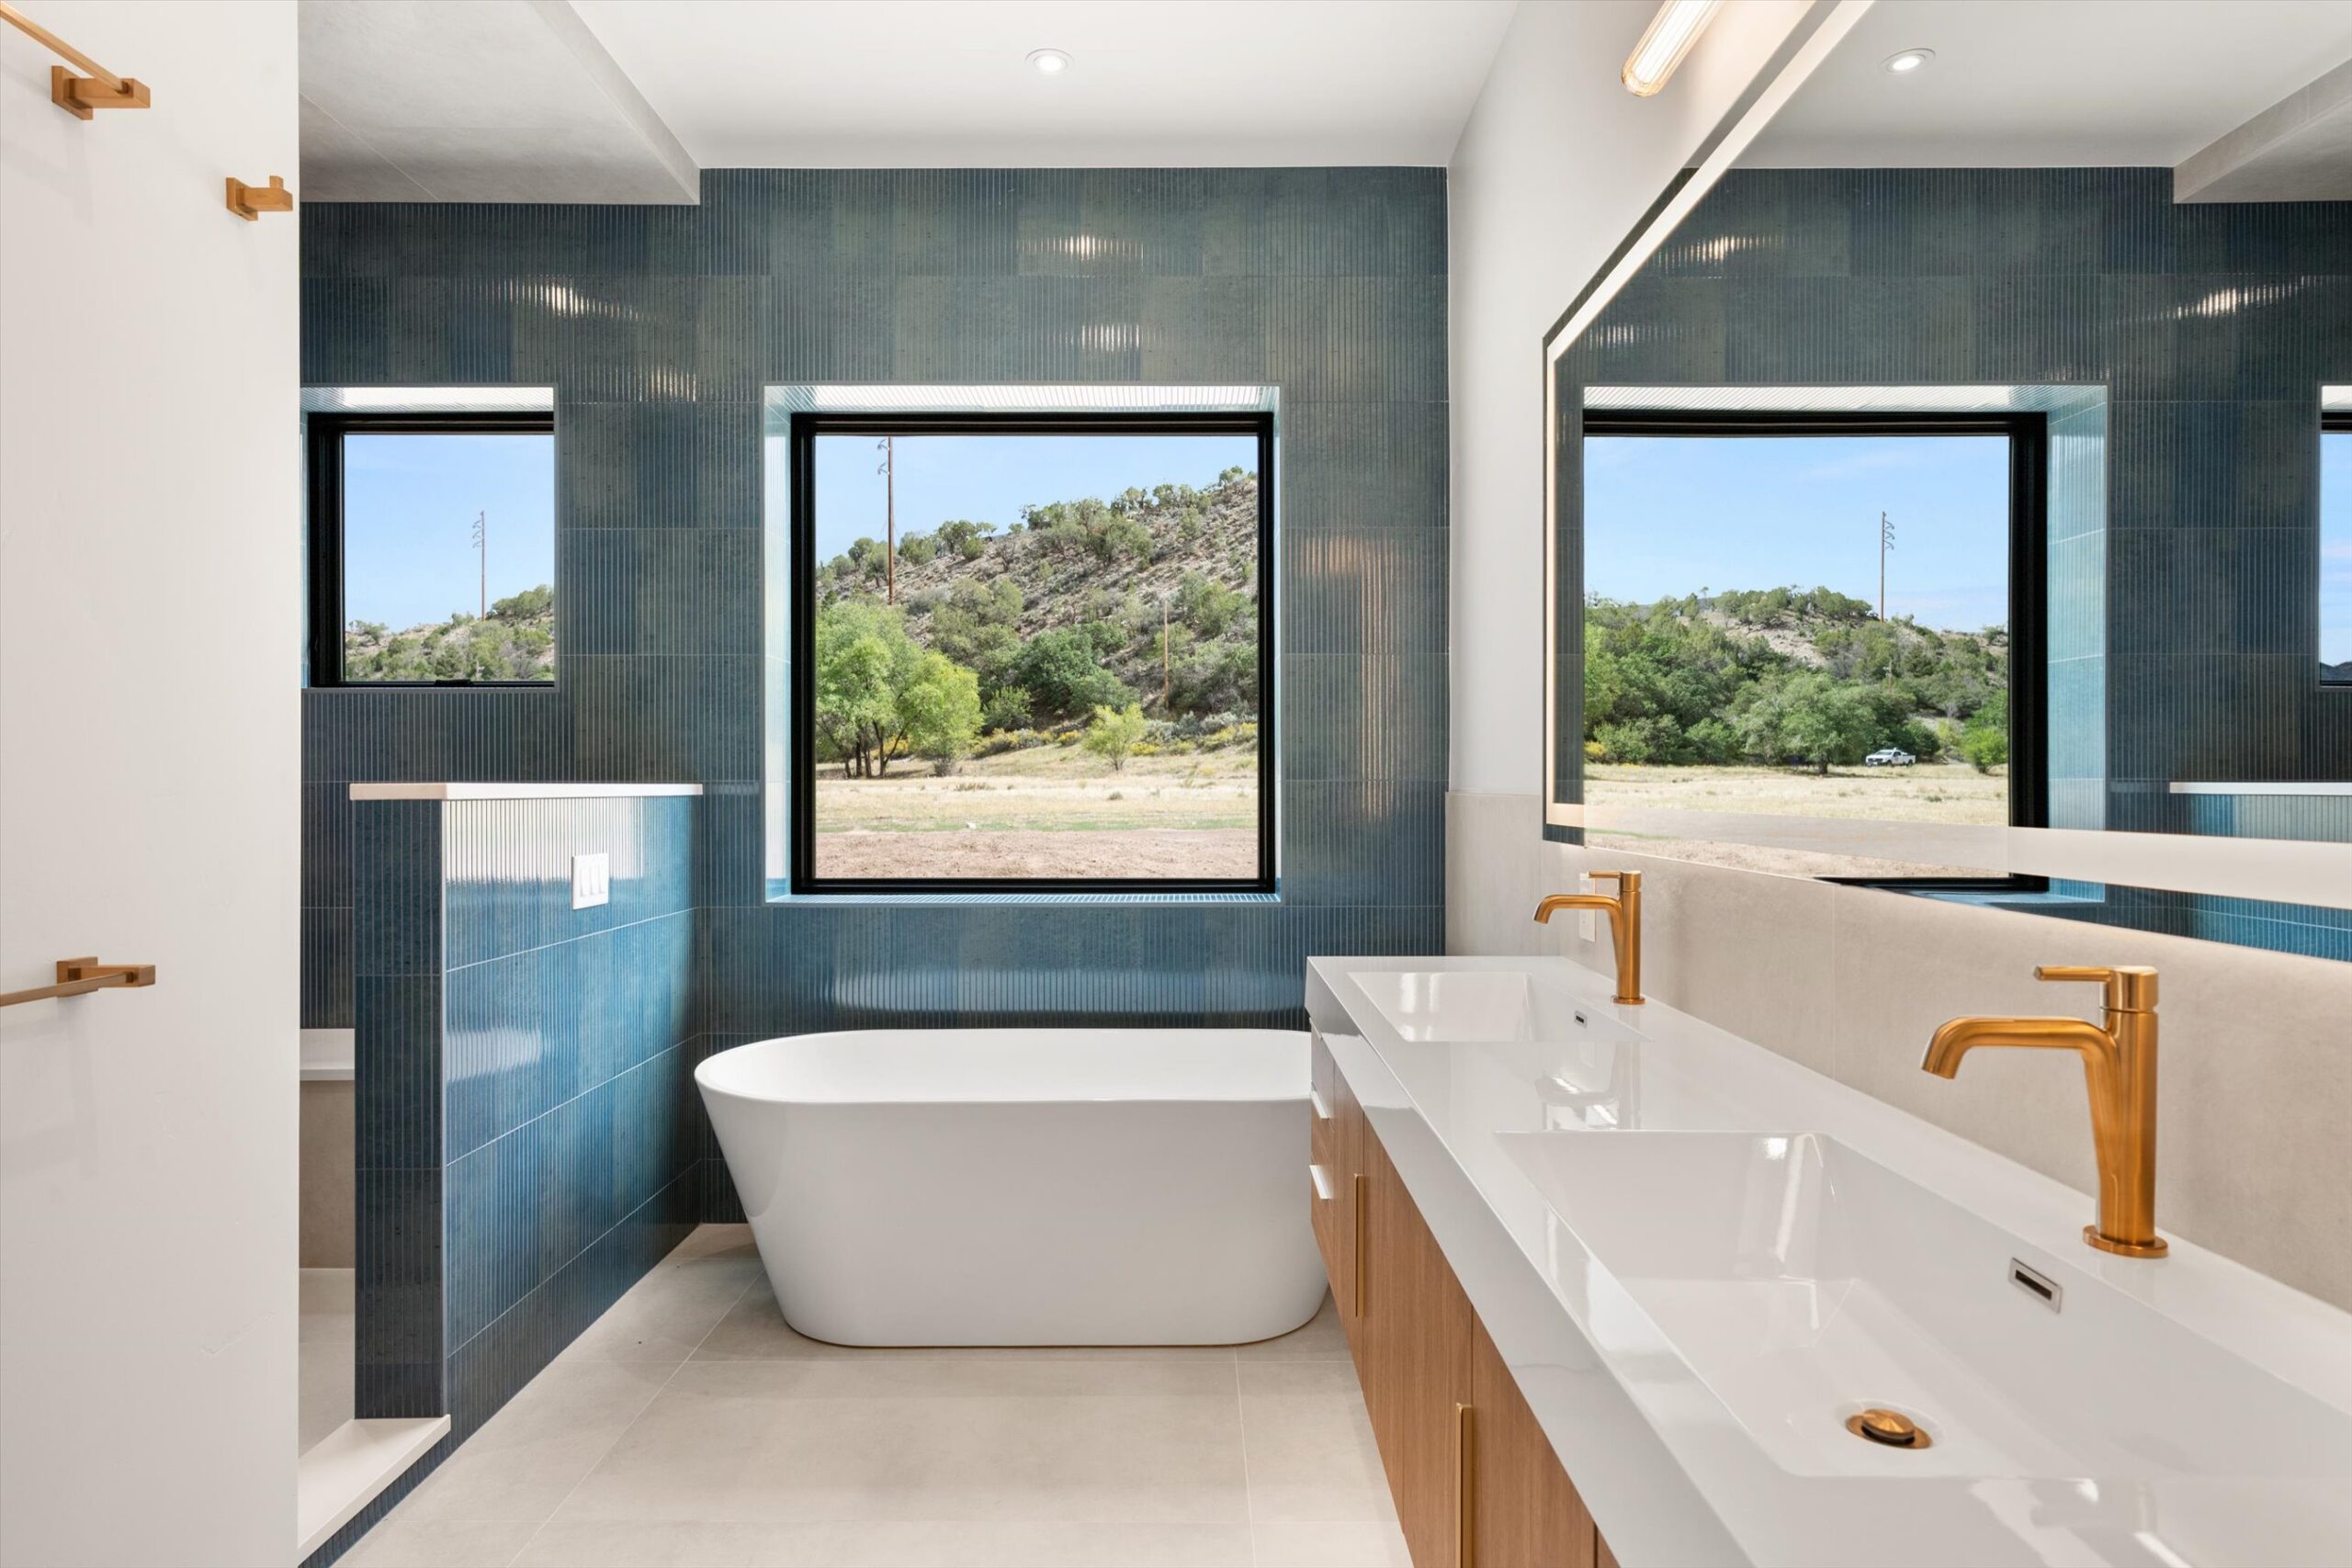
Soaking tub beneath window with tile surround
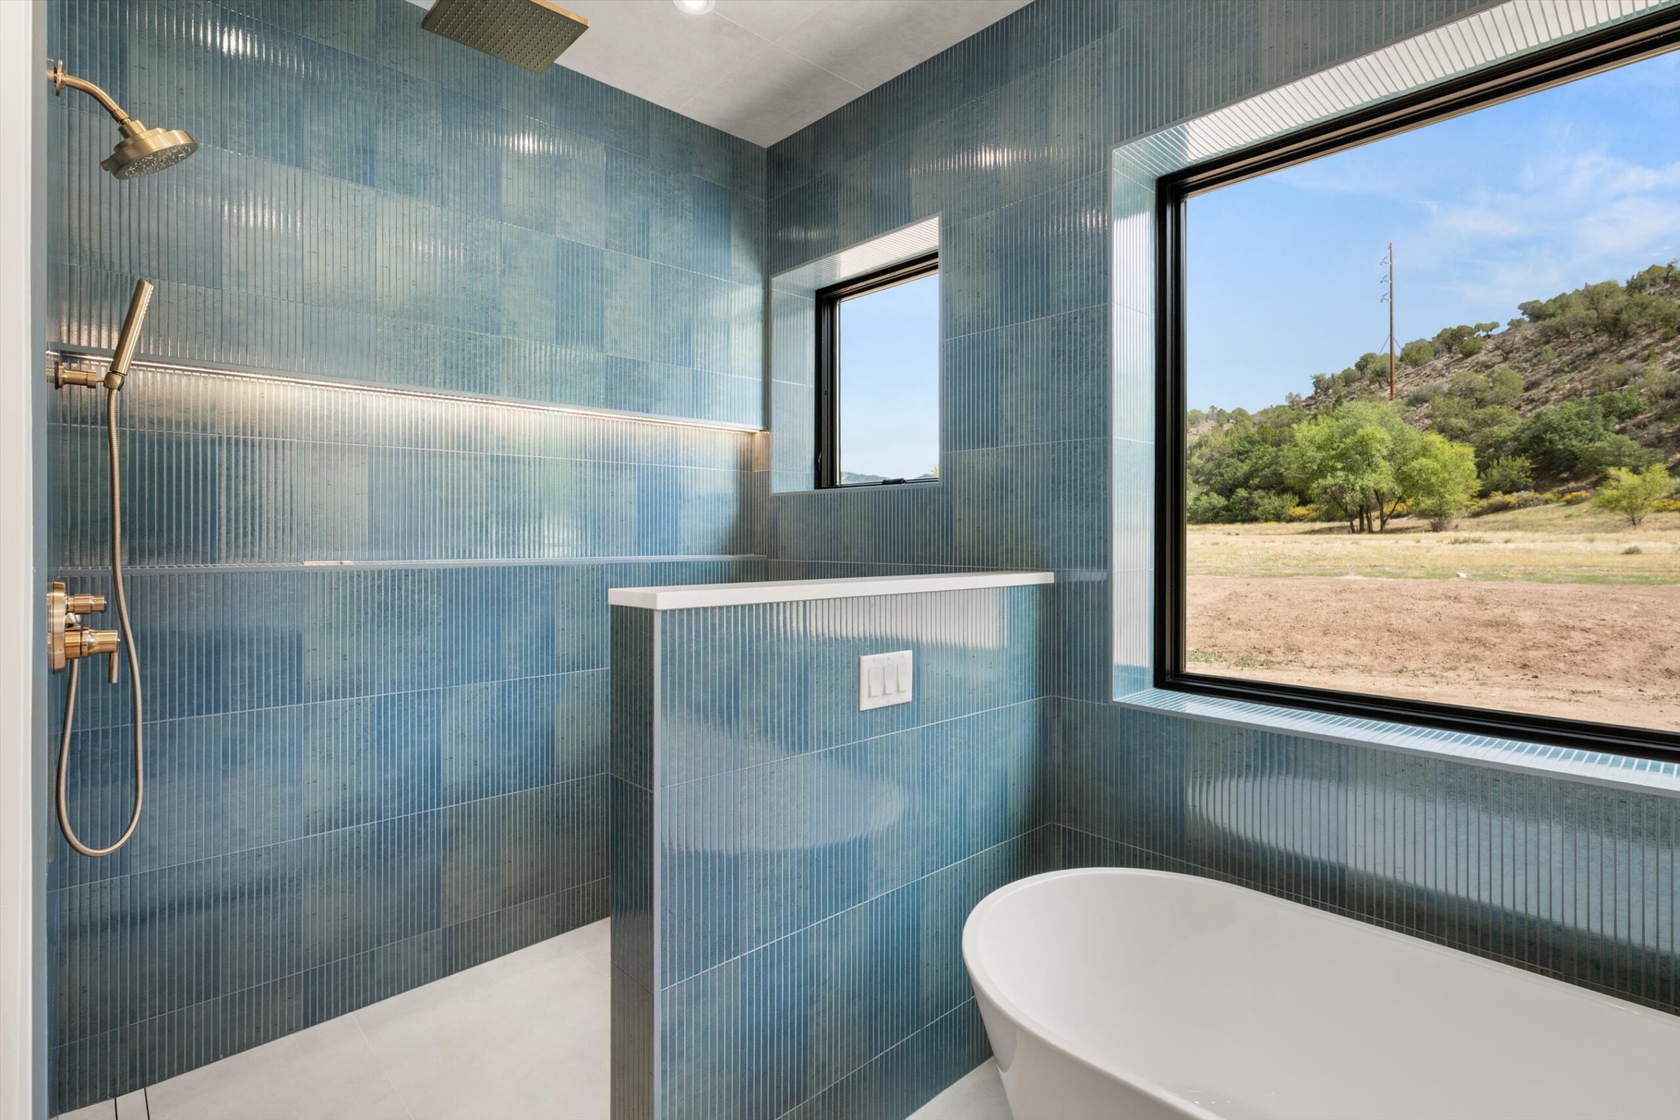
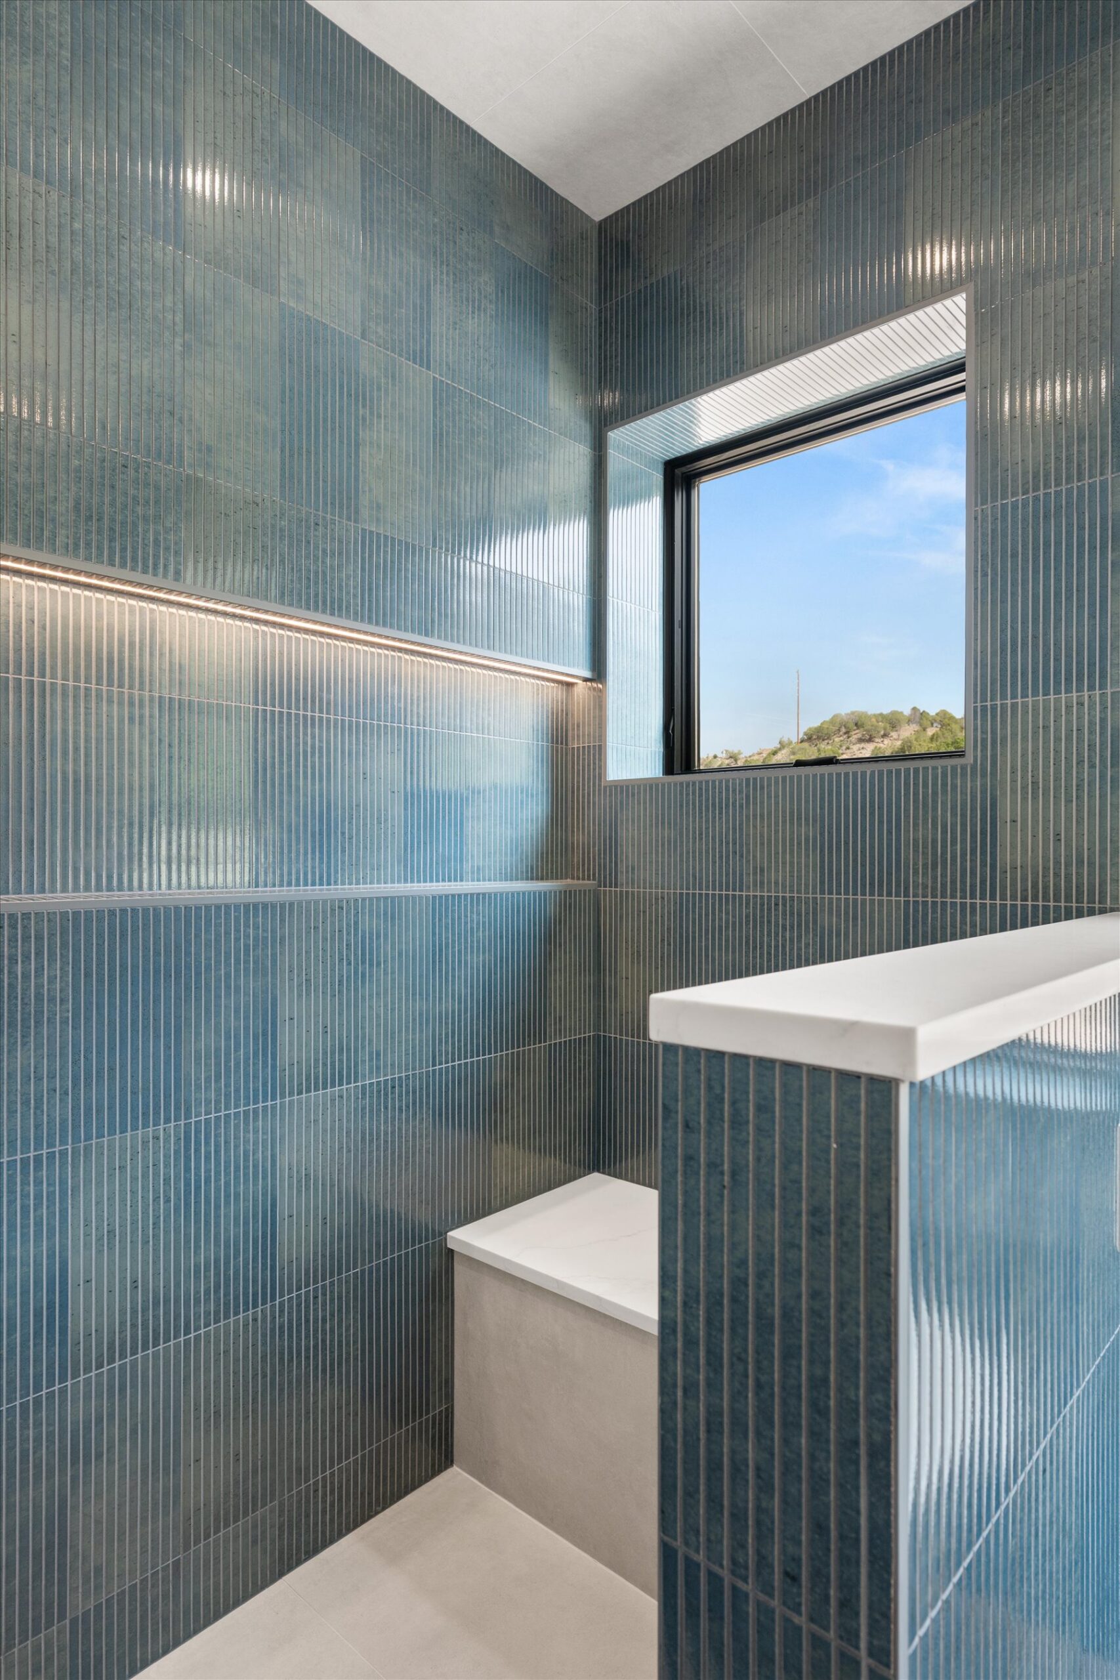
Walk-in shower with mountain-view window
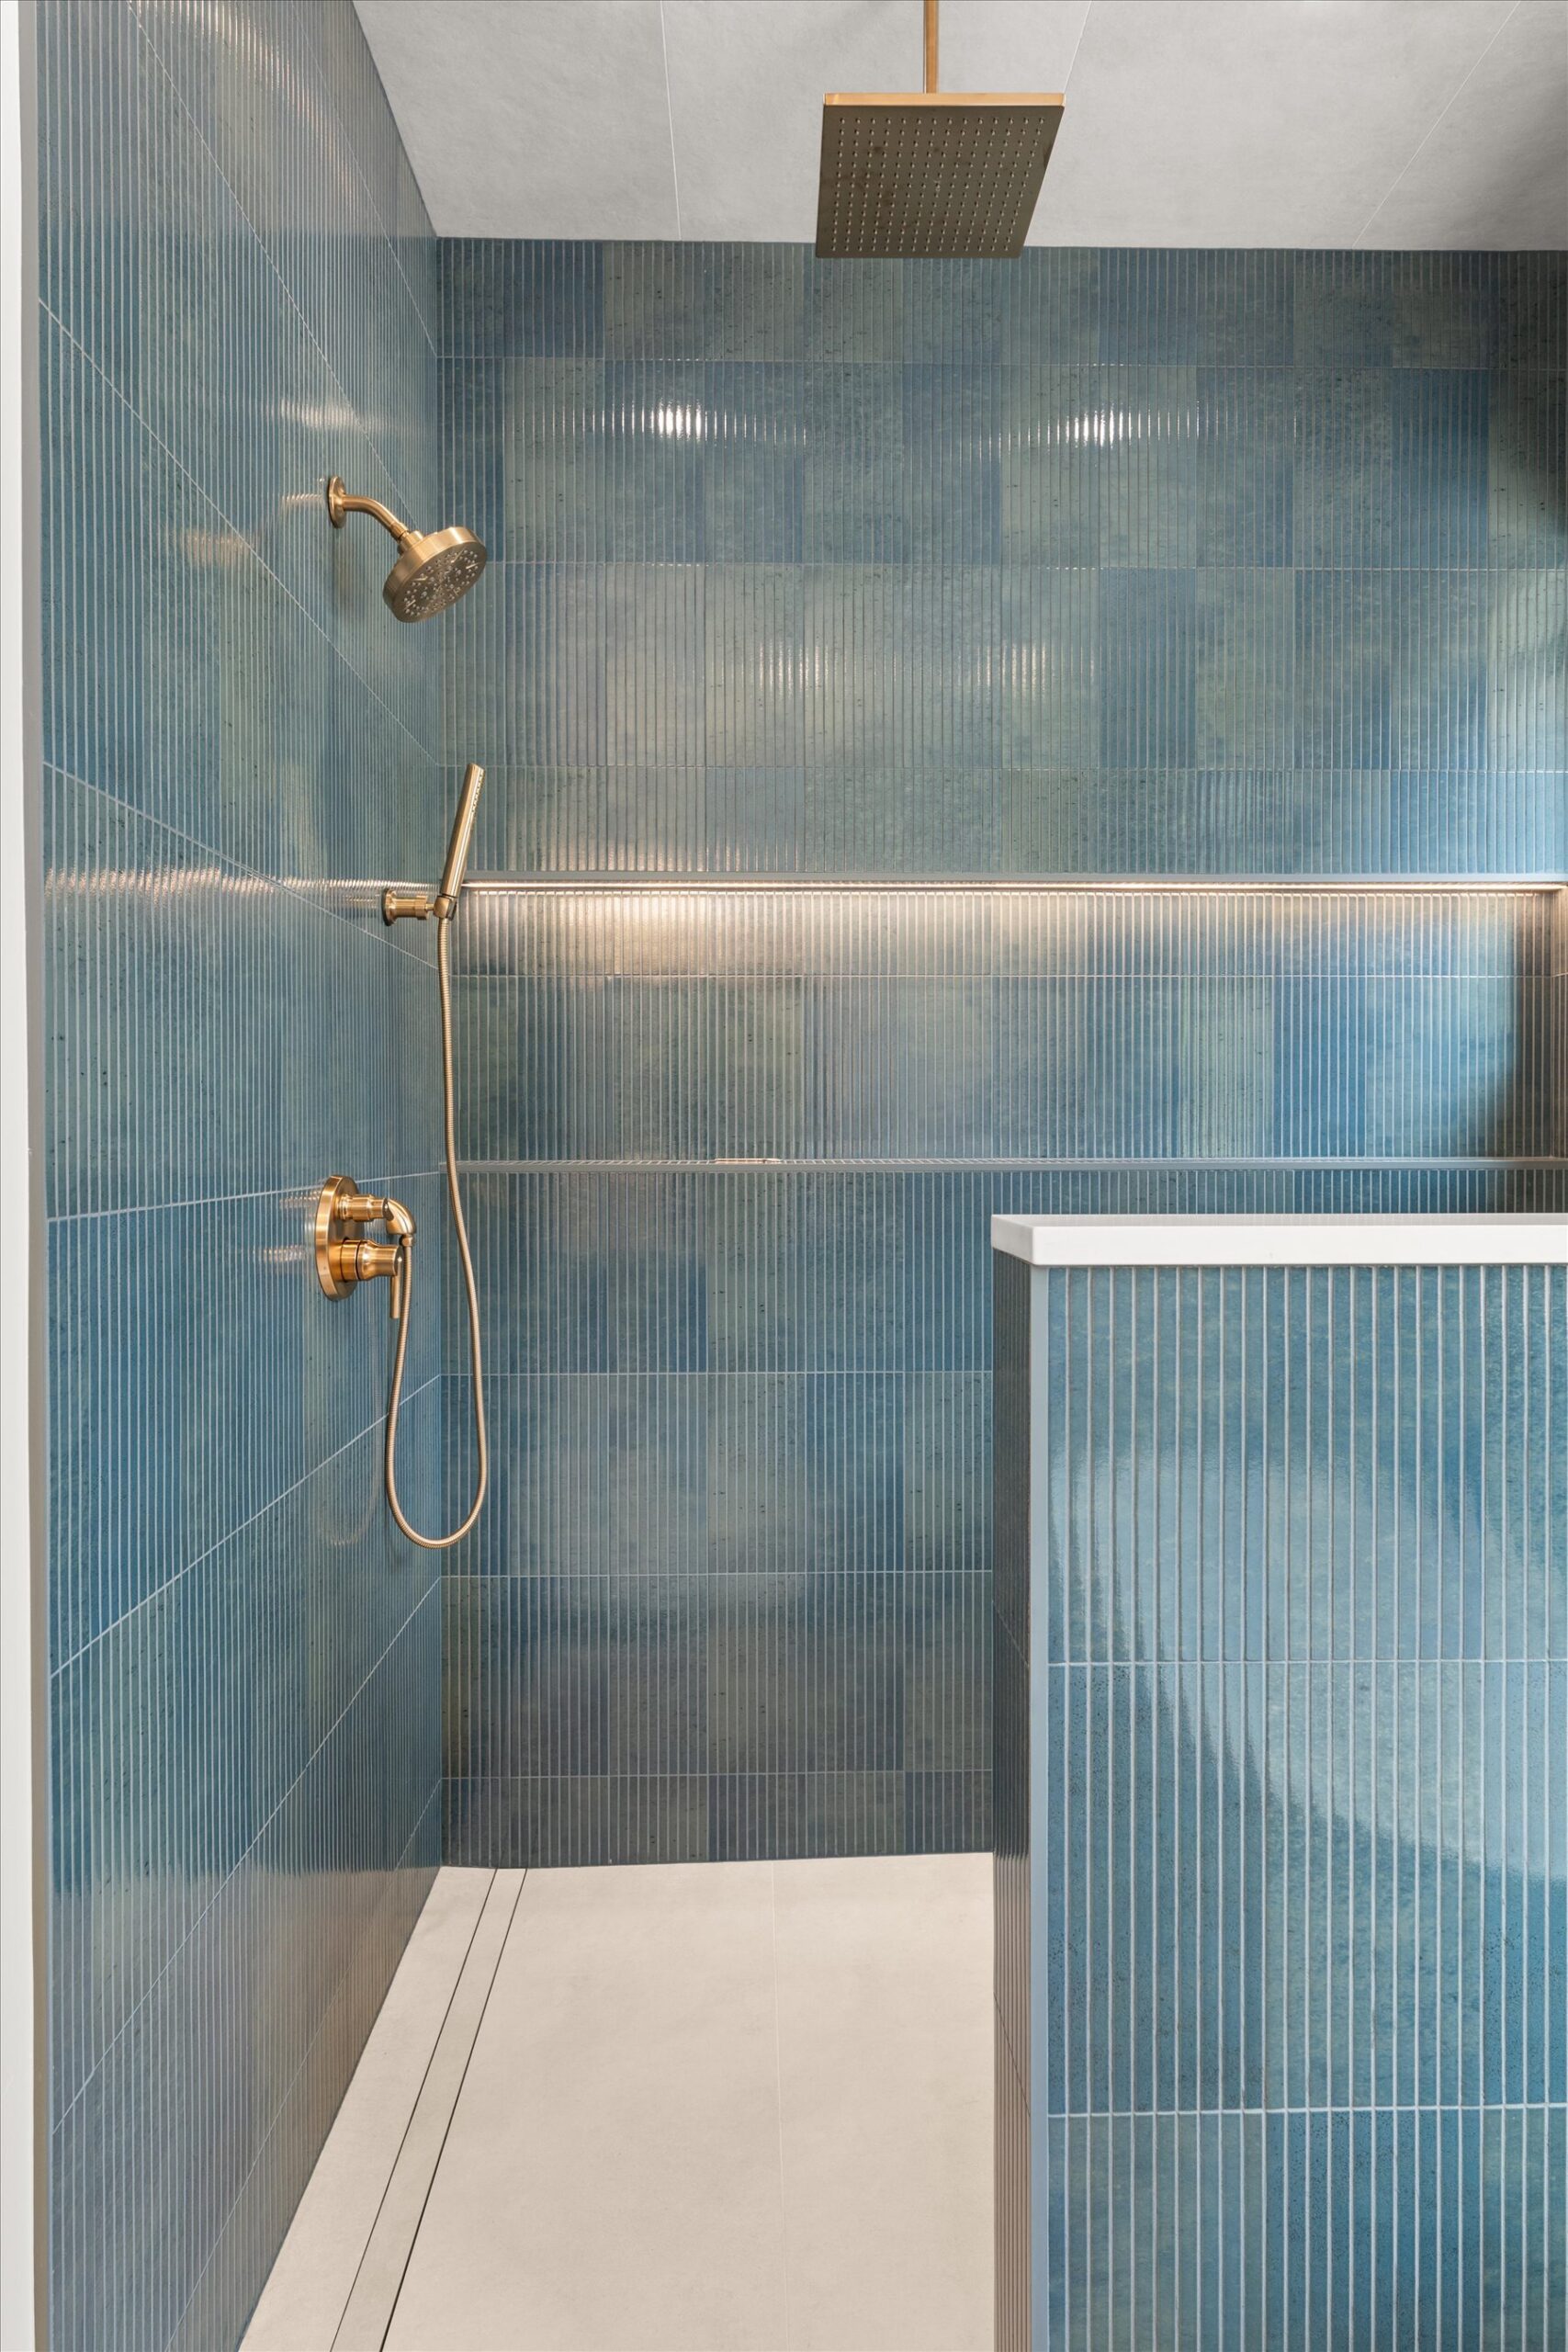
Shower fixture detail with rain shower head
Walk-in shower corner with bench and window
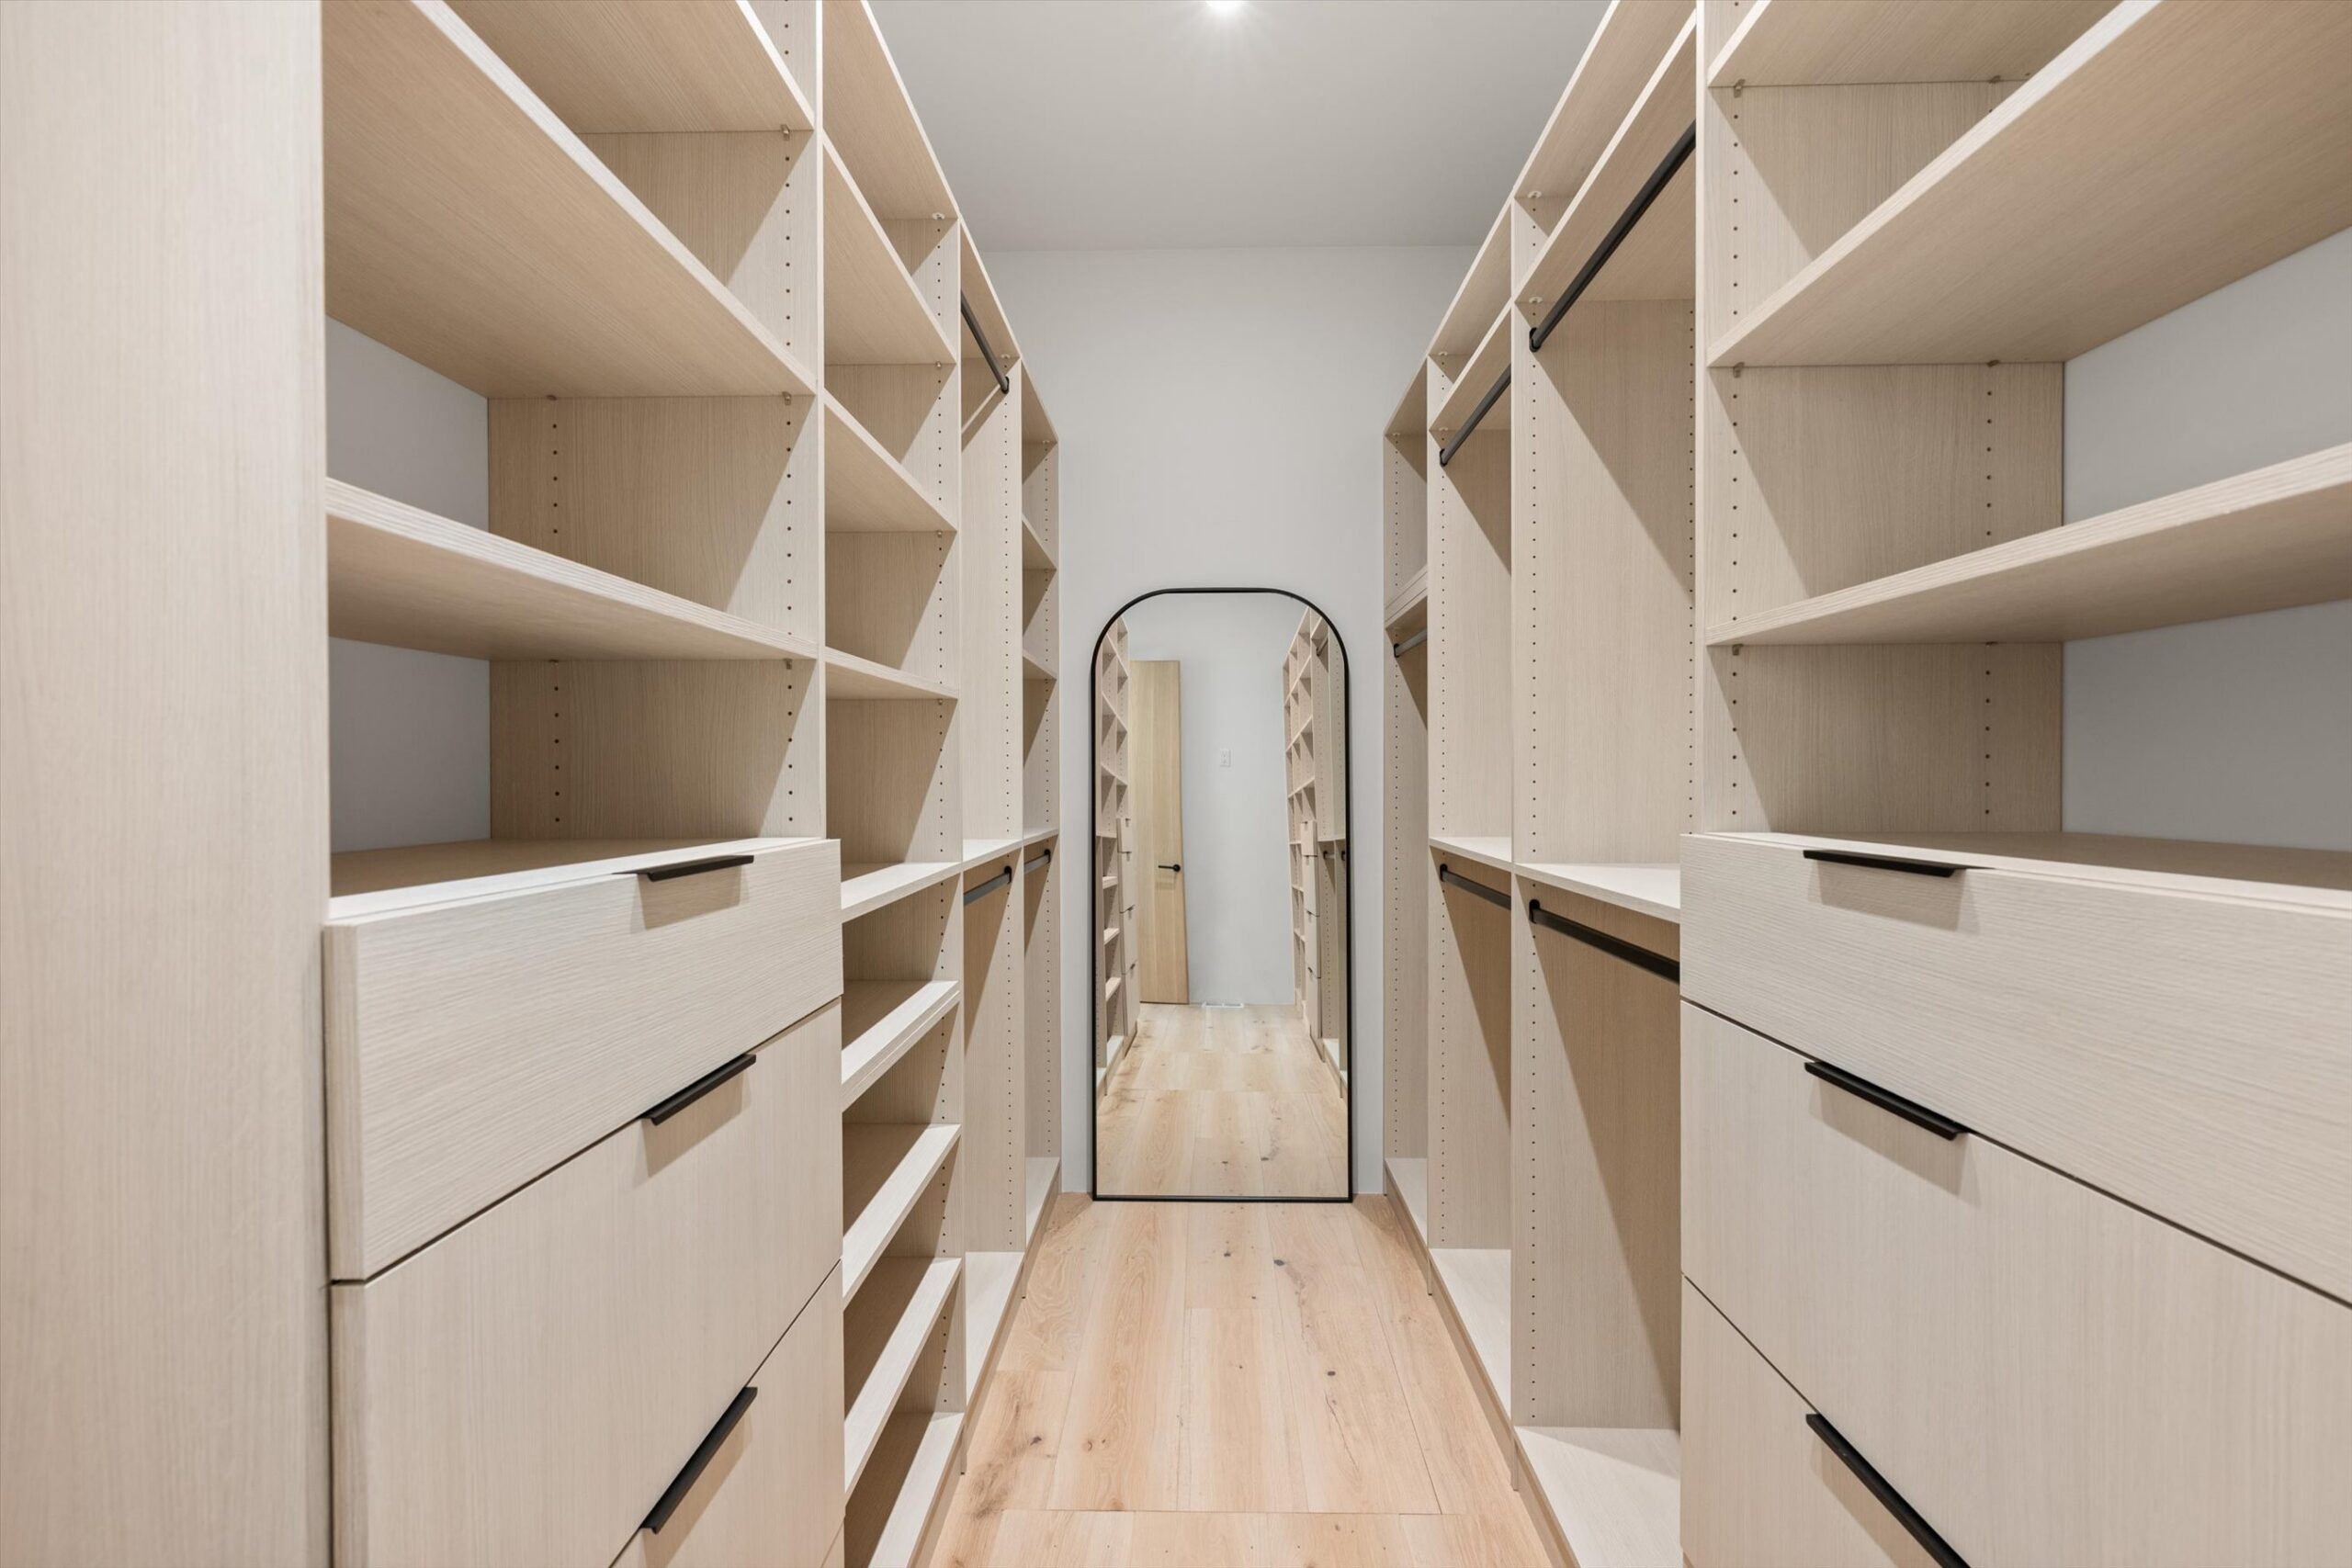
Primary walk-in closet with built-in shelving
Rest

Additional Bedrooms
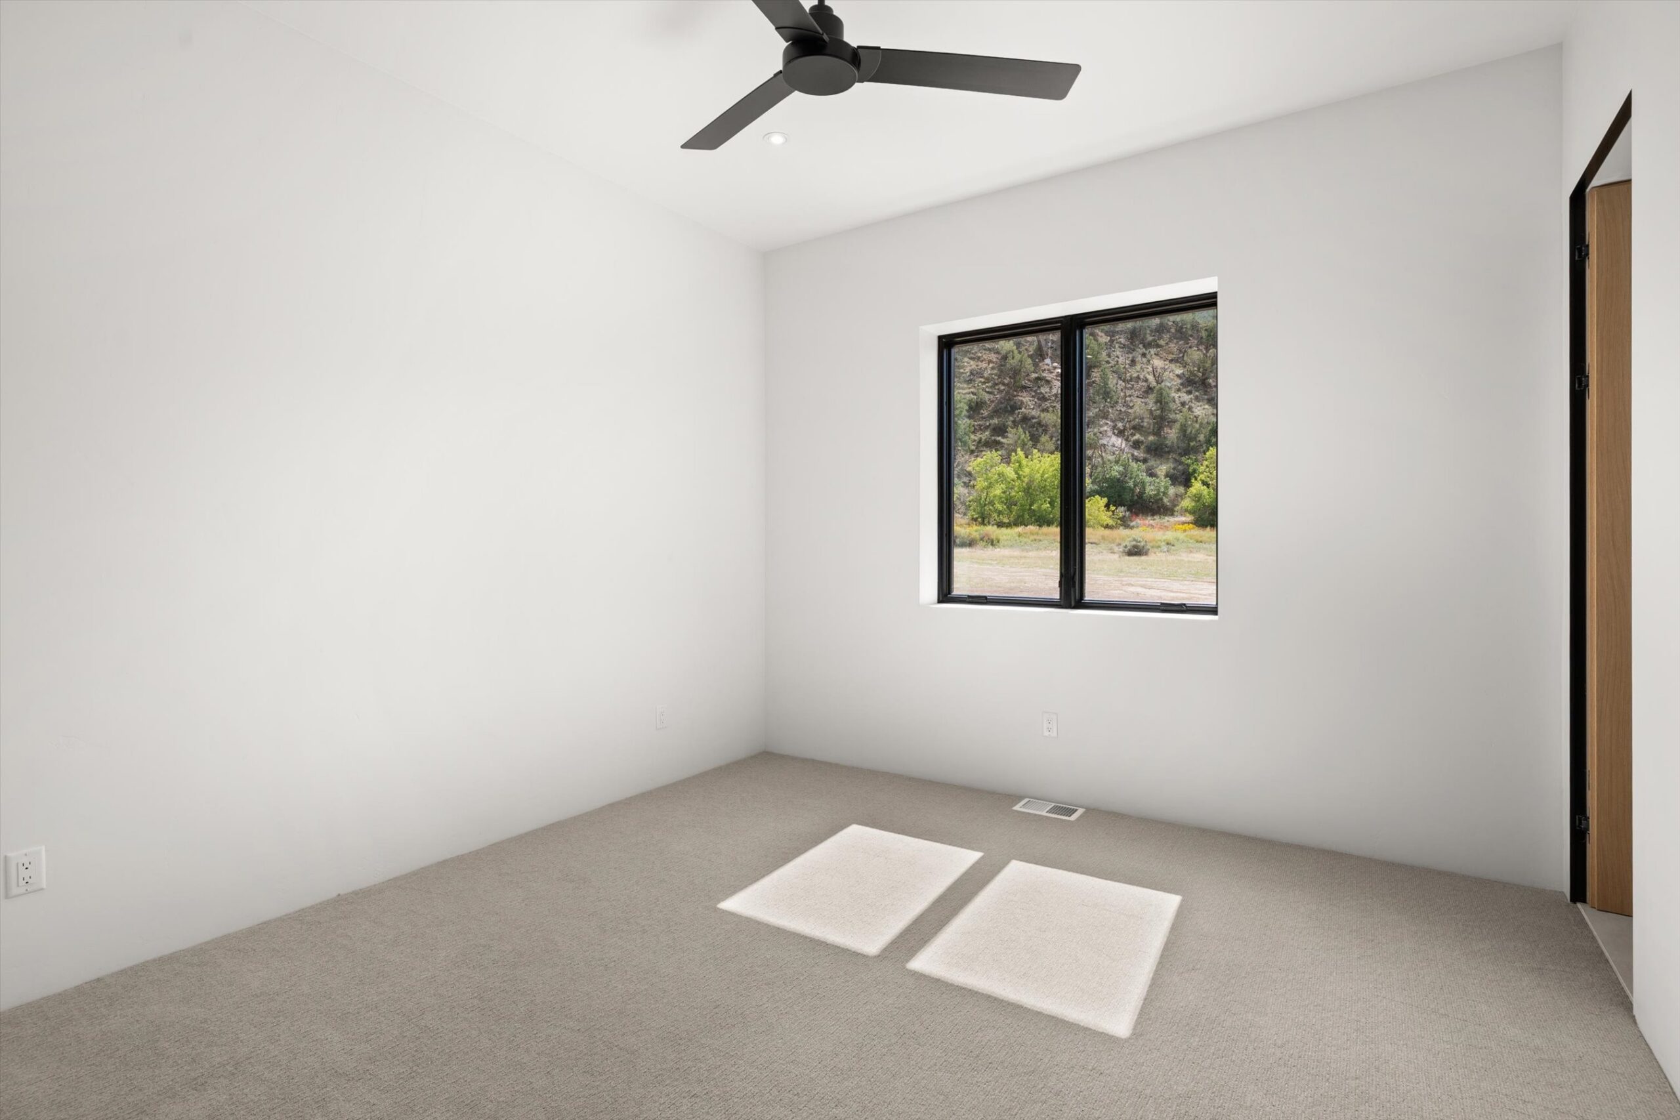
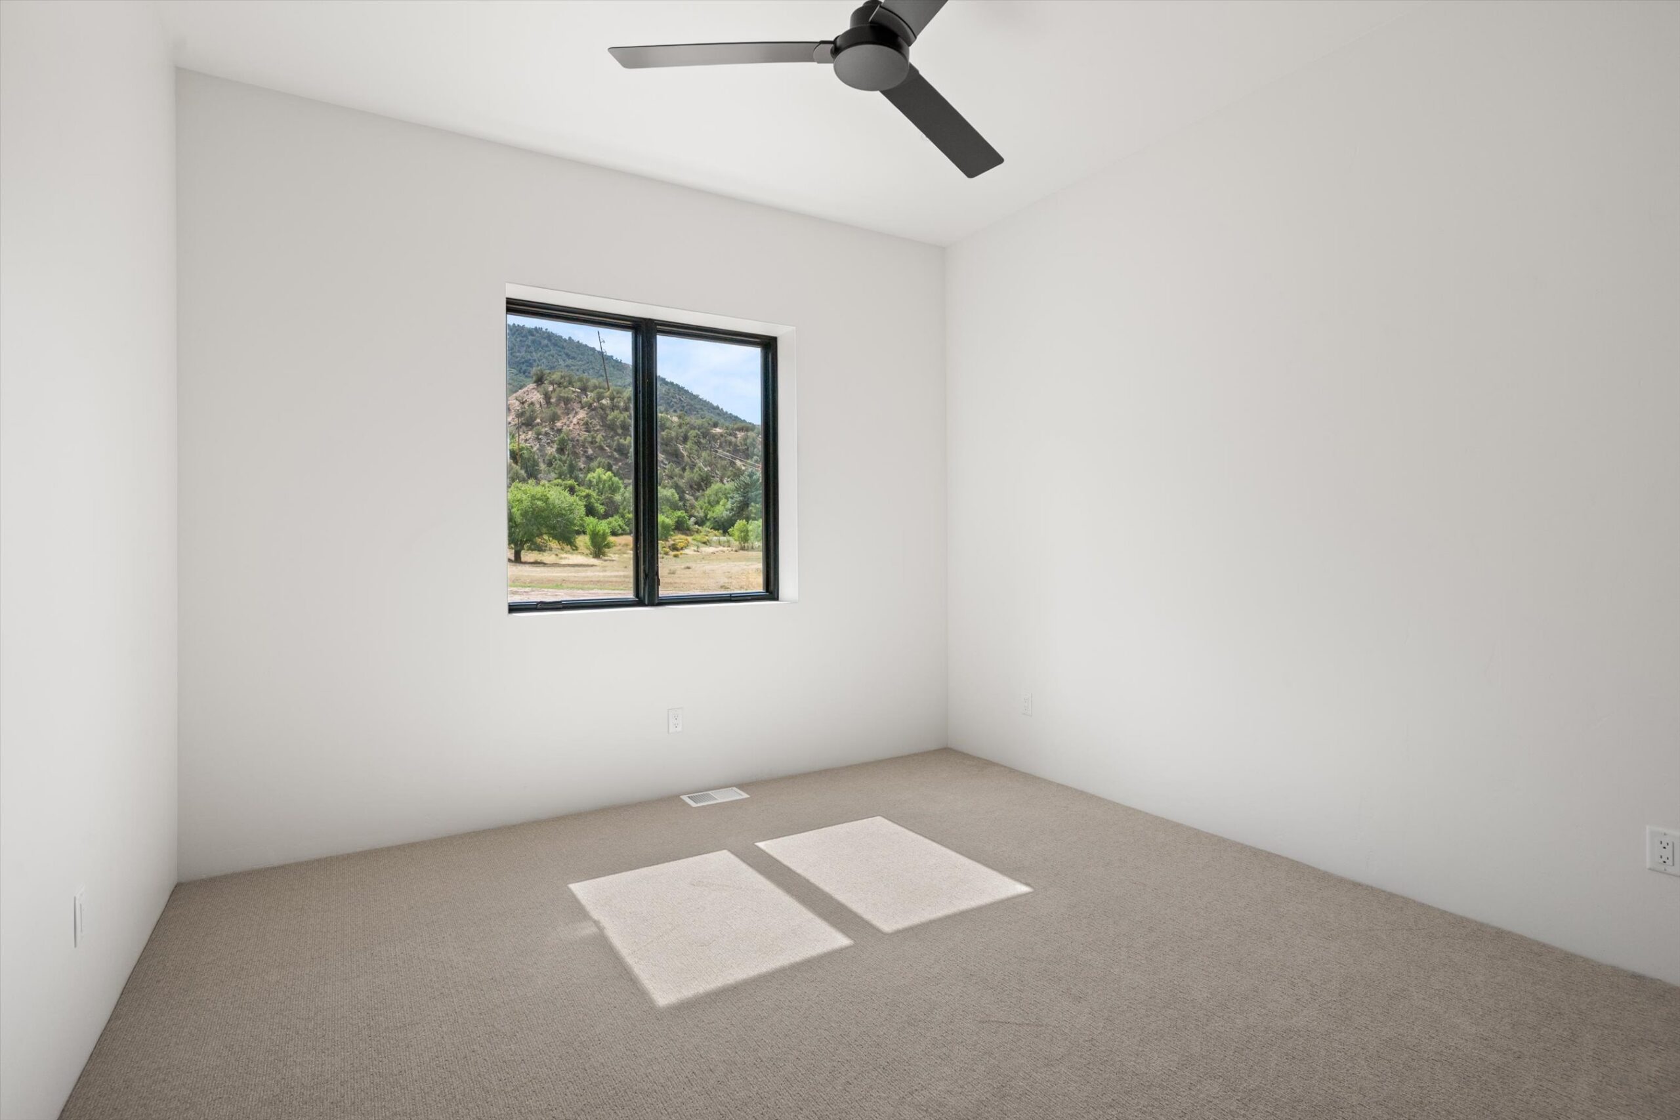
Secondary bedroom with mountain-view window
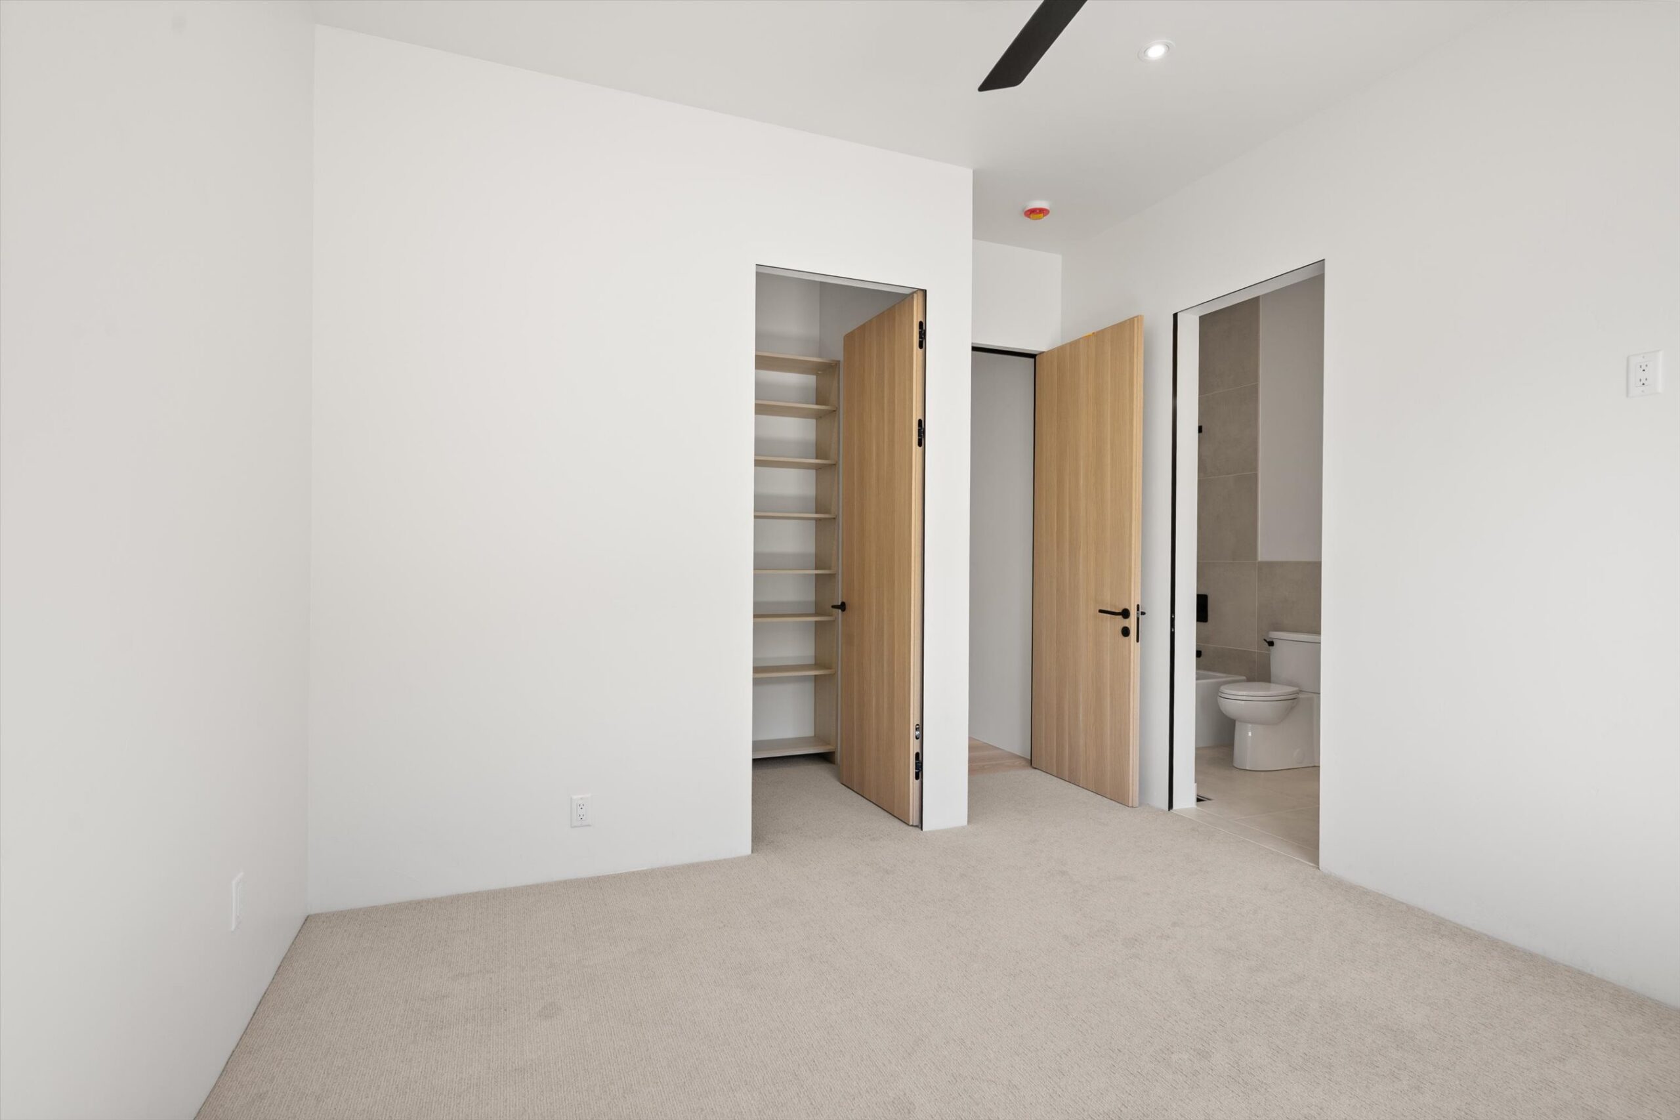
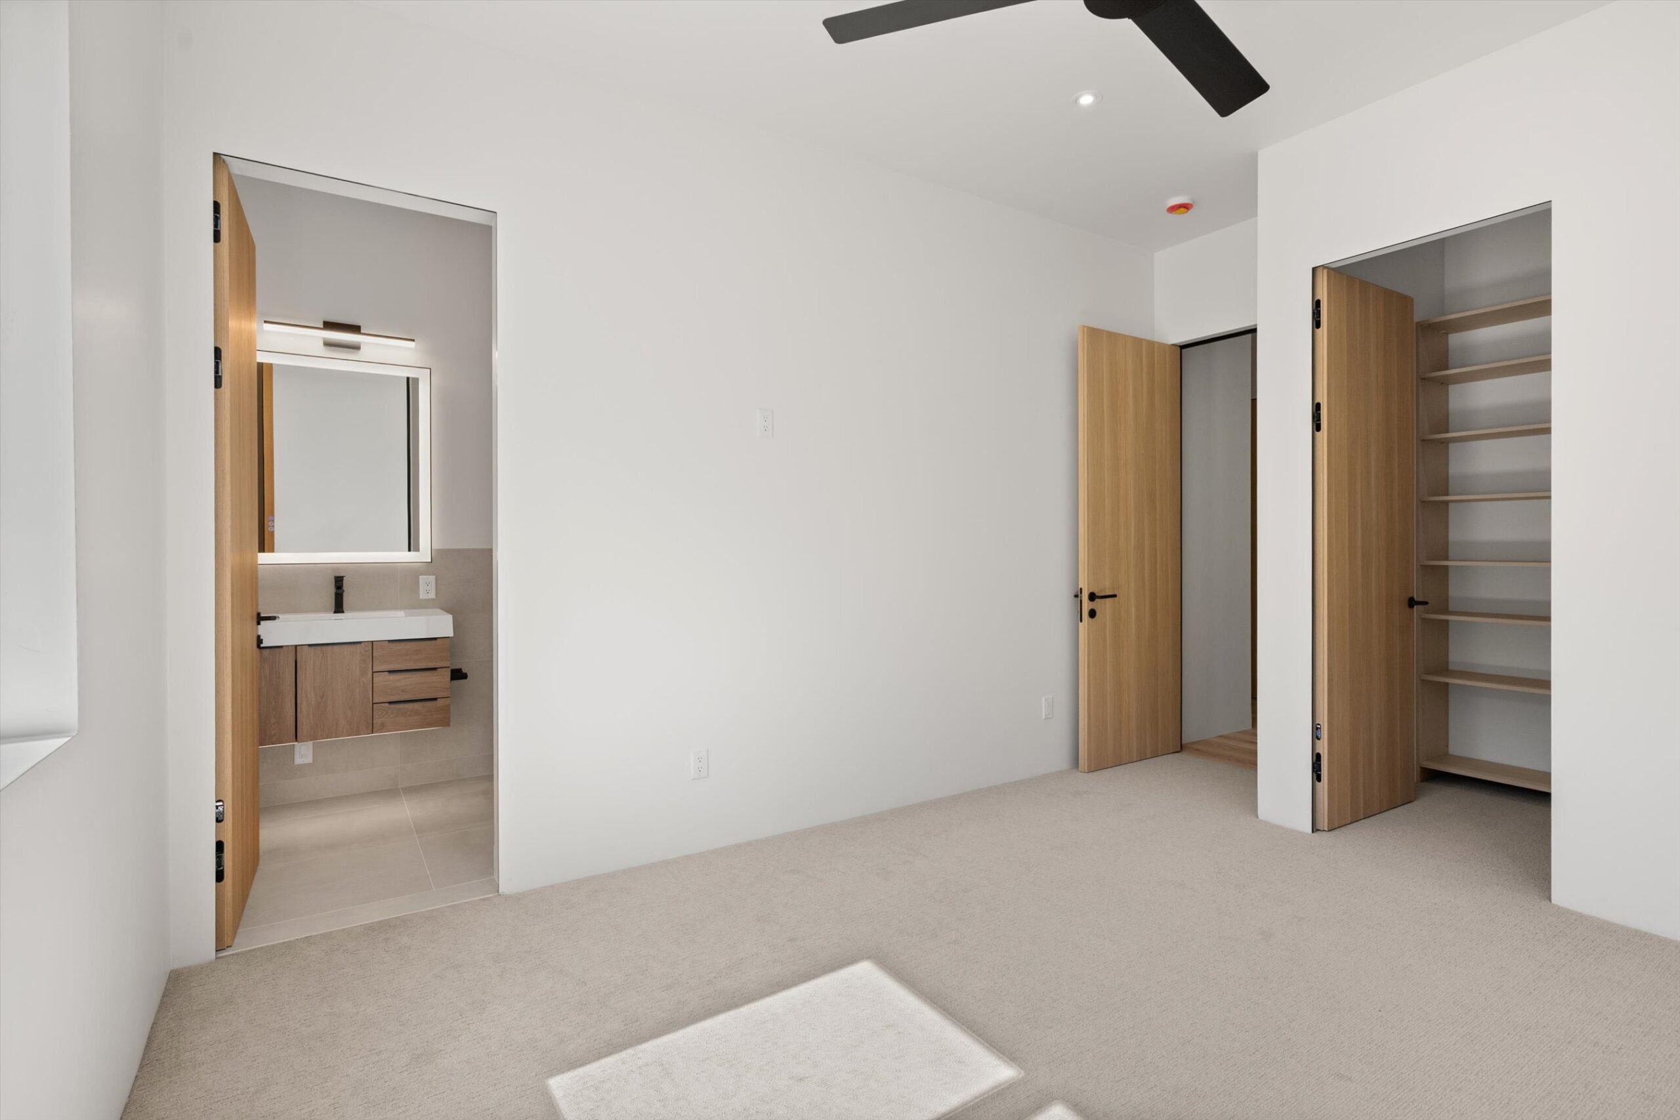
Secondary bedroom with ensuite bath and closet doors
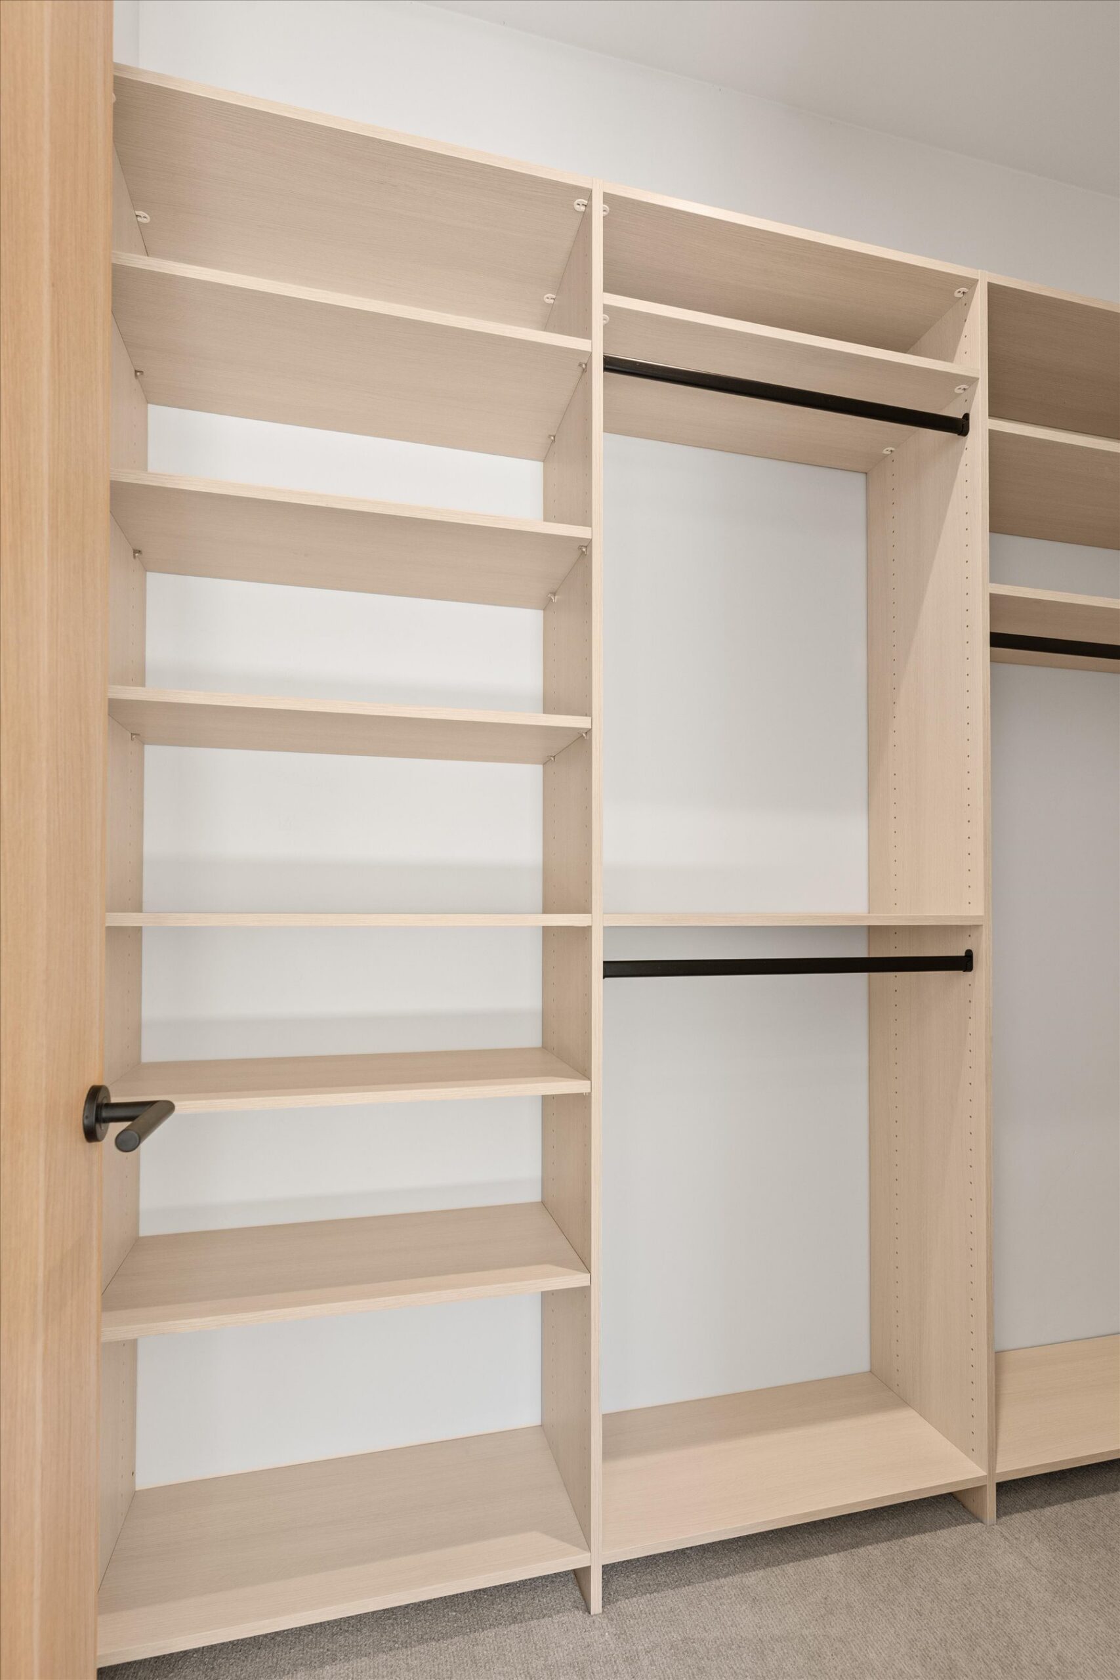
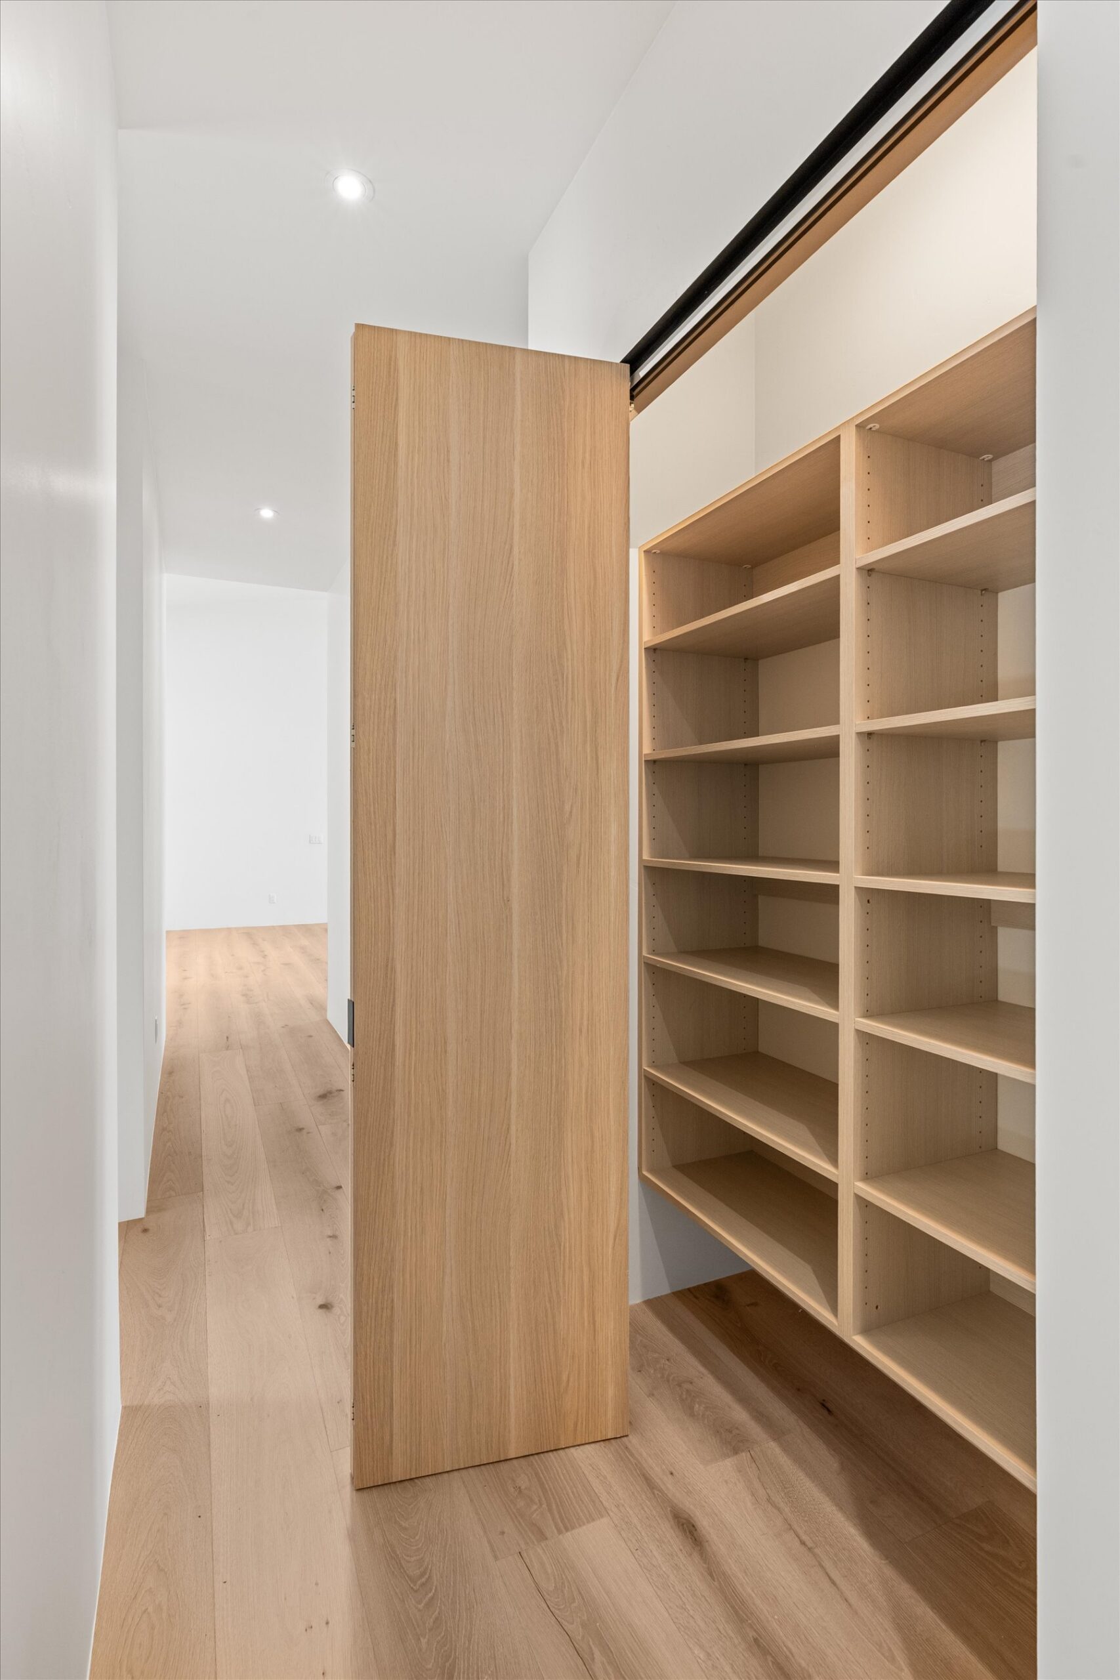
Closet built-in shelving and hanging rod detail
Secondary bedroom with mountain-view window
Secondary bedroom with ensuite bath and closet doors
Hallway linen closet with built-in shelving
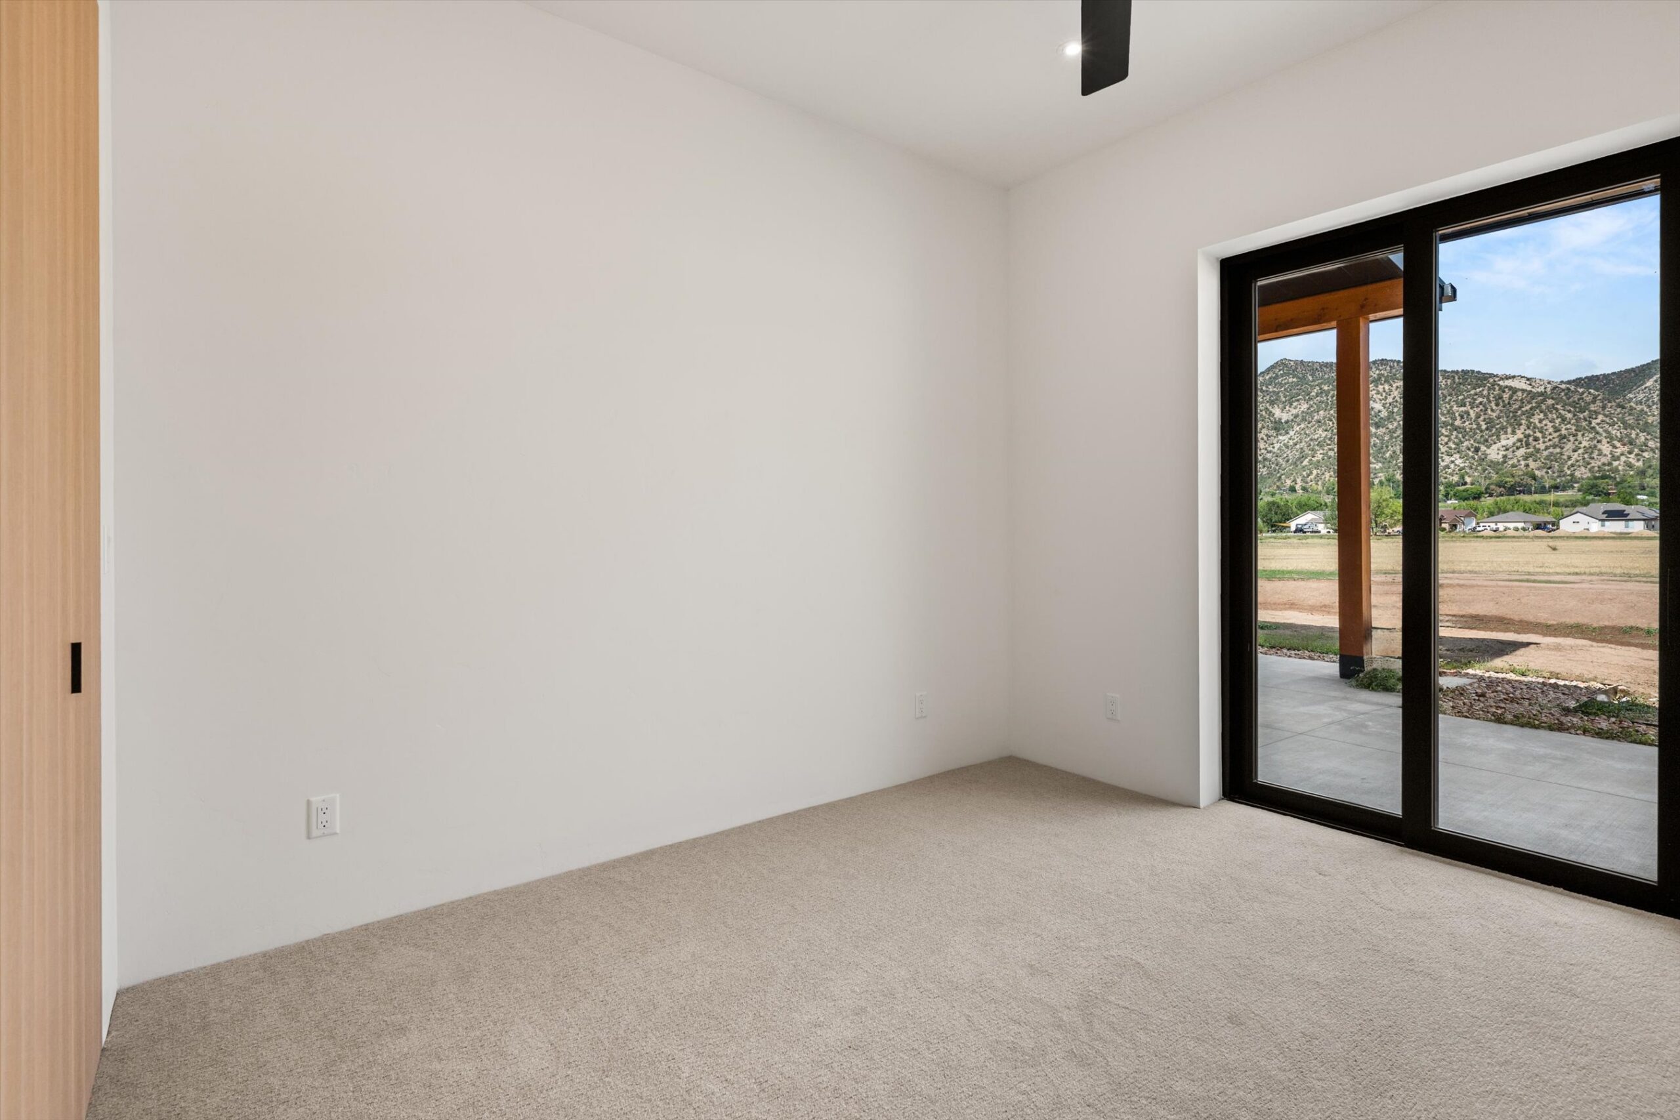
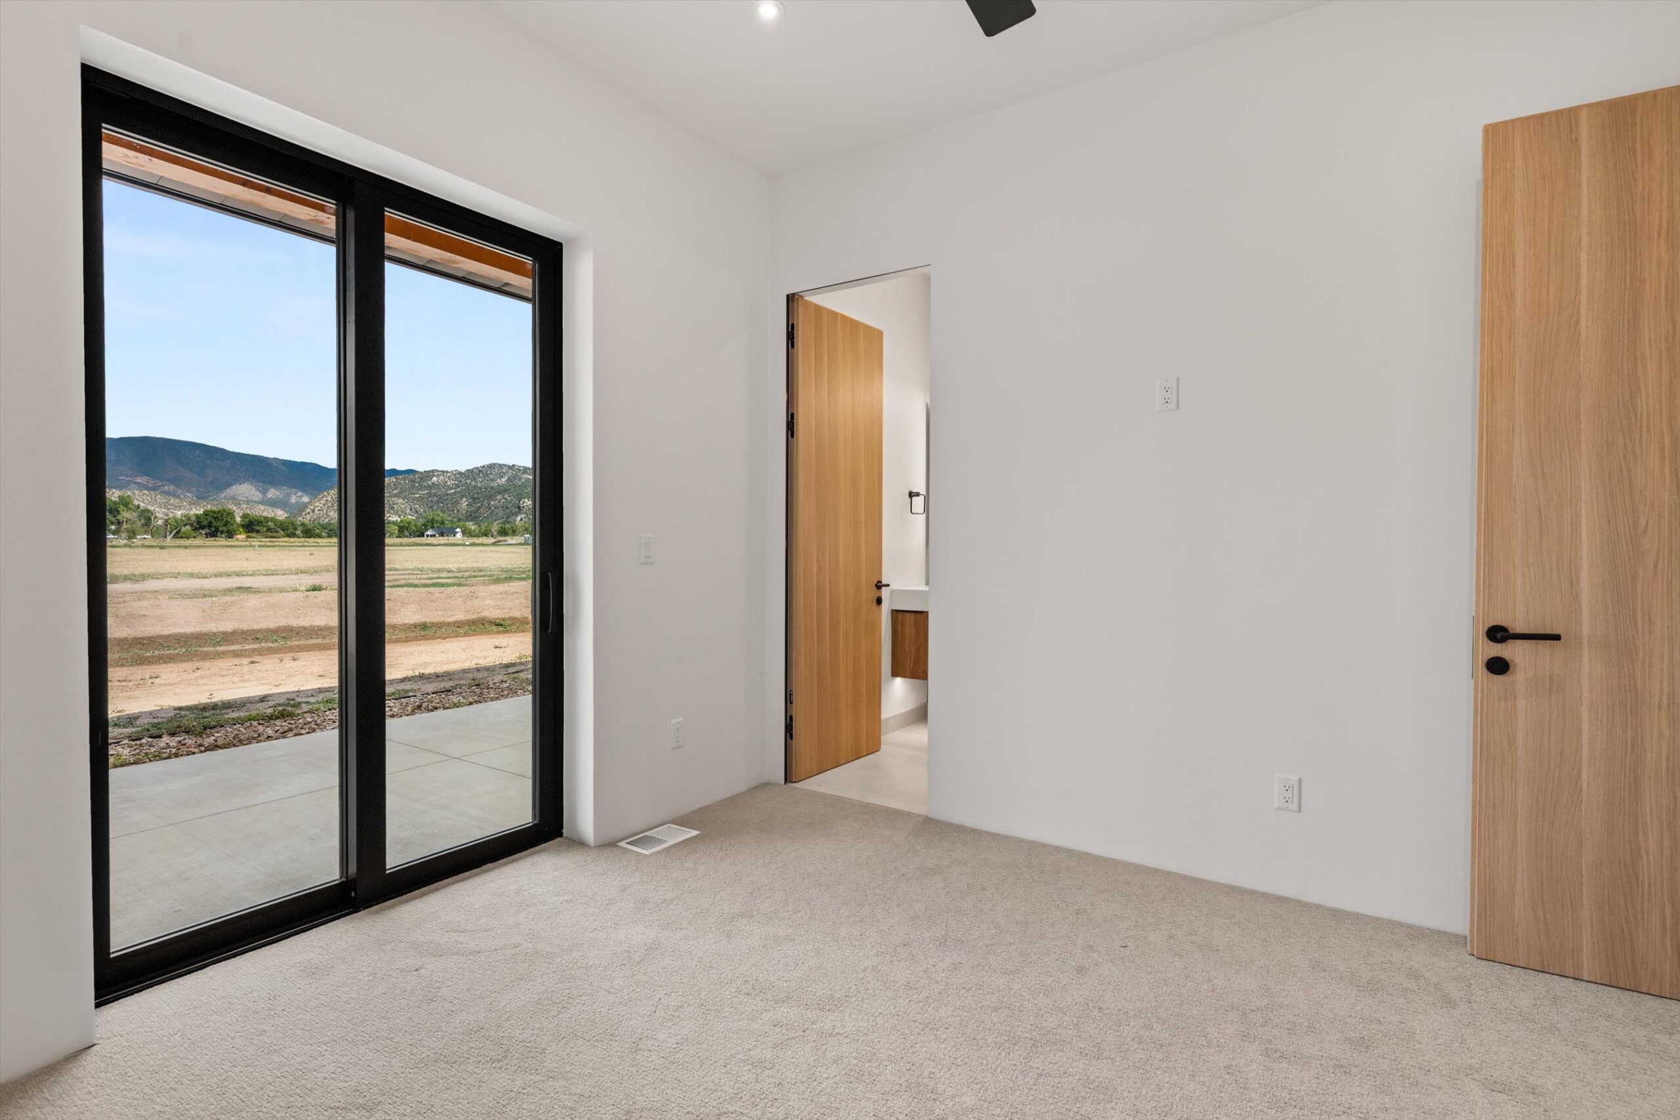
Secondary bedroom with sliding door to patio
Secondary bedroom with door to ensuite bath
Refined Details

Bathrooms
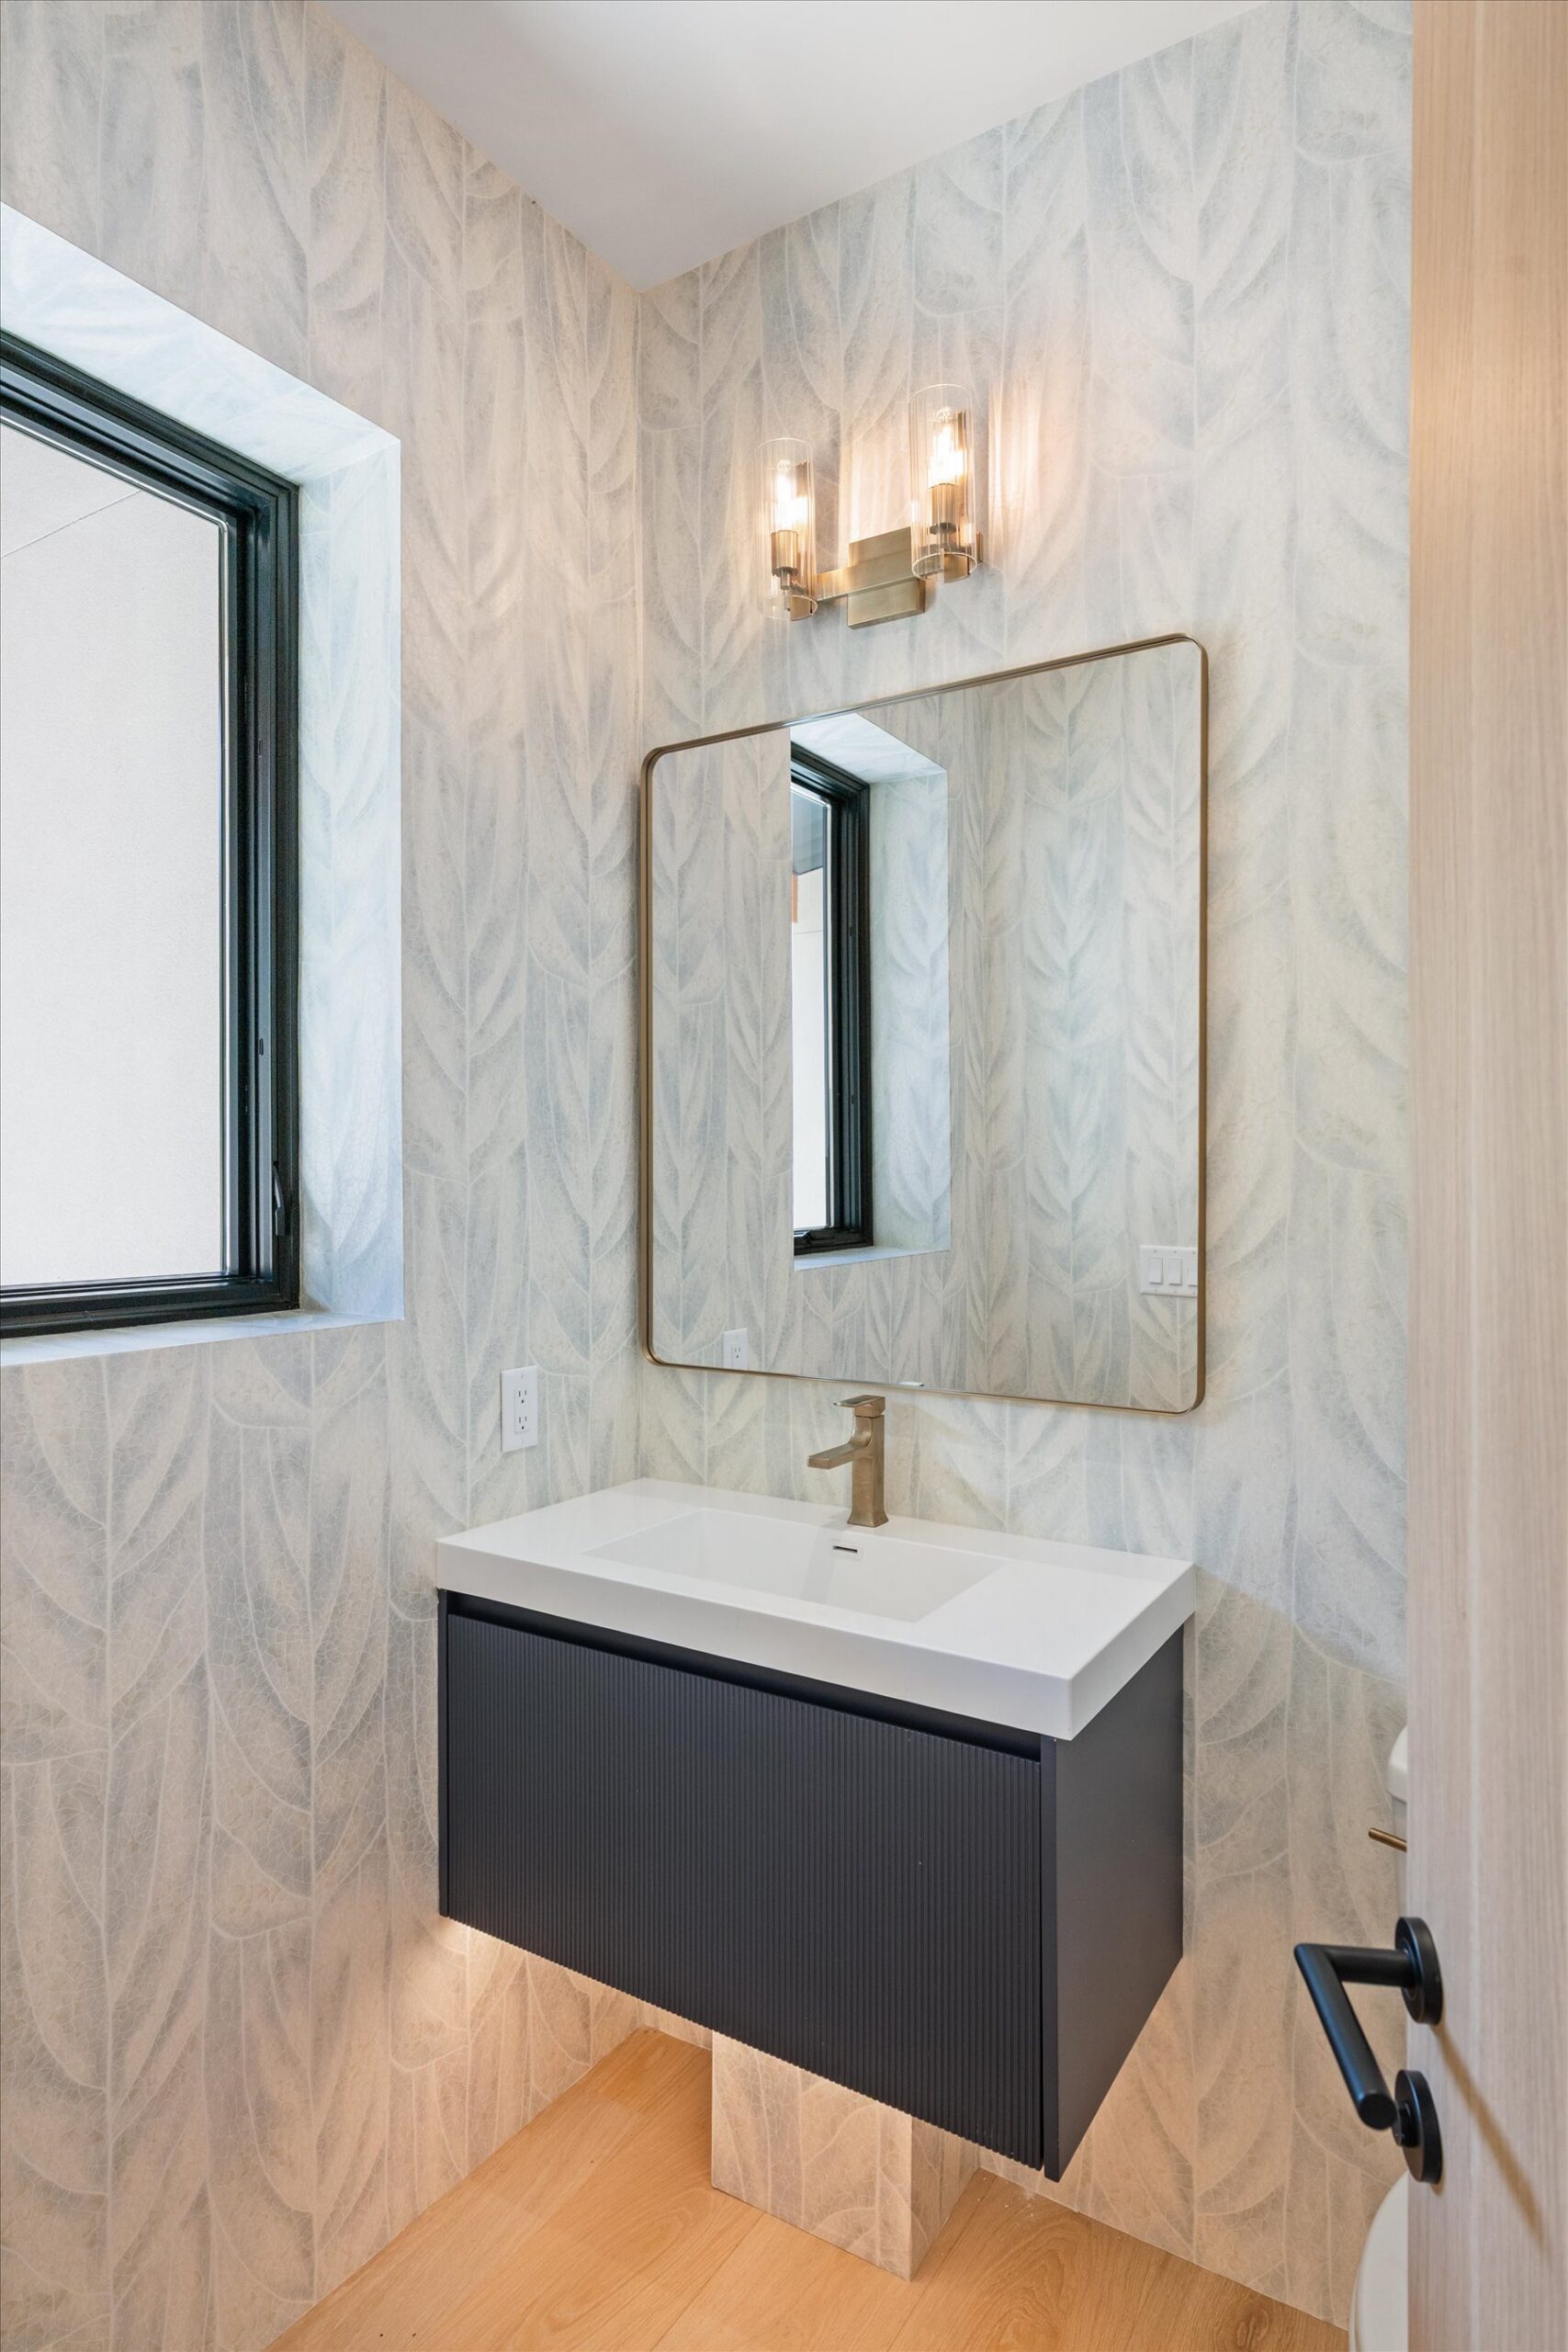
Powder room with wallpaper and floating vanity
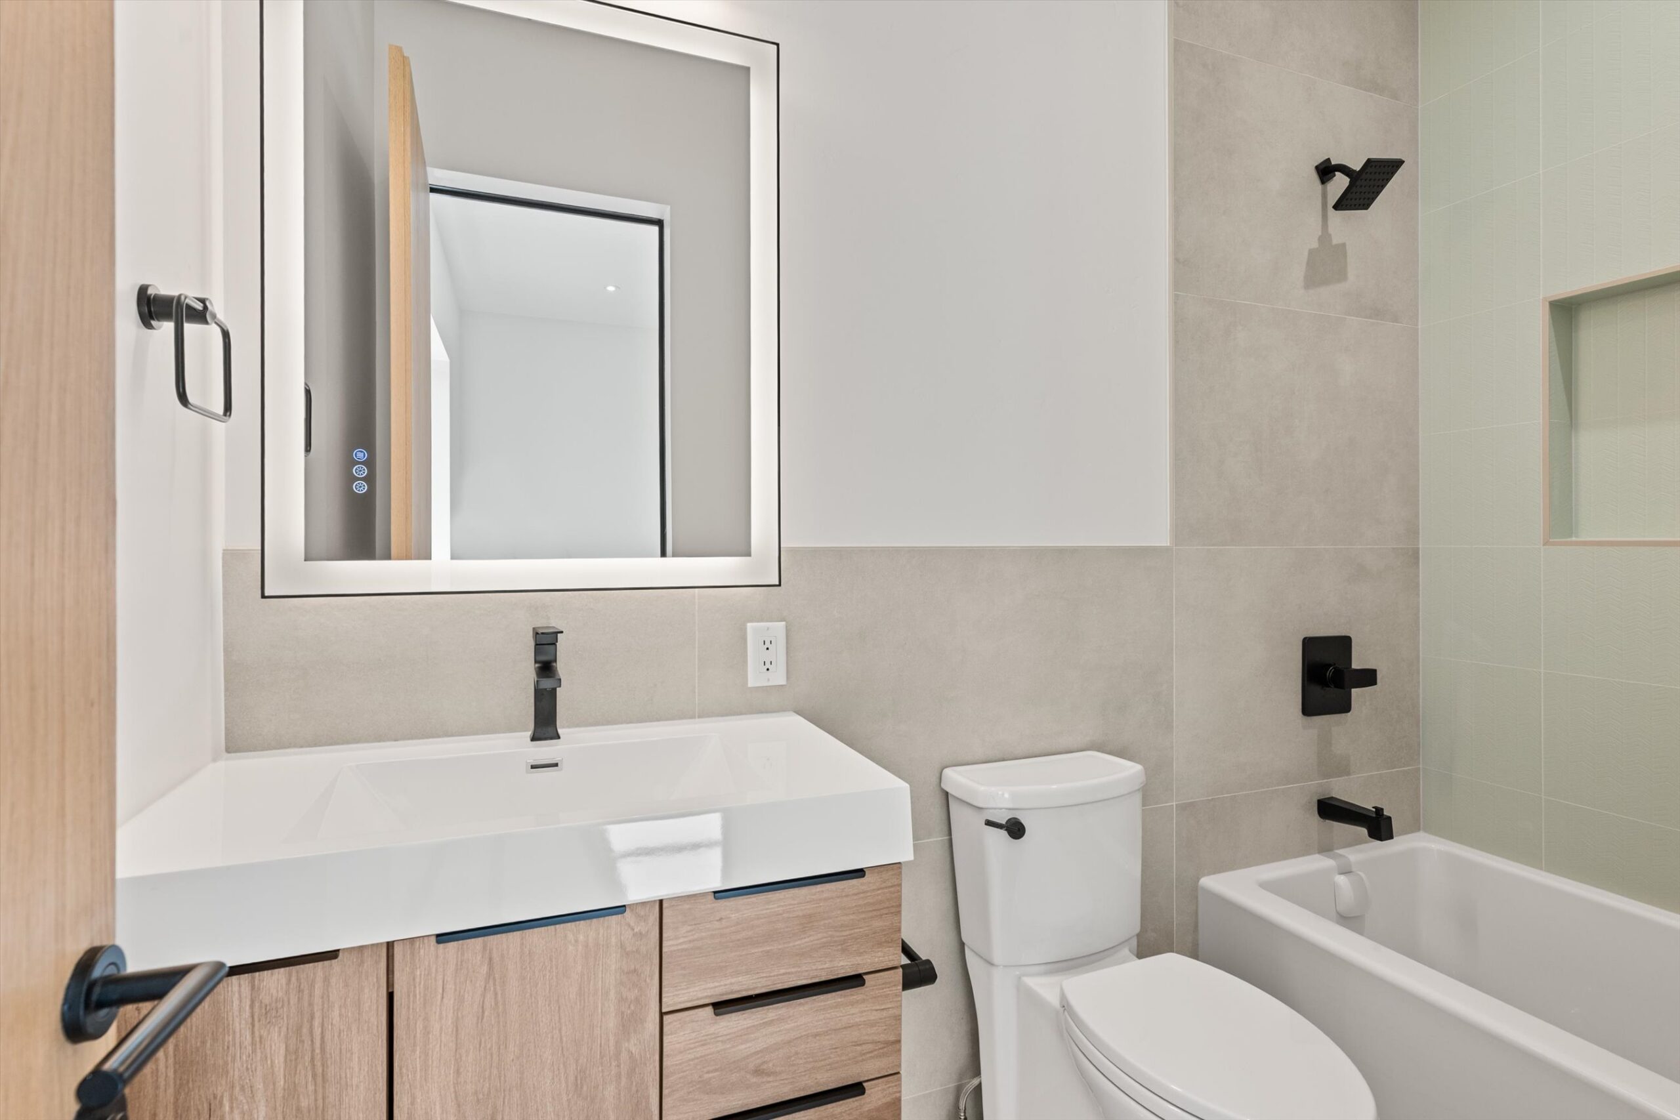
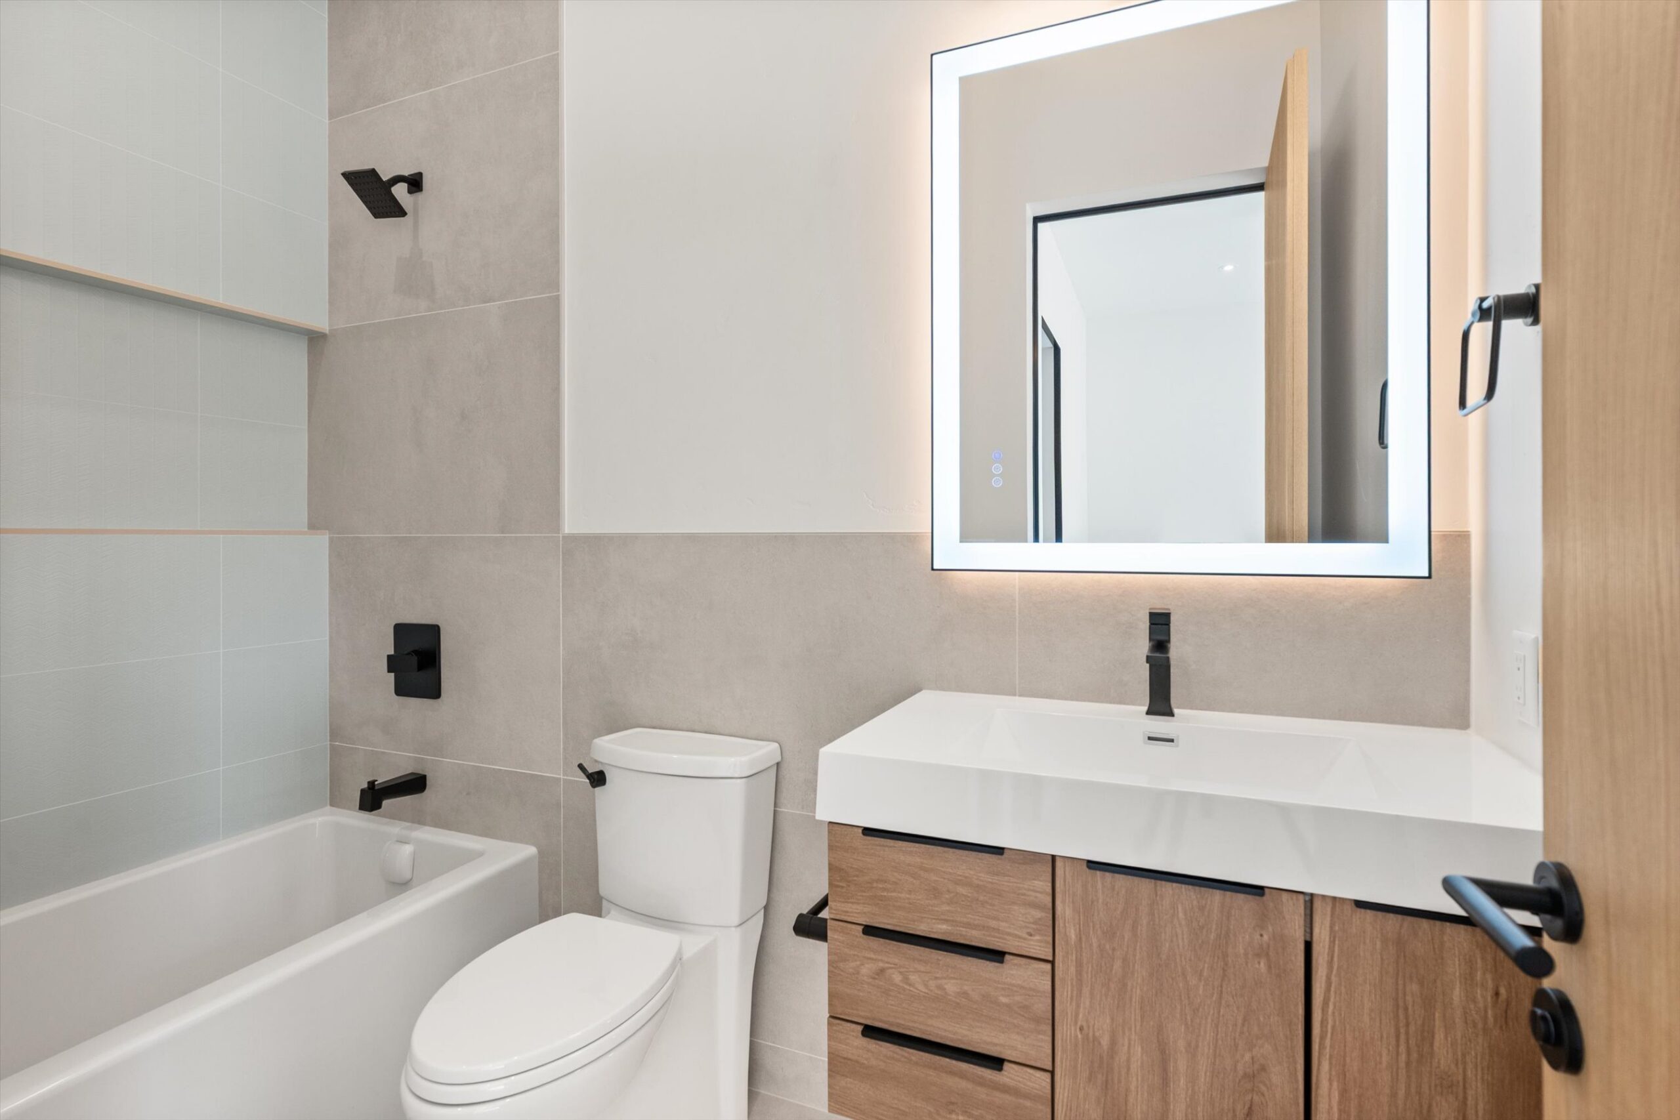
Secondary bath with tub/shower combo
Secondary bath with soaking tub and vanity
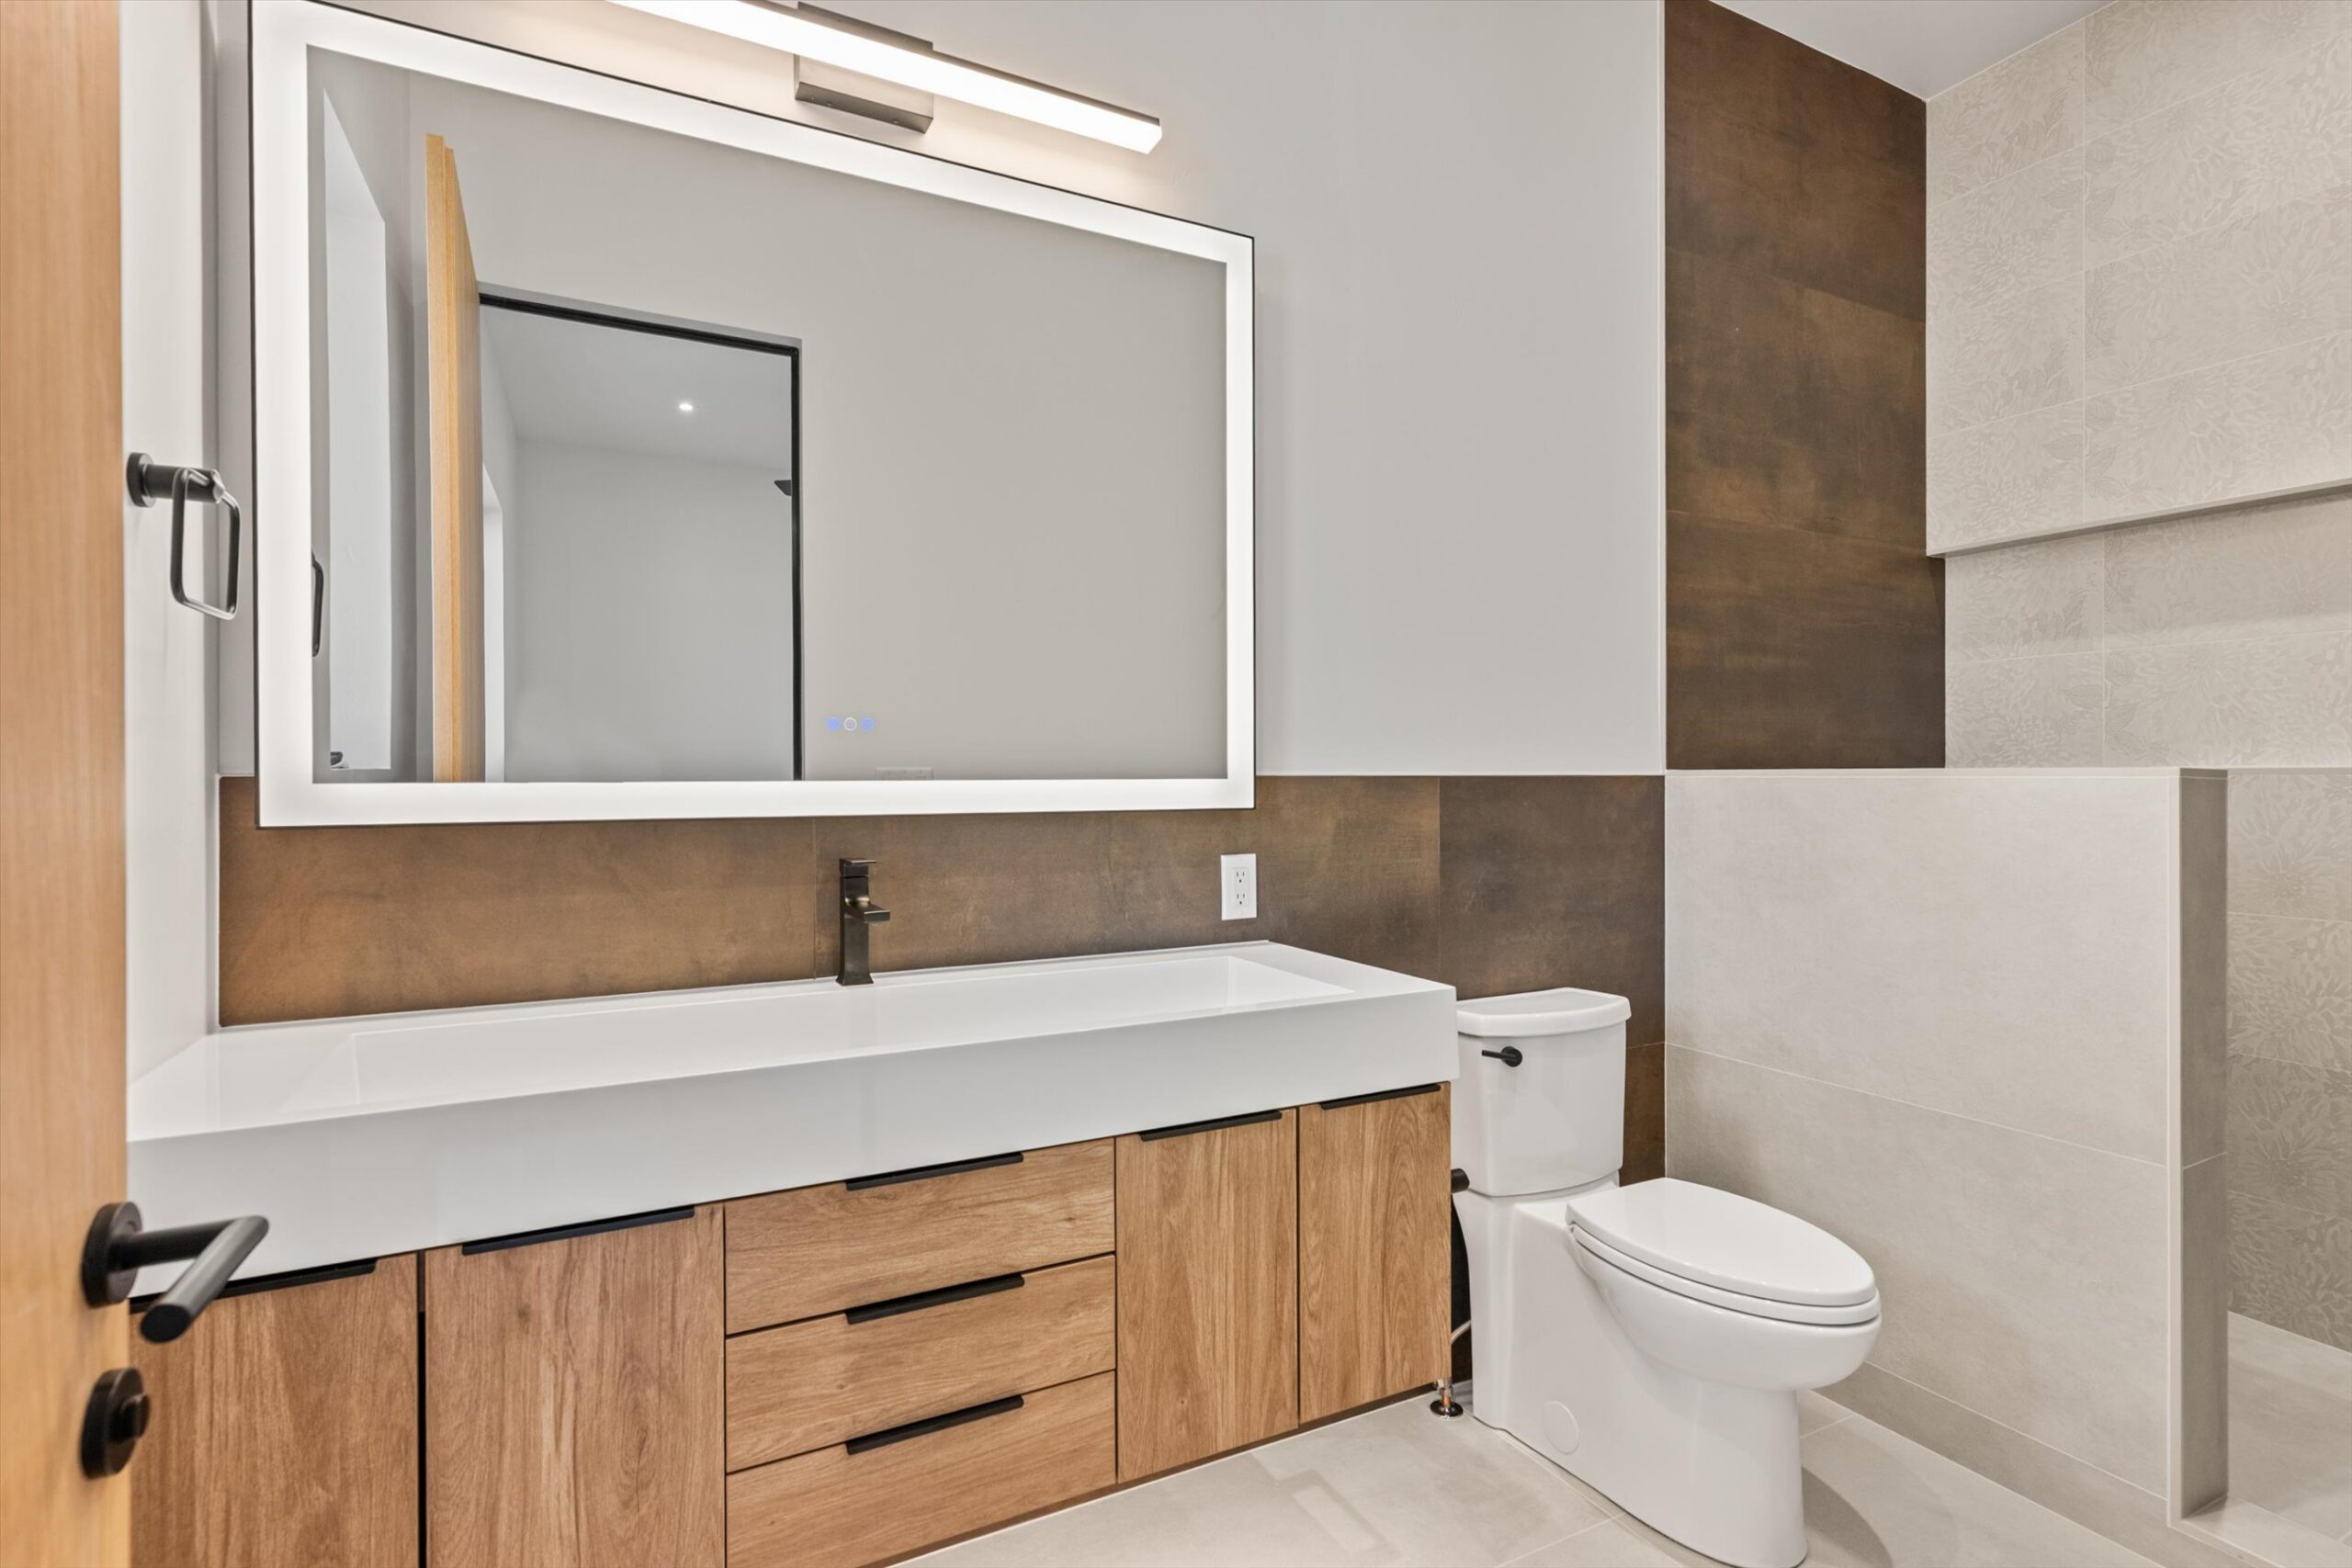
Secondary bath vanity beside walk-in shower
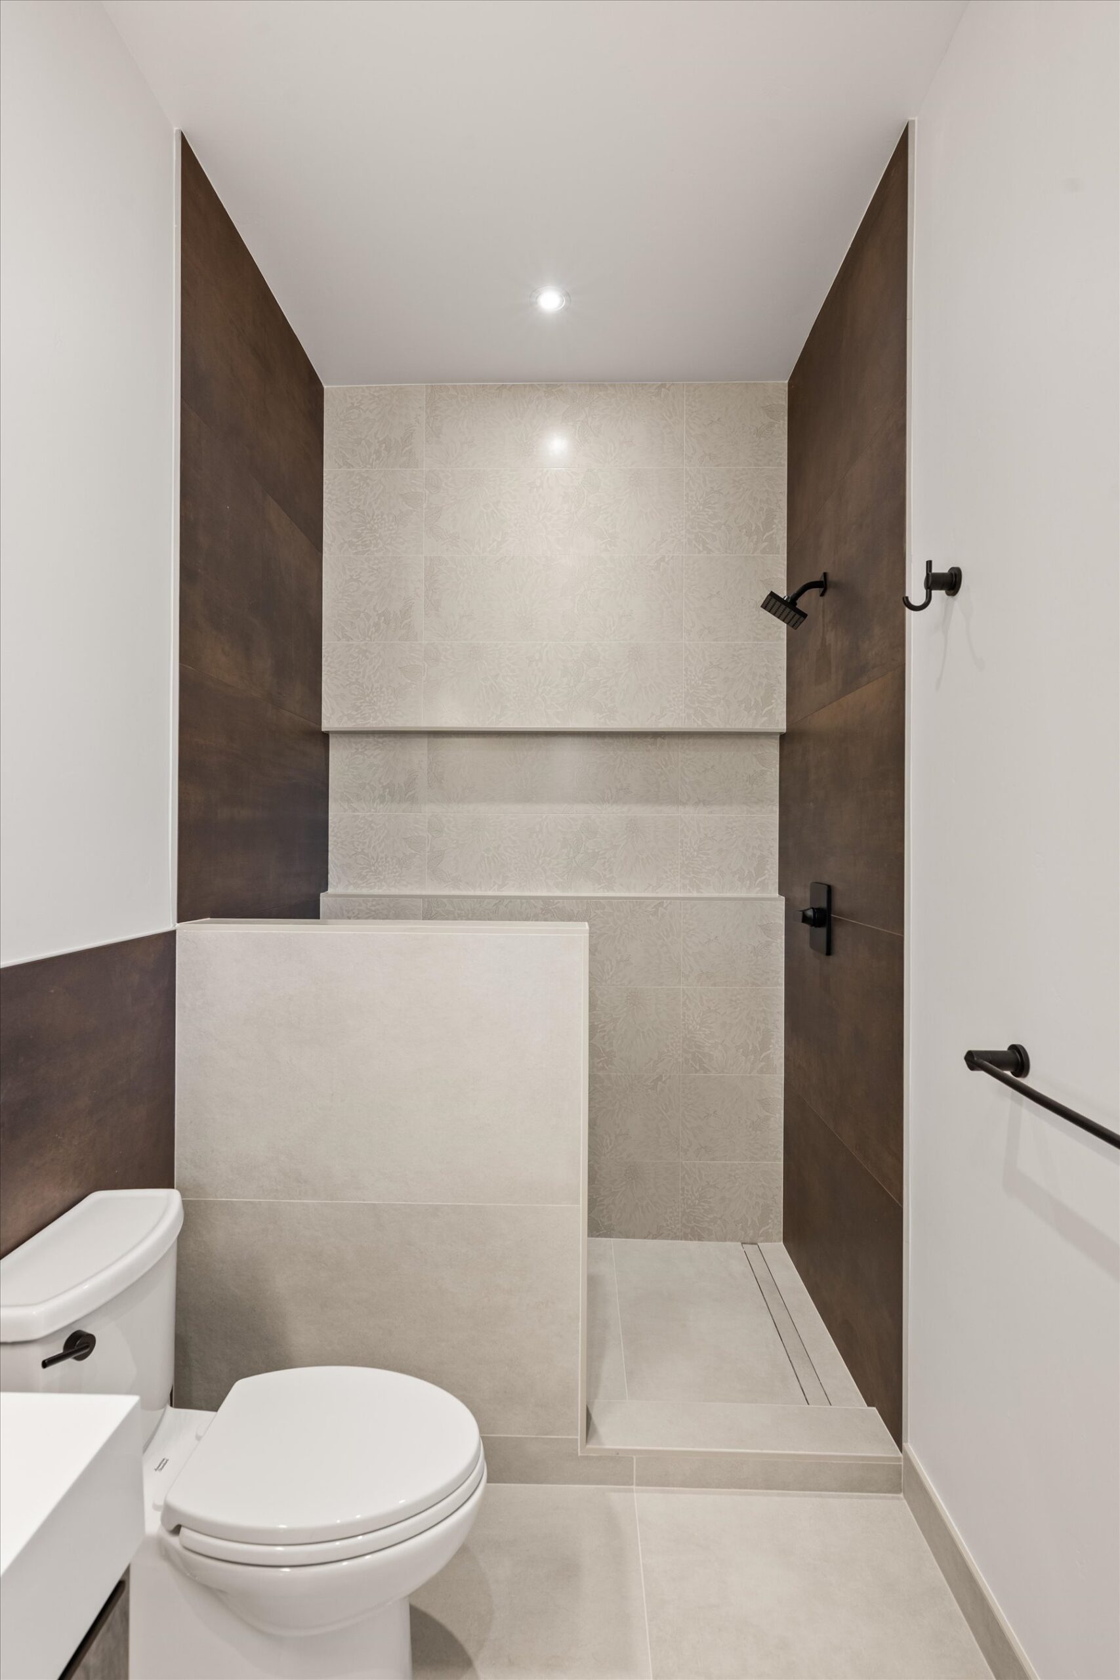
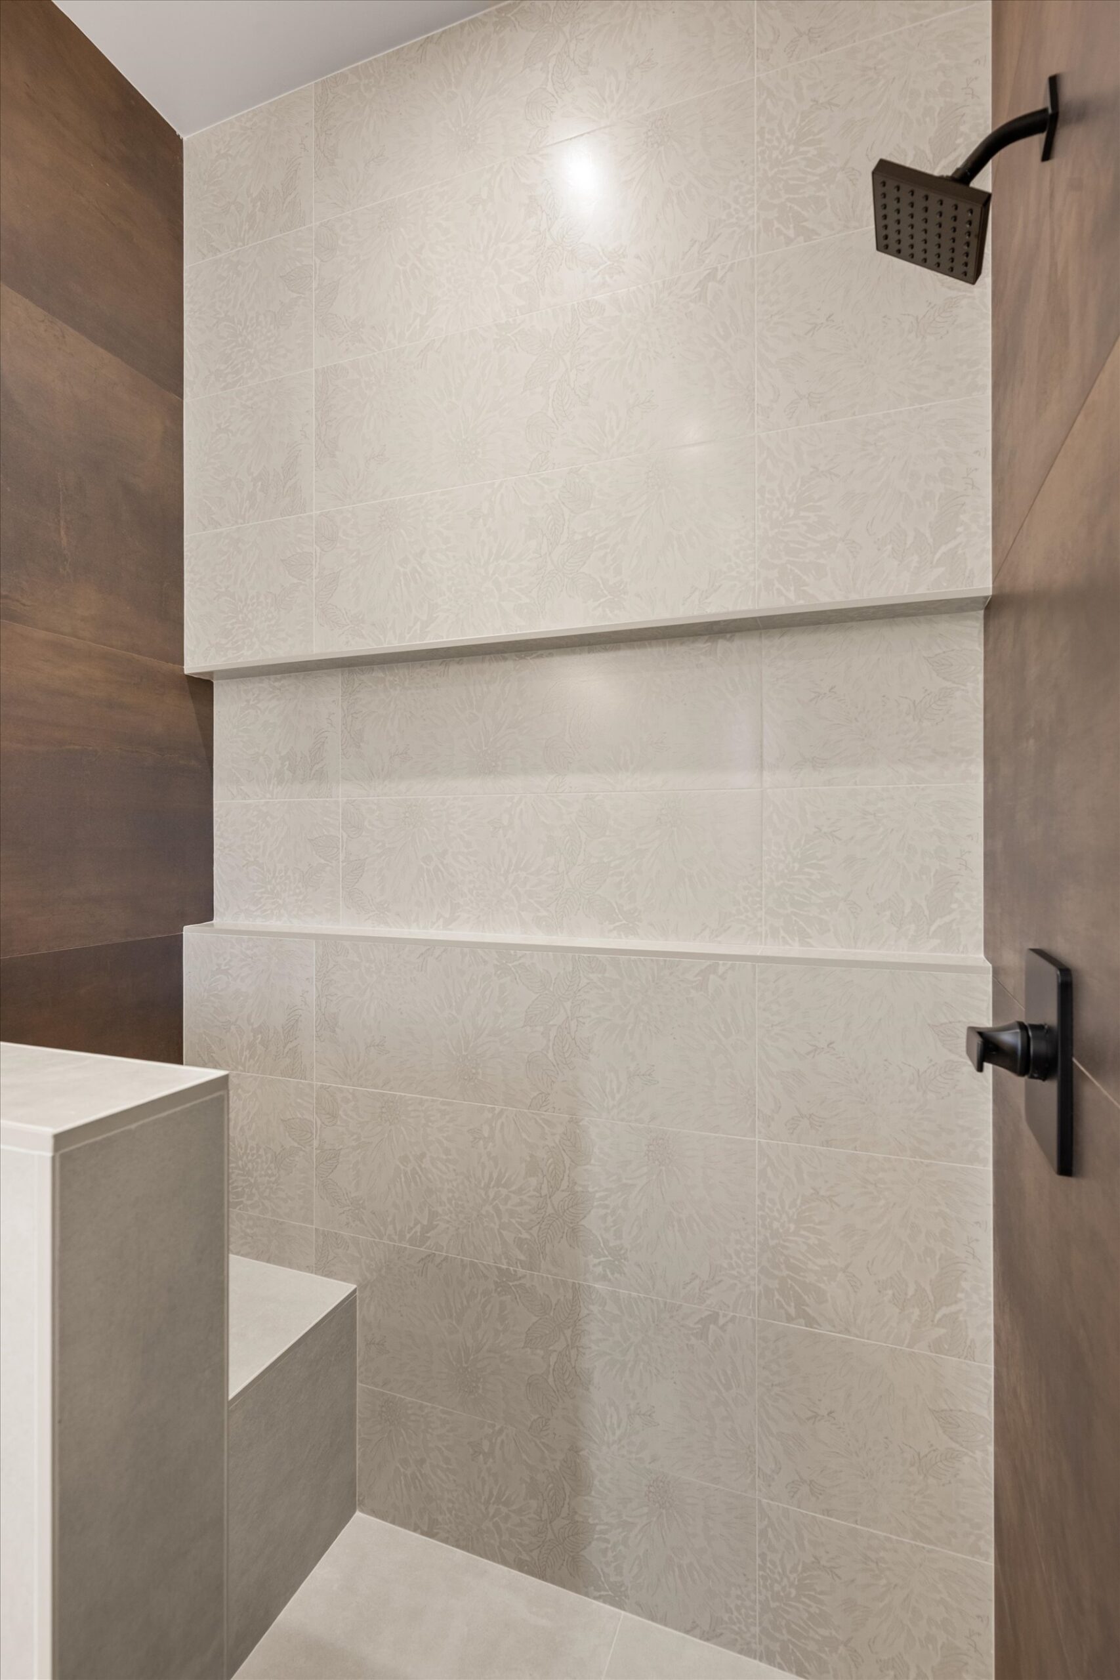
Walk-in shower with patterned tile surround
Shower fixture and tile detail
Function

Garage & Utility

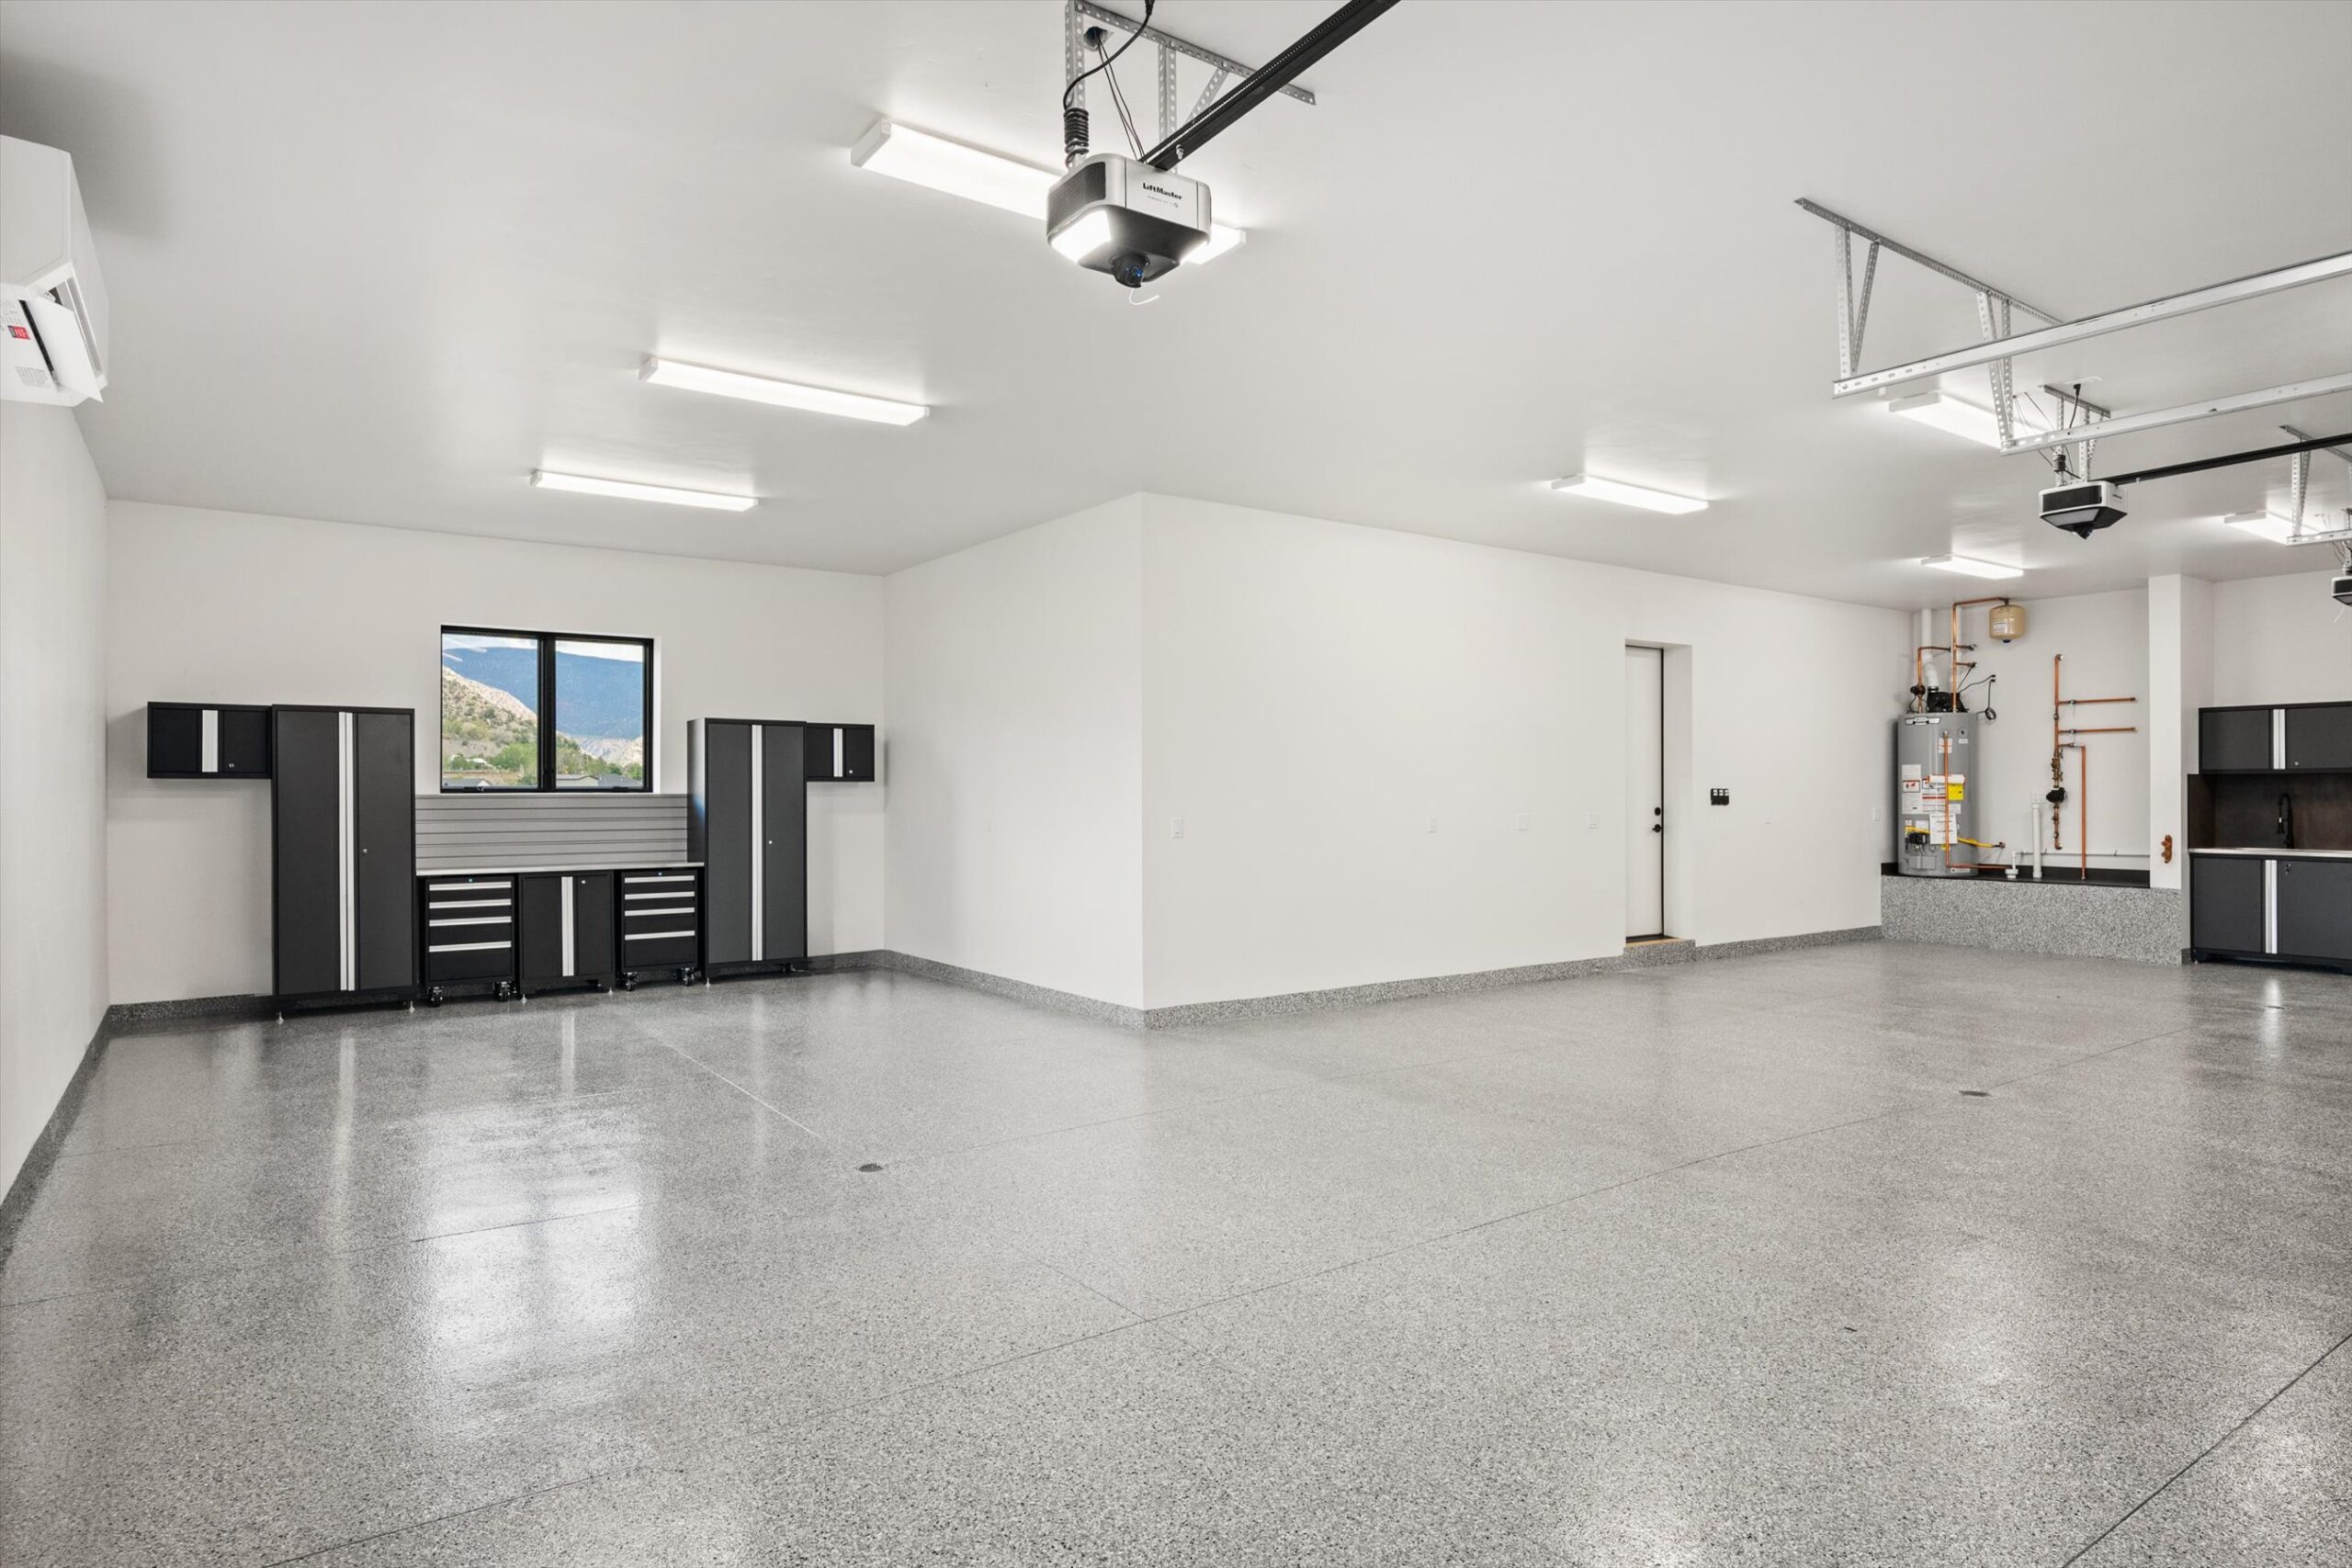
Garage interior with epoxy floor and storage
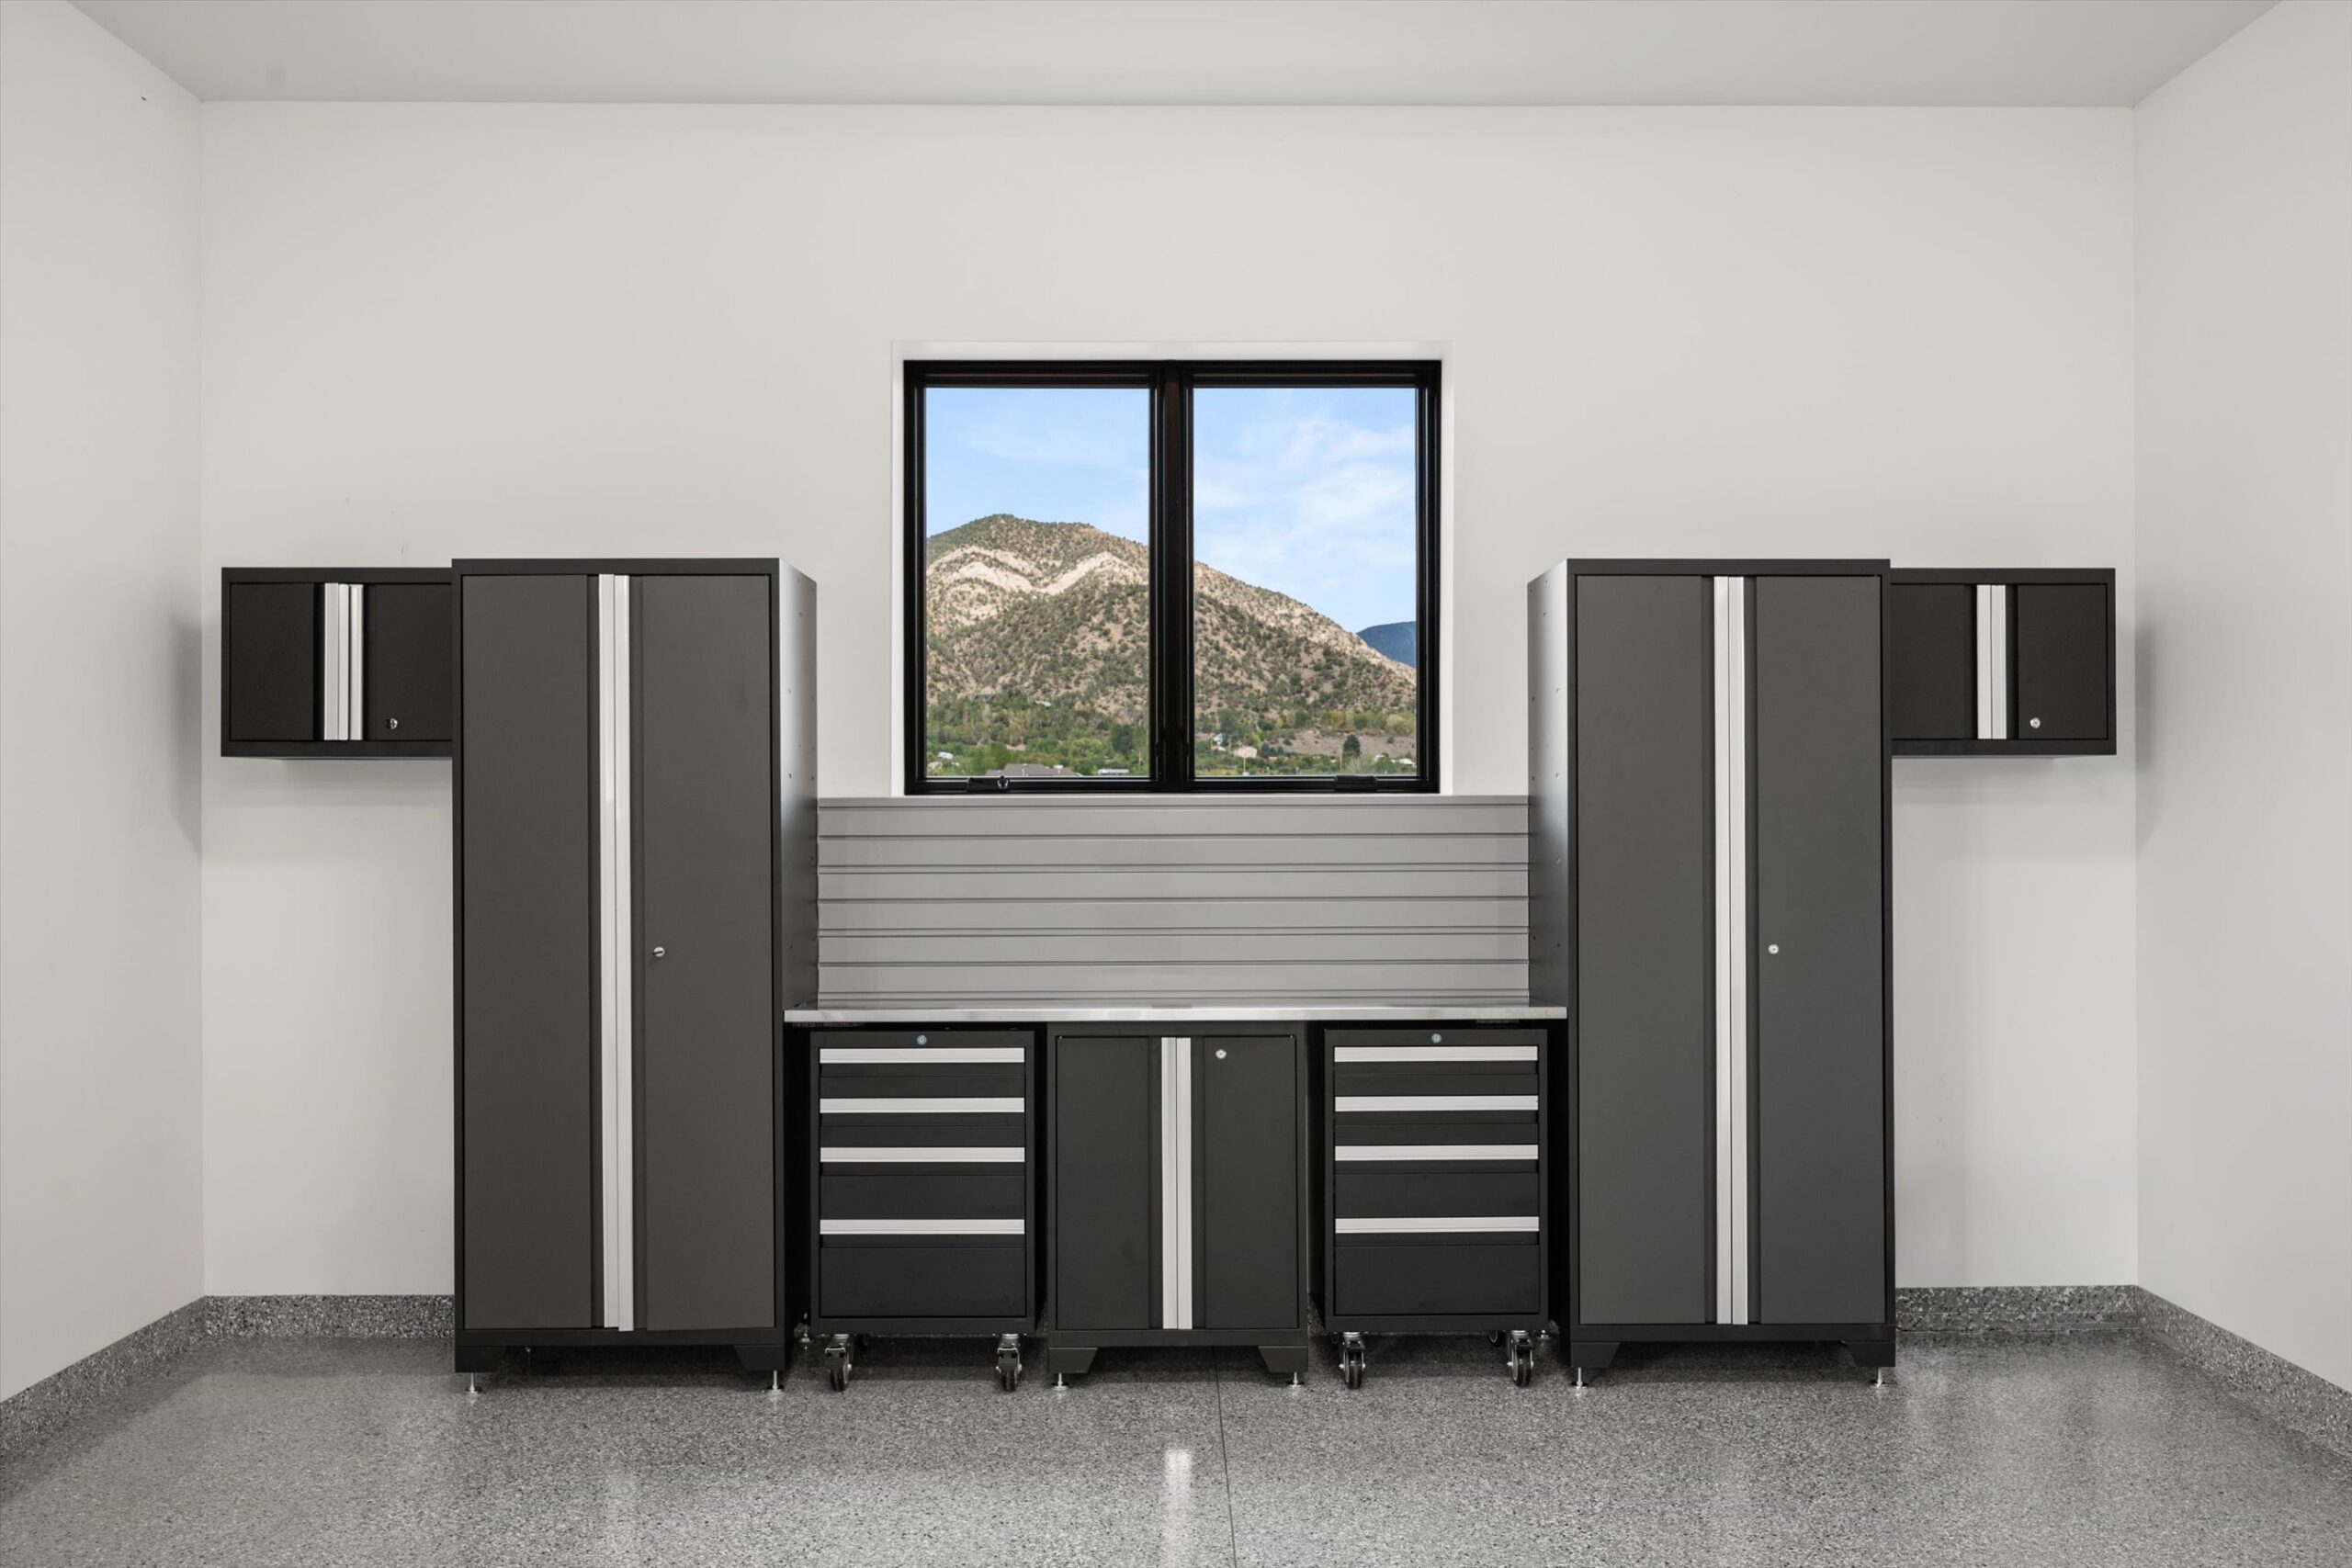
Garage storage cabinets and workbench system
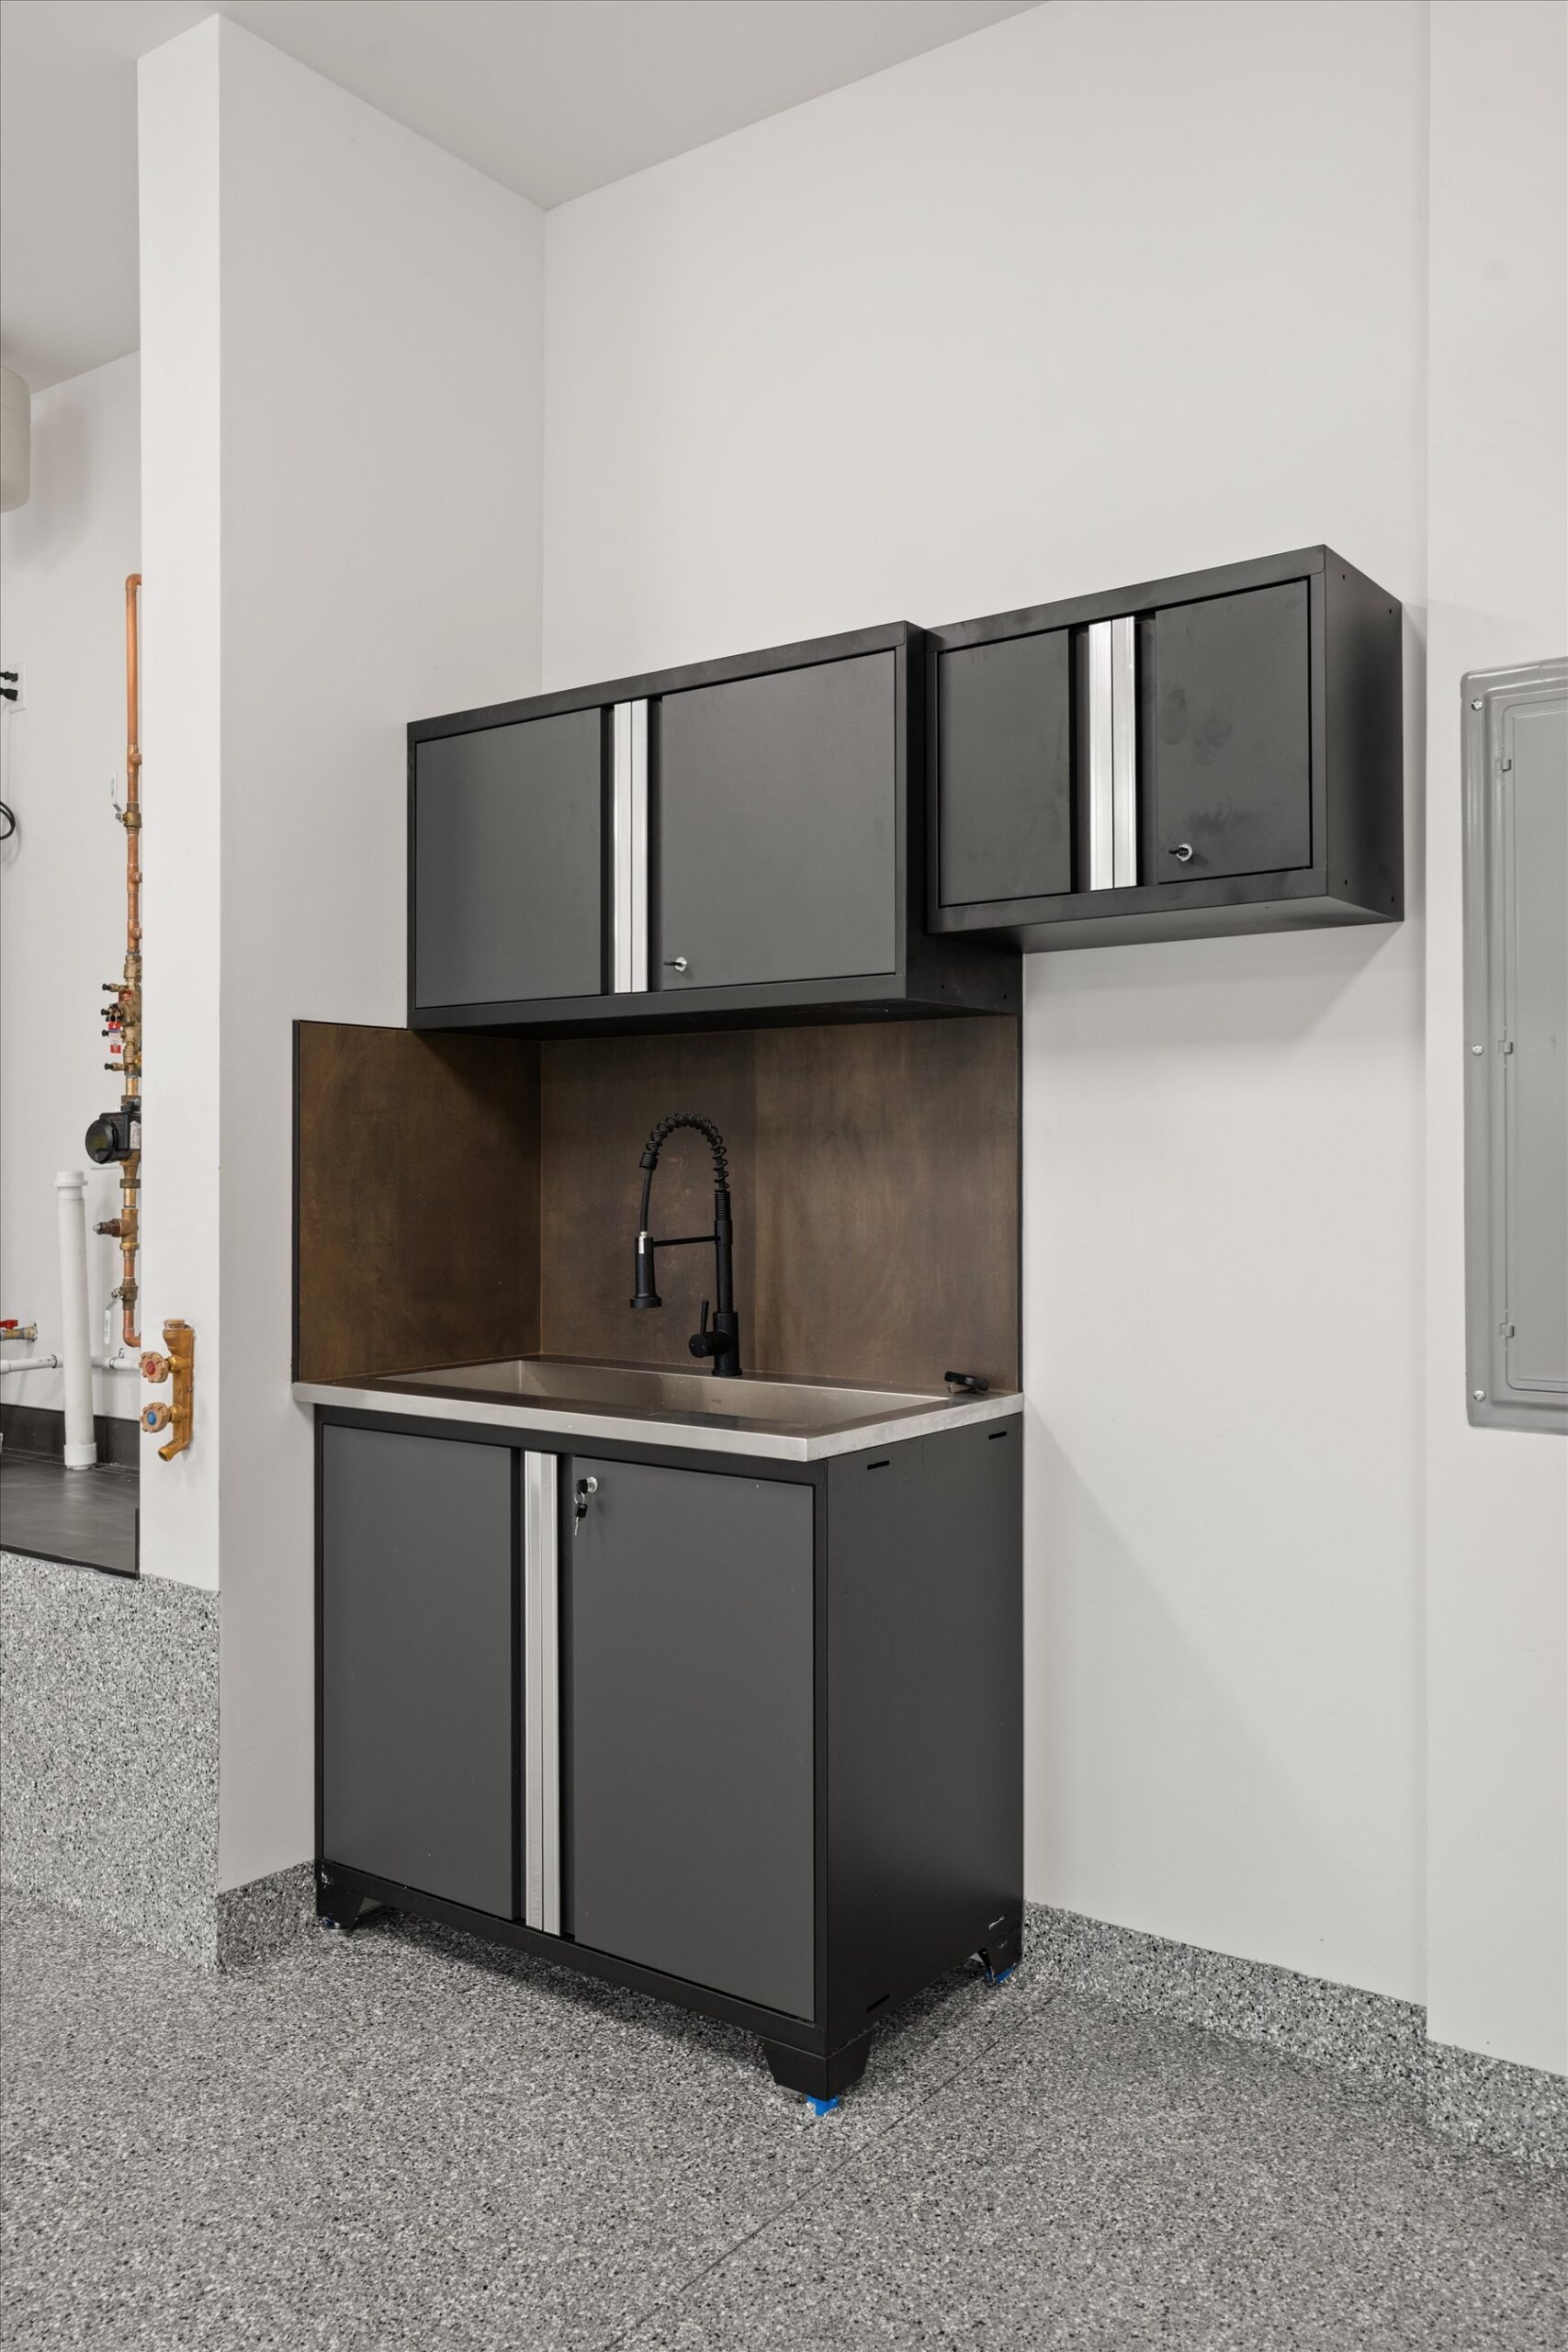
Garage utility sink with black cabinetry

8 Rapids View Lane, New Castle, CO  •  Offered at $2,500,000

Schedule a Private Tour
×
‹
›